
201 Daniel Parkway, Washington, IL 61571
Local realty services provided by:CENTURY 21 Tucker Swanson
201 Daniel Parkway,Washington, IL 61571
$245,000
- 3 Beds
- 2 Baths
- 2,576 sq. ft.
- Single family
- Active
Listed by: bryson smith, jill grube
Office: keller williams premier realty
MLS#:PA1269295
Source:IL_CAAR
Price summary
- Price:$245,000
- Price per sq. ft.:$190.22
About this home
Welcome home to 201 Daniel Parkway, a charming 3-bedroom, 2-bath ranch tucked into Washington’s Highview Estates! Offering 1,288 finished square feet on the main level plus a full basement, this home delivers comfortable everyday living with plenty of room to spread out, create, and make it your own. Inside, you’ll find a bright and inviting layout, warm wood flooring, a spacious kitchen with abundant cabinetry and workspace, and TWO fireplaces adding character and cozy appeal. All three bedrooms are conveniently located on the main level, along with a full bath. Downstairs, the full basement offers even more flexibility for storage, hobbies, recreation, or future finished space with a second full bathroom. And then there’s the garage. Beyond its practical use for parking, tools, and projects, a portion has been transformed into a fun man cave-style hangout complete with a pool table that stays with the home, creating the perfect spot for game nights, hobbies, or kicking back with friends. Outside, the .36-acre lot is surrounded by mature trees and established landscaping, offering a wonderfully tucked-away feel. Multiple outdoor areas provide space to relax, entertain, garden, or simply enjoy the shade. Conveniently located in Washington and packed with space, character, personality, and potential, 201 Daniel Parkway is ready for its next chapter!...
Contact an agent
Home facts
- Year built:1966
- Subdivision & Development:Highview Estates
- Listing ID #:PA1269295
- Added:26 day(s) ago
- Updated:September 10, 2026 at 02:32 PM
Rooms and interior
- Bedrooms:3
- Total bathrooms:2
- Full bathrooms:2
- Kitchen Description:Dishwasher, Disposal, Microwave, Refrigerator
- Basement:Yes
- Basement Description:Finished, Full
- Living area:2,576 sq. ft.
Heating and cooling
- Cooling:Central Air
- Heating:Forced Air, Gas Water Heater
- Central air:Yes
Structure and exterior
- Roof:Shingle
- Year built:1966
- Building area:2,576 sq. ft.
- Lot area:0.36 Acres
- Construction Materials:Vinyl Siding
- Exterior Features:Shed(s)
Schools
- High school:Washington
Utilities
- Water:Public
Finances and disclosures
- Price:$245,000
- Price per sq. ft.:$190.22
- Tax amount:$4,922 (2025)
Features and amenities
- Appliances:Dishwasher, Disposal, Dryer, Microwave, Refrigerator, Washer, Water Softener Owned
- Laundry features:Dryer, Washer
- Amenities:Attic Storage, Cable Available, Ceiling Fan(s), Radon Mitigation System
Parking
- Parking description:Detached, Oversized
- Garage:Yes
- Garage spaces:2
New listings near 201 Daniel Parkway
 $410,000Pending5 beds 3 baths3,121 sq. ft.
1302 Westminster Drive, Washington, IL 61571
MLS# PA1270031Listed by: KELLER WILLIAMS PREMIER REALTY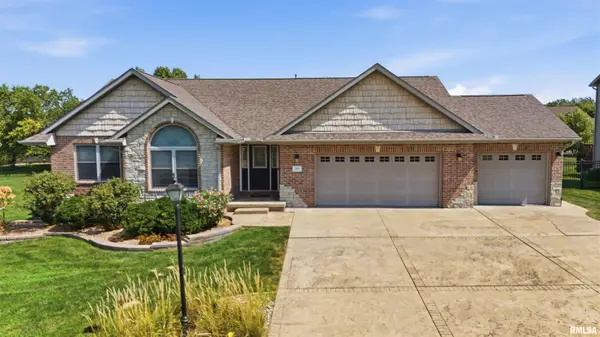 $429,900Pending3 beds 2 baths1,749 sq. ft.
103 Miromar Lane, Washington, IL 61571
MLS# PA1269929Listed by: RE/MAX TRADERS UNLIMITED- Open Tue, 5 to 6pmNew
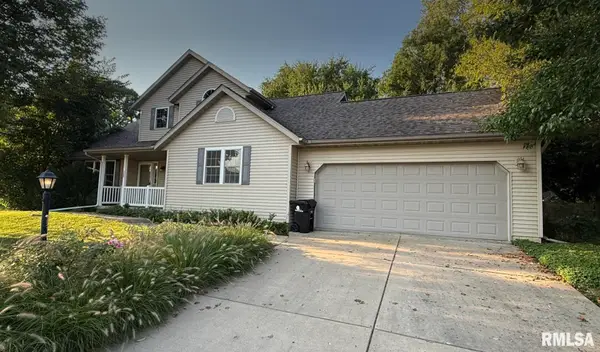 $325,000Active4 beds 3 baths2,240 sq. ft.
305 Lexington Drive, Washington, IL 61571
MLS# PA1269773Listed by: RE/MAX TRADERS UNLIMITED - New
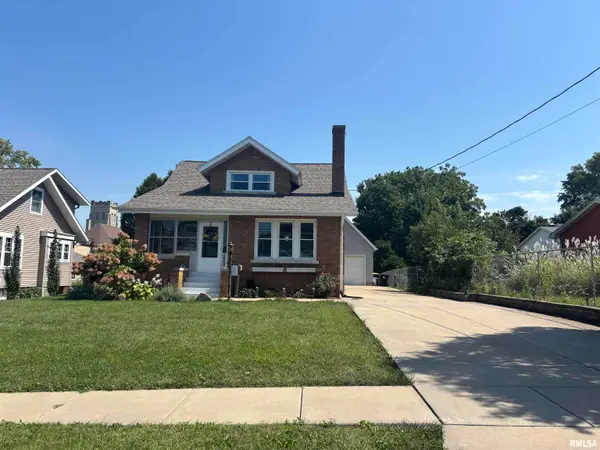 $274,500Active3 beds 2 baths2,078 sq. ft.
209 S Market Street, Washington, IL 61571
MLS# PA1269759Listed by: RE/MAX TRADERS UNLIMITED - Open Sun, 2 to 4pmNew
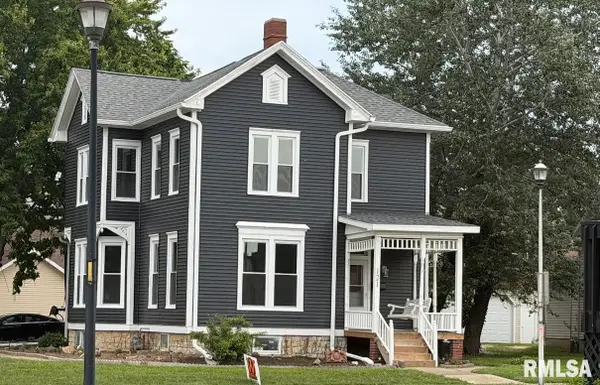 $375,000Active3 beds 2 baths2,928 sq. ft.
121 Peoria Street, Washington, IL 61571
MLS# PA1269747Listed by: JOOS REALTY COMPANY - New
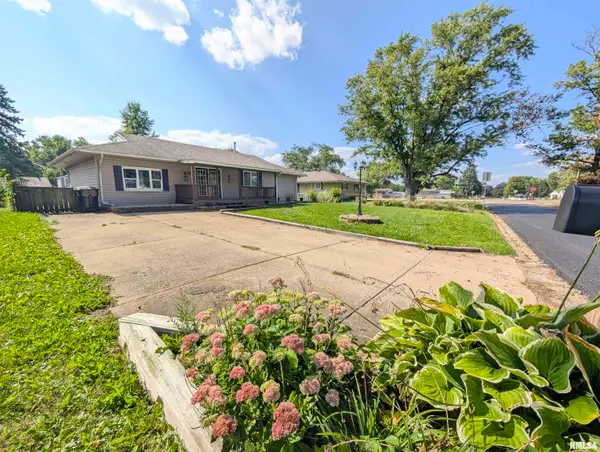 $174,900Active3 beds 1 baths1,372 sq. ft.
104 Meadowview Lane, Washington, IL 61571
MLS# PA1269749Listed by: SUNFLOWER REAL ESTATE GROUP, LLC - New
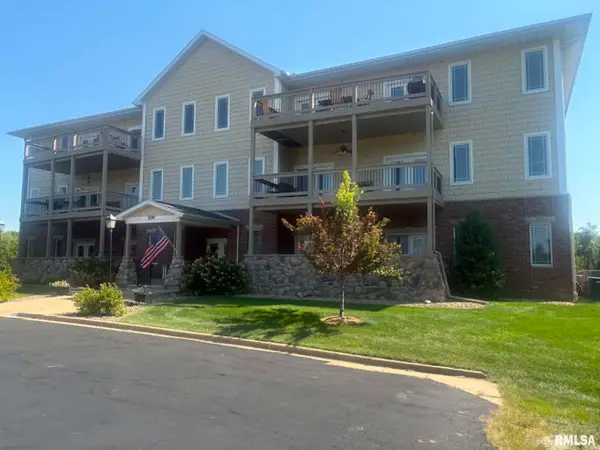 $249,900Active2 beds 2 baths1,600 sq. ft.
122 Eagle Ridge #2B, Washington, IL 61571
MLS# PA1269754Listed by: RE/MAX TRADERS UNLIMITED 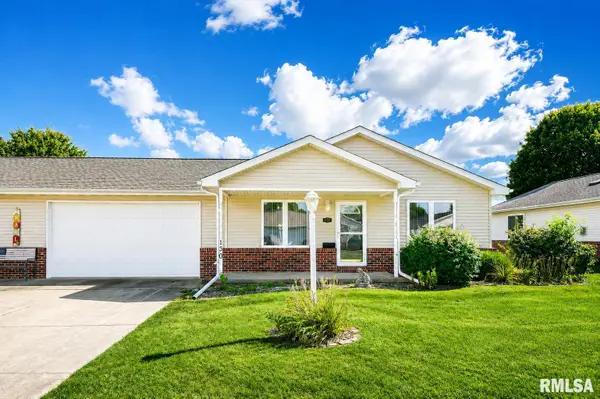 $207,000Active2 beds 2 baths1,100 sq. ft.
130 Easy Street, Washington, IL 61571
MLS# PA1269705Listed by: JIM MALOOF REALTY, INC.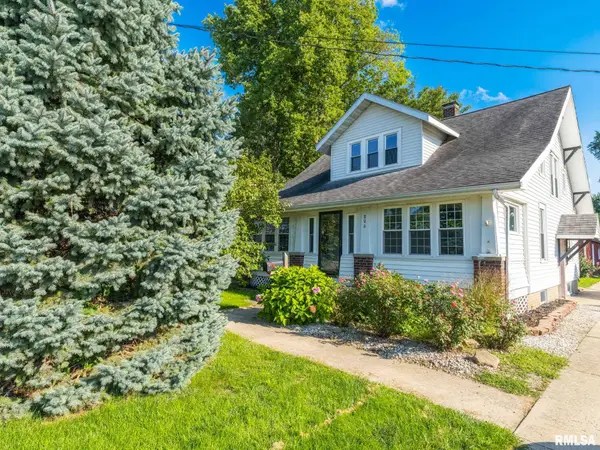 $219,900Active3 beds 2 baths1,447 sq. ft.
806 Peoria Street, Washington, IL 61571
MLS# PA1269702Listed by: EXP REALTY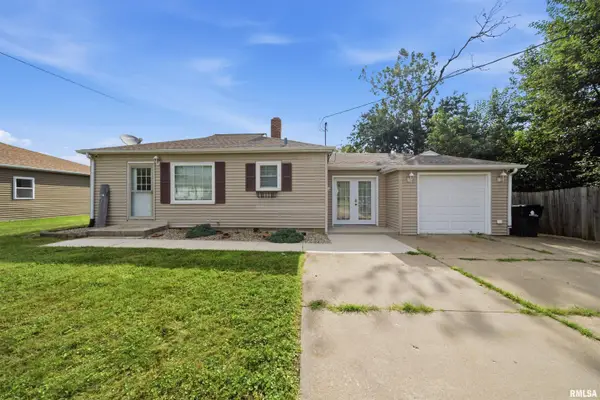 $189,900Active3 beds 2 baths1,471 sq. ft.
105 Sterling Street, Washington, IL 61571
MLS# PA1269638Listed by: ADAM MERRICK REAL ESTATE


Protect your home and budget from life's surprises with an Assurant Home Warranty, backed by a partner that supports you through every step of homeownership. Explore Plans.
©2026 Century 21 Real Estate LLC. All rights reserved. CENTURY 21®, the CENTURY 21 Logo and C21® are service marks owned by Century 21 Real Estate LLC. Century 21 Real Estate LLC fully supports the principles of the Fair Housing Act and the Equal Opportunity Act. Each office is independently owned and operated. Listing information is deemed reliable but not guaranteed accurate.