
1909 Cobblestone Street, Washington, IL 61571
Local realty services provided by:CENTURY 21 Broughton Team
1909 Cobblestone Street,Washington, IL 61571
$369,900
- 4 Beds
- 3 Baths
- 3,046 sq. ft.
- Single family
- Pending
Listed by: joseph butler
Office: exp realty
MLS#:PA1268853
Source:IL_CAAR
Price summary
- Price:$369,900
- Price per sq. ft.:$235.31
About this home
Step inside to an open-concept floor plan featuring a spacious living room with a cozy gas fireplace that flows seamlessly into the dining area and updated kitchen. The kitchen is the heart of the home, complete with a large center island, stunning quartz countertops, abundant cabinetry, and plenty of space for gathering with family and friends. The primary suite is a private retreat with a generous walk-in closet and an ensuite bathroom featuring dual vanity. Two additional bedrooms and another full bath complete the main level. Downstairs, you'll find an expansive finished basement designed for entertaining. Enjoy movie nights or game days in the oversized family room, mix drinks at the built-in wet bar, and take advantage of the large fourth bedroom with French doors-perfect as a guest suite, playroom, home office, or fitness space. A second main floor laundry area adds extra convenience (currently being used as pantry). Outside, relax under the covered stamped concrete patio overlooking the fully fenced backyard. An attached two-car garage and storage shed provide plenty of room for vehicles, tools, and outdoor equipment. Highlights include New HVAC 2023, New Water Heater 2024, New Flooring 2024, Stamped Covered Back Patio, and a fenced yard. First floor carpet is under a transferrable warranty, buyer can choose new carpet....
Contact an agent
Home facts
- Year built:2002
- Subdivision & Development:Stone Gate
- Listing ID #:PA1268853
- Added:41 day(s) ago
- Updated:September 11, 2026 at 07:43 AM
Rooms and interior
- Bedrooms:4
- Total bathrooms:3
- Full bathrooms:3
- Kitchen Description:Dishwasher, Disposal, Microwave, Refrigerator
- Basement:Yes
- Basement Description:Egress Window(s), Finished, Full
- Living area:3,046 sq. ft.
Heating and cooling
- Cooling:Central Air
- Heating:Forced Air, Gas Water Heater
- Central air:Yes
Structure and exterior
- Roof:Shingle
- Year built:2002
- Building area:3,046 sq. ft.
- Construction Materials:Brick, Frame, Vinyl Siding
- Foundation Description:Block
Schools
- High school:Washington
- Middle school:Central
- Elementary school:Central
Utilities
- Water:Public
Finances and disclosures
- Price:$369,900
- Price per sq. ft.:$235.31
- Tax amount:$8,809 (2025)
Features and amenities
- Appliances:Dishwasher, Disposal, Dryer, Microwave, Refrigerator, Washer
- Laundry features:Dryer, Washer
- Amenities:Bar, Cable Available, High Speed Internet, Radon Mitigation System, Solid Surface Counter, Wet Bar
Parking
- Parking description:Attached, On Street
- Garage:Yes
- Garage spaces:2
New listings near 1909 Cobblestone Street
- New
 $200,000Active2 beds 2 baths1,080 sq. ft.
203 Easy Street, Washington, IL 61571
MLS# PA1270064Listed by: RE/MAX TRADERS UNLIMITED 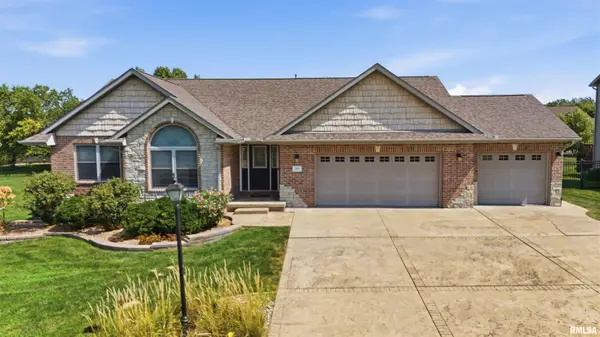 $429,900Pending3 beds 2 baths1,749 sq. ft.
103 Miromar Lane, Washington, IL 61571
MLS# PA1269929Listed by: RE/MAX TRADERS UNLIMITED- Open Tue, 5 to 6pmNew
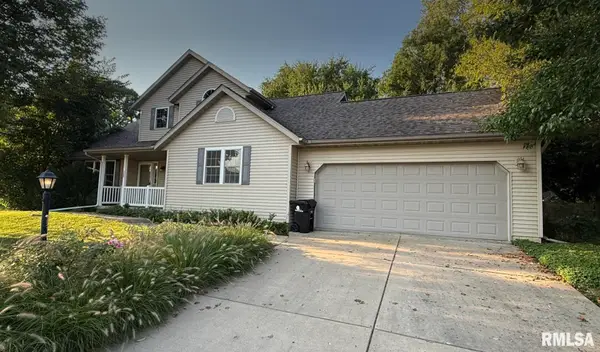 $325,000Active4 beds 3 baths2,240 sq. ft.
305 Lexington Drive, Washington, IL 61571
MLS# PA1269773Listed by: RE/MAX TRADERS UNLIMITED - New
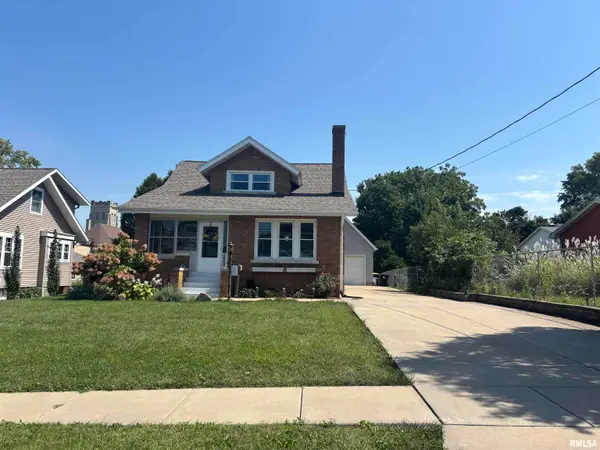 $274,500Active3 beds 2 baths2,078 sq. ft.
209 S Market Street, Washington, IL 61571
MLS# PA1269759Listed by: RE/MAX TRADERS UNLIMITED - Open Sun, 2 to 4pmNew
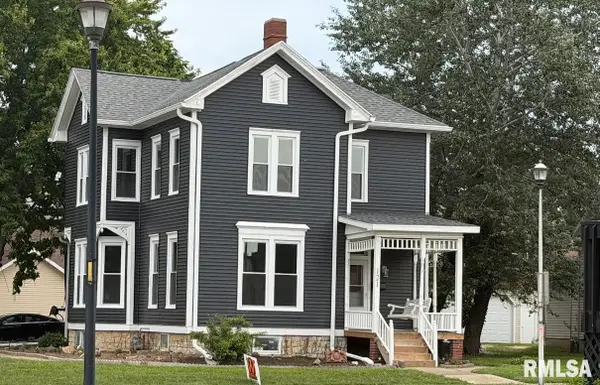 $375,000Active3 beds 2 baths2,928 sq. ft.
121 Peoria Street, Washington, IL 61571
MLS# PA1269747Listed by: JOOS REALTY COMPANY - New
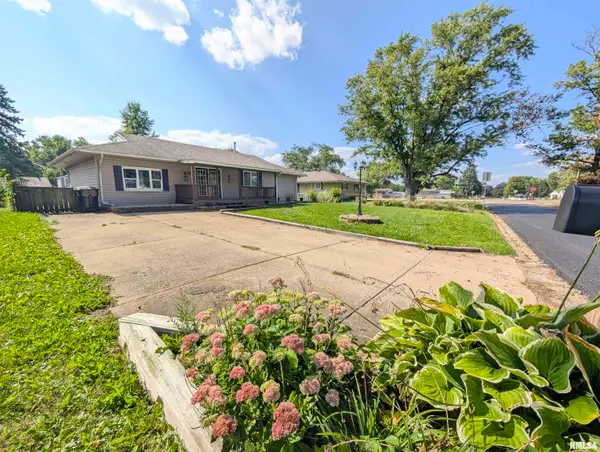 $174,900Active3 beds 1 baths1,372 sq. ft.
104 Meadowview Lane, Washington, IL 61571
MLS# PA1269749Listed by: SUNFLOWER REAL ESTATE GROUP, LLC - New
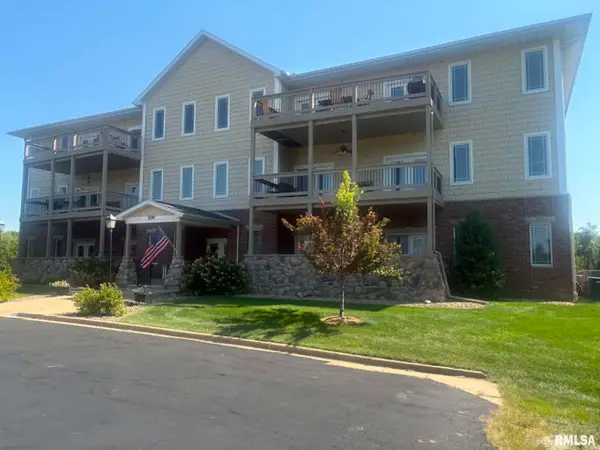 $249,900Active2 beds 2 baths1,600 sq. ft.
122 Eagle Ridge #2B, Washington, IL 61571
MLS# PA1269754Listed by: RE/MAX TRADERS UNLIMITED 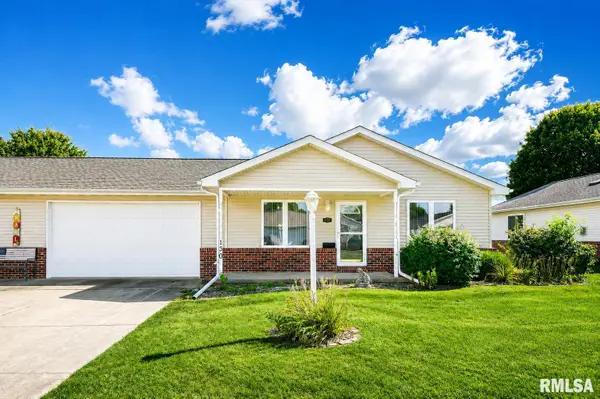 $207,000Active2 beds 2 baths1,100 sq. ft.
130 Easy Street, Washington, IL 61571
MLS# PA1269705Listed by: JIM MALOOF REALTY, INC.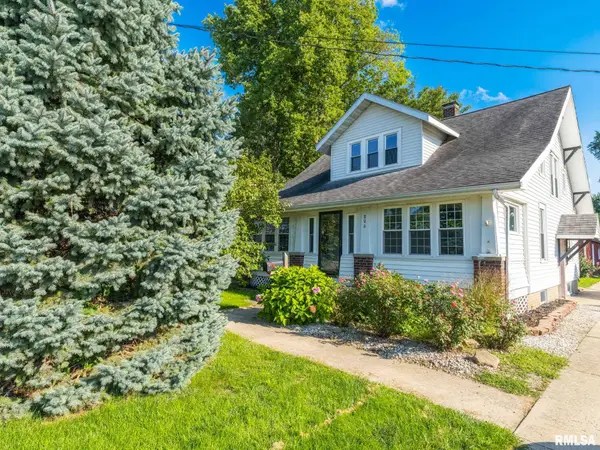 $219,900Active3 beds 2 baths1,447 sq. ft.
806 Peoria Street, Washington, IL 61571
MLS# PA1269702Listed by: EXP REALTY $189,900Active3 beds 2 baths1,471 sq. ft.
105 Sterling Street, Washington, IL 61571
MLS# PA1269638Listed by: ADAM MERRICK REAL ESTATE


Protect your home and budget from life's surprises with an Assurant Home Warranty, backed by a partner that supports you through every step of homeownership. Explore Plans.
©2026 Century 21 Real Estate LLC. All rights reserved. CENTURY 21®, the CENTURY 21 Logo and C21® are service marks owned by Century 21 Real Estate LLC. Century 21 Real Estate LLC fully supports the principles of the Fair Housing Act and the Equal Opportunity Act. Each office is independently owned and operated. Listing information is deemed reliable but not guaranteed accurate.