
607 Agnes Street, Washington, IL 61571
Local realty services provided by:CENTURY 21 Broughton Team
607 Agnes Street,Washington, IL 61571
$363,000
- 4 Beds
- 4 Baths
- - sq. ft.
- Single family
- Sold
Listed by: jason catton
Office: realty executives acclaimed
MLS#:PA1268234
Source:IL_CAAR
Sorry, we are unable to map this address
Price summary
- Price:$363,000
About this home
Hurry! Popular Trails Edge location overlooking Lahood Park! This 4 Bedroom with 3.5 Baths is situated on an spacious landscaped lot with 6' white vinyl privacy fence and storage shed. The covered front porch overlooking the neighborhood park invites you into the hardwood front foyer with 1/2 bath and coat closet. The spacious fireplaced living room boasting cathedral ceiling and open staircase leads you to the stainless applianced chefs kitchen with an abundance of Thomasville cabinetry featuring soft close doors and drawers, tile backsplash, granite countertops, hardwood floors, breakfast bar island with sink, and can lighting. This open floor plan is great for entertaining year round! The dining area off the kitchen has hardwood floors, chandelier, and sliding door access to the 18x12 deck overlooking the backyard. Main floor also has laundry room and access to the 2 car garage featuring finished painted drywall, screen door, and attached shelving for storage. Upper level features open foyer overlooking the main floor, 3 bedrooms all with carpet, lighted ceiling fans and full hall bath. The large primary bedroom with cathedral ceiling features walkin closet, full bath with double sinks and large shower. Bedroom 2 boasting classic wainscoting & picture molding. The finished basement with access off the kitchen has a large family room with media area, utility room, full bath and large 4th bedroom with egress window next to the full bath. Schedule your showing soon!...
Contact an agent
Home facts
- Year built:2009
- Subdivision & Development:Washington Trails Edge
- Listing ID #:PA1268234
- Added:53 day(s) ago
- Updated:September 01, 2026 at 11:21 PM
Rooms and interior
- Bedrooms:4
- Total bathrooms:4
- Full bathrooms:3
- Half bathrooms:1
- Kitchen Description:Dishwasher, Disposal, Microwave, Refrigerator
- Basement:Yes
- Basement Description:Egress Window(s), Finished, Full
Heating and cooling
- Cooling:Central Air
- Heating:Forced Air, Gas Water Heater
- Central air:Yes
Structure and exterior
- Roof:Shingle
- Year built:2009
- Construction Materials:Brick, Frame, Vinyl Siding
- Exterior Features:Shed(s)
- Foundation Description:Poured Concrete
Schools
- High school:Washington
- Middle school:Central Intermediate
- Elementary school:Central Primary
Utilities
- Water:Public
Finances and disclosures
- Price:$363,000
- Tax amount:$7,444 (2025)
Features and amenities
- Appliances:Dishwasher, Disposal, Microwave, Refrigerator
- Amenities:Cable Available, Ceiling Fan(s), High Speed Internet, Solid Surface Counter
Parking
- Parking description:Attached
- Garage:Yes
- Garage spaces:2
New listings near 607 Agnes Street
- New
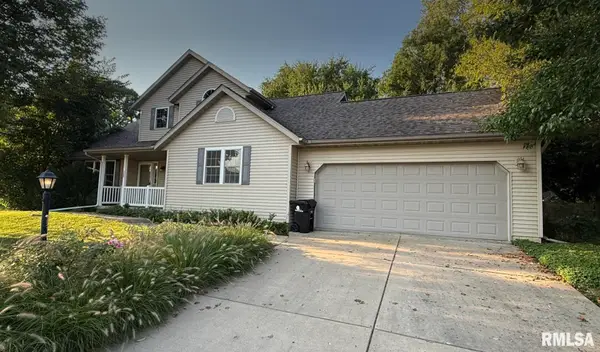 $325,000Active4 beds 3 baths2,240 sq. ft.
305 Lexington Drive, Washington, IL 61571
MLS# PA1269773Listed by: RE/MAX TRADERS UNLIMITED - New
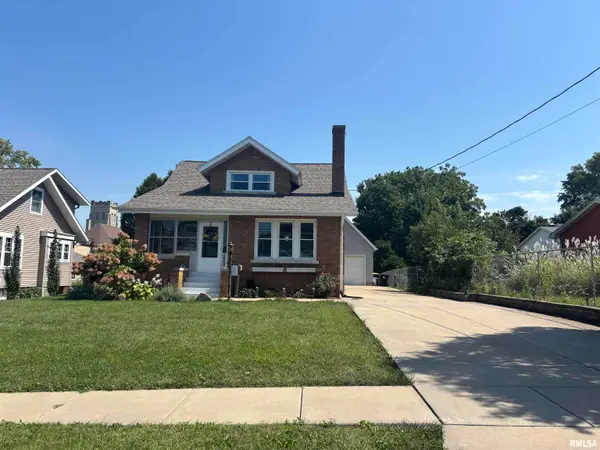 $274,500Active3 beds 2 baths2,078 sq. ft.
209 S Market Street, Washington, IL 61571
MLS# PA1269759Listed by: RE/MAX TRADERS UNLIMITED - New
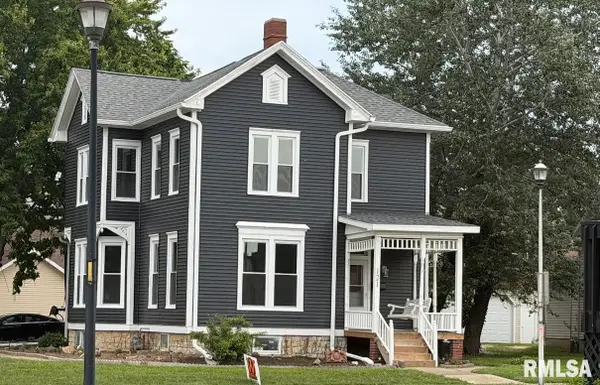 $375,000Active3 beds 2 baths2,928 sq. ft.
121 Peoria Street, Washington, IL 61571
MLS# PA1269747Listed by: JOOS REALTY COMPANY - New
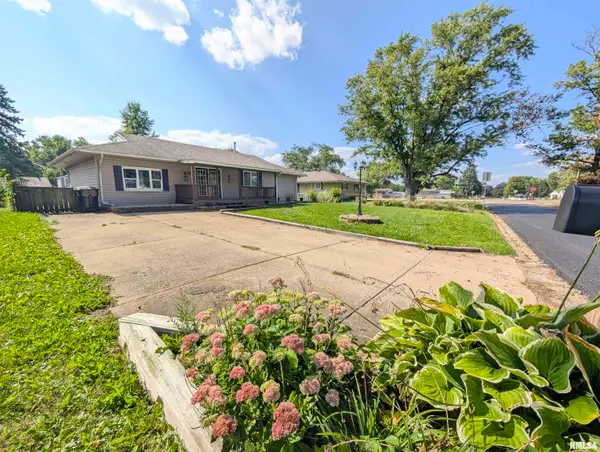 $174,900Active3 beds 1 baths1,372 sq. ft.
104 Meadowview Lane, Washington, IL 61571
MLS# PA1269749Listed by: SUNFLOWER REAL ESTATE GROUP, LLC - New
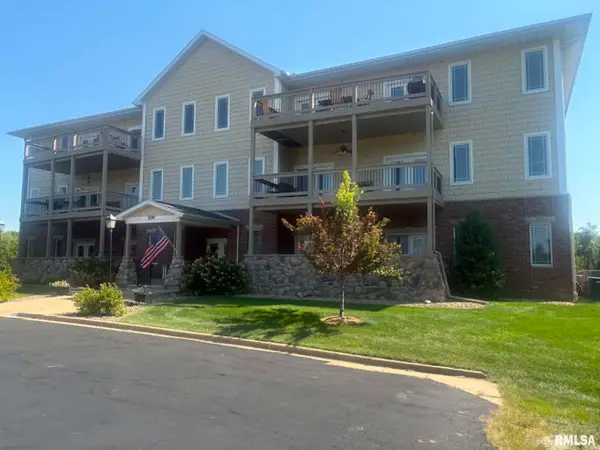 $249,900Active2 beds 2 baths1,600 sq. ft.
122 Eagle Ridge #2B, Washington, IL 61571
MLS# PA1269754Listed by: RE/MAX TRADERS UNLIMITED - New
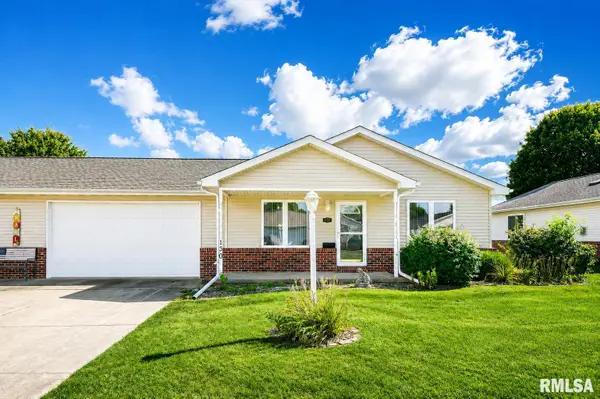 $207,000Active2 beds 2 baths1,100 sq. ft.
130 Easy Street, Washington, IL 61571
MLS# PA1269705Listed by: JIM MALOOF REALTY, INC. - New
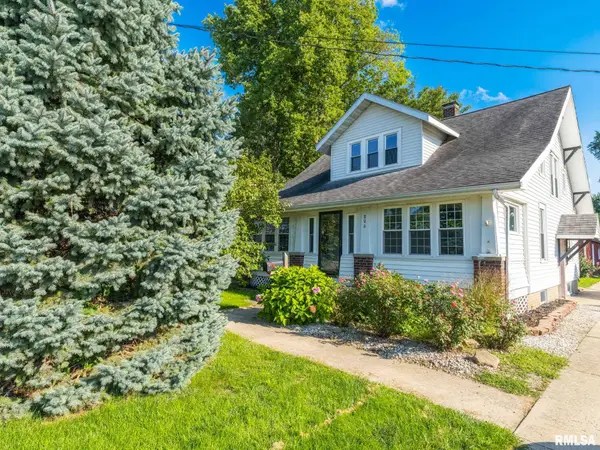 $224,900Active3 beds 2 baths1,447 sq. ft.
806 Peoria Street, Washington, IL 61571
MLS# PA1269702Listed by: EXP REALTY - Open Sun, 2 to 4pmNew
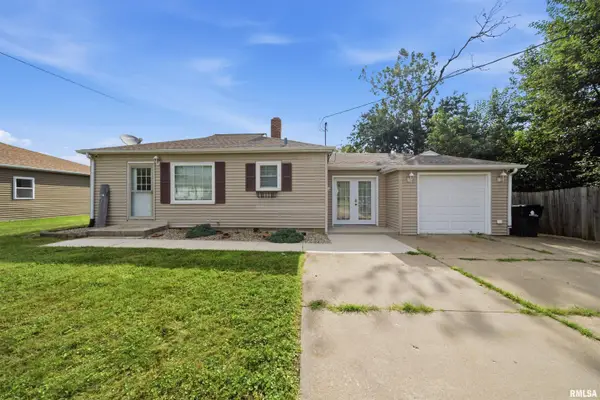 $199,900Active3 beds 2 baths1,471 sq. ft.
105 Sterling Street, Washington, IL 61571
MLS# PA1269638Listed by: ADAM MERRICK REAL ESTATE - New
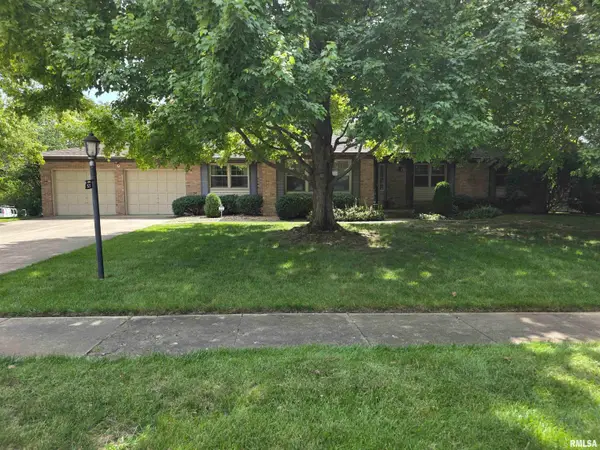 $289,900Active3 beds 3 baths1,737 sq. ft.
921 Birchwood Drive, Washington, IL 61571
MLS# PA1269598Listed by: RE/MAX TRADERS UNLIMITED 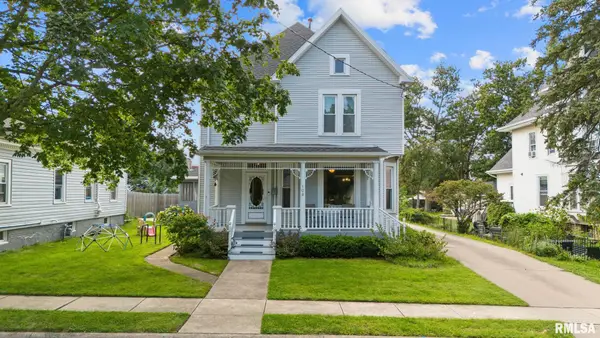 $299,900Pending4 beds 2 baths2,162 sq. ft.
108 N High Street, Washington, IL 61571
MLS# PA1269584Listed by: EXP REALTY


Protect your home and budget from life's surprises with an Assurant Home Warranty, backed by a partner that supports you through every step of homeownership. Explore Plans.
©2026 Century 21 Real Estate LLC. All rights reserved. CENTURY 21®, the CENTURY 21 Logo and C21® are service marks owned by Century 21 Real Estate LLC. Century 21 Real Estate LLC fully supports the principles of the Fair Housing Act and the Equal Opportunity Act. Each office is independently owned and operated. Listing information is deemed reliable but not guaranteed accurate.