12394 W Crescent Avenue, Waukegan, IL 60085
Local realty services provided by:CENTURY 21 Circle
12394 W Crescent Avenue,Waukegan, IL 60085
$280,000
- 3 Beds
- 2 Baths
- 1,949 sq. ft.
- Single family
- Active
Listed by: sarah ziehr
Office: exp realty
MLS#:12714916
Source:MLSNI
Price summary
- Price:$280,000
- Price per sq. ft.:$143.66
About this home
Welcome home to this beautiful ranch home with vaulted ceilings, open floorplan and three large bedrooms. Features incude a finished basement, large fenced yard, newer AC unit, two sump pumps, a septic tank with an alert system and a king size private primary suite with walk in closet. Schedule your private viewing today, do not miss out!
Contact an agent
Home facts
- Year built:1986
- Listing ID #:12714916
- Updated:August 05, 2026 at 11:47 PM
Rooms and interior
- Bedrooms:3
- Total bathrooms:2
- Full bathrooms:2
- Rooms Total:7
- Bathrooms Description:Double Sinks
- Kitchen Description:Dishwasher, Disposal, Microwave, Range, Refrigerator
- Basement Description:Full, Partially Finished
- Living area:1,949 sq. ft.
Heating and cooling
- Cooling:Central Air
- Heating:Forced Air, Natural Gas
- Central air:Yes
Structure and exterior
- Roof:Asphalt
- Year built:1986
- Building area:1,949 sq. ft.
- Lot area:0.4 Acres
- Lot Features:Corner Lot
- Architectural Style:Ranch
- Foundation Description:Concrete Perimeter
- Levels:1 Story
Schools
- High school:Waukegan High School
- Middle school:Miguel Juarez Middle School
- Elementary school:Glenwood Elementary School
Finances and disclosures
- Price:$280,000
- Price per sq. ft.:$143.66
- Tax amount:$6,320 (2024)
Features and amenities
- Laundry features:Dryer, Washer
Parking
- Total parking spaces:2
- Parking description:Asphalt, Attached Garage, Garage
- Garage:Yes
- Garage spaces:2
 Copyright 2026 Midwest Real Estate Data LLC. All rights reserved. The data relating to real estate for sale on this web site comes in part from the Broker Reciprocity Program of the Midwest Real Estate Data LLC. Listing information is deemed reliable but not guaranteed.
New listings near 12394 W Crescent Avenue
- New
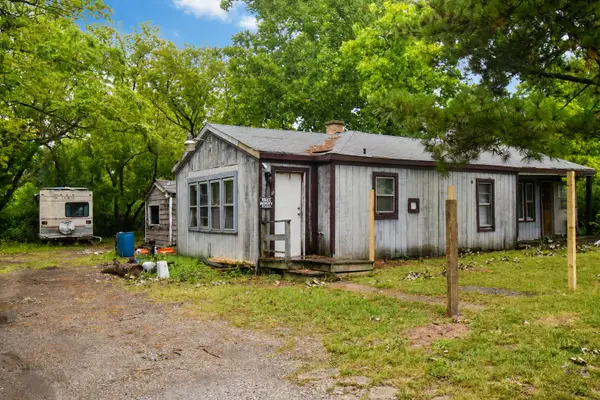 $175,000Active2 beds 1 baths868 sq. ft.
2932 Darrow Lane, Waukegan, IL 60085
MLS# 12724229Listed by: COMPASS - Open Sat, 12 to 2pmNew
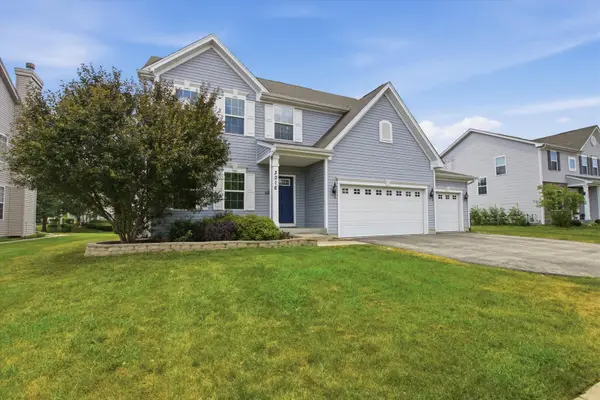 $525,000Active4 beds 5 baths4,452 sq. ft.
3016 Monterey Lane, Wadsworth, IL 60083
MLS# 12723457Listed by: COMPASS - New
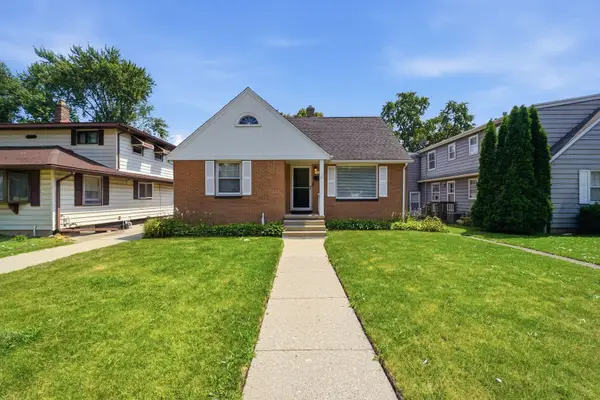
 $280,000Active3 beds 1 baths1,719 sq. ft.
1009 Leith Avenue, Waukegan, IL 60085
MLS# 12723225Listed by: CENTURY 21 UNIVERSAL - New
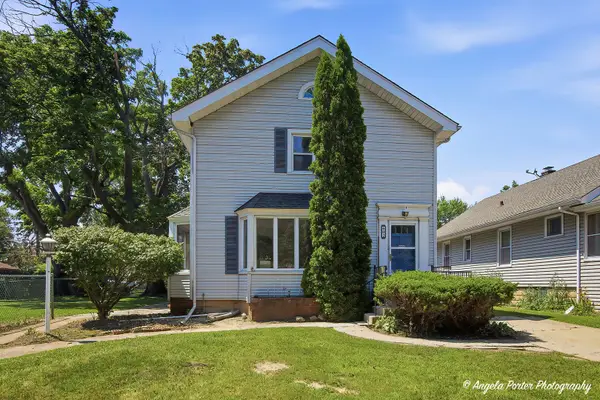 $239,700Active3 beds 2 baths1,524 sq. ft.
602 Judge Avenue, Waukegan, IL 60085
MLS# 12722663Listed by: RE/MAX PLAZA 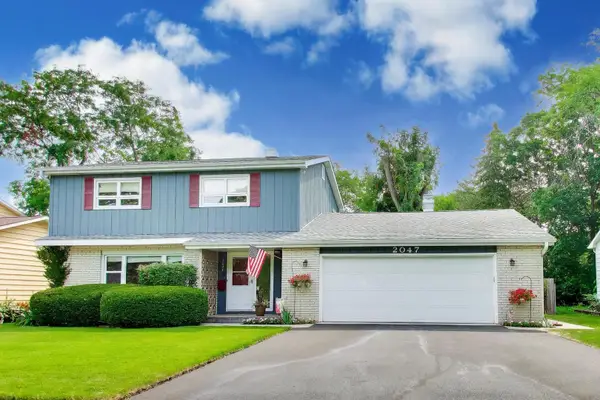 $365,000Pending5 beds 4 baths2,033 sq. ft.
2047 Chestnut Street, Waukegan, IL 60087
MLS# 12722557Listed by: HOMESMART CONNECT LLC- New
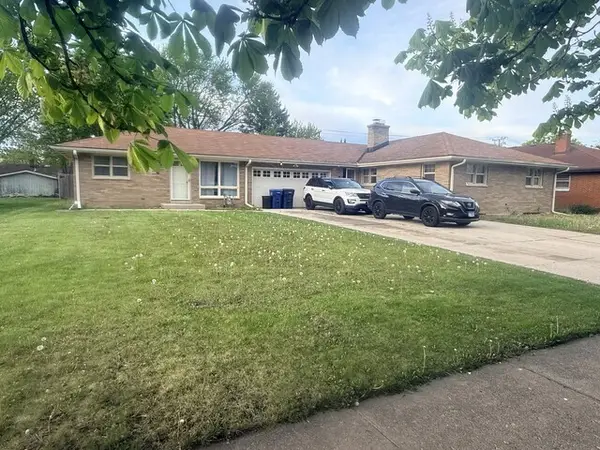 $399,000Active4 beds 5 baths
2406 Pearsall Parkway, Waukegan, IL 60085
MLS# 12722053Listed by: RE/MAX HORIZON - New
 $260,000Active3 beds 2 baths2,000 sq. ft.
702 North Avenue, Waukegan, IL 60085
MLS# 12721892Listed by: COMPASS - New
 $200,000Active5 beds -- baths2,476 sq. ft.
224 S Lincoln Avenue, Waukegan, IL 60085
MLS# 12719151Listed by: FREEDOM REALTY - New
 $389,900Active7 beds 3 baths1,746 sq. ft.
2226 Marshall Parkway, Waukegan, IL 60085
MLS# 12720596Listed by: CHASE REAL ESTATE LLC


Protect your home and budget from life's surprises with an Assurant Home Warranty, backed by a partner that supports you through every step of homeownership. Explore Plans.
©2026 Century 21 Real Estate LLC. All rights reserved. CENTURY 21®, the CENTURY 21 Logo and C21® are service marks owned by Century 21 Real Estate LLC. Century 21 Real Estate LLC fully supports the principles of the Fair Housing Act and the Equal Opportunity Act. Each office is independently owned and operated. Listing information is deemed reliable but not guaranteed accurate.