
1608 Thames Court #A, Wheaton, IL 60189
Local realty services provided by:CENTURY 21 Broughton Team
1608 Thames Court #A,Wheaton, IL 60189
$300,000
- 2 Beds
- 2 Baths
- - sq. ft.
- Condominium
- Sold
Listed by: cynthia windeler
Office: keller williams premiere properties
MLS#:12663440
Source:MLSNI
Sorry, we are unable to map this address
Price summary
- Price:$300,000
- Monthly HOA dues:$430
About this home
Beautifully maintained 1st-floor 2-bedroom, 2 full bath condo featuring the highly desirable "A" unit floor plan with the additional library/flex space adjoining the living room - perfect for entertaining, hosting the big game, or family gatherings. The spacious living area offers a sliding glass door leading to a private patio overlooking a peaceful, babbling brook! The updated kitchen features 42" cabinetry, granite countertops, and plenty of storage and workspace. Fabulous primary bedroom can easily fit king-sized furniture and also includes a walk-in closet and private bathoom with a separate vanity. Additional highlights include an attached garage, secure entry with security door access, laundry room with additional storage space, and a dedicated mechanical area housing the furnace and hot water heater. A wonderful combination of comfort, functionality, and serene views!
Contact an agent
Home facts
- Year built:1978
- Listing ID #:12663440
- Updated:July 25, 2026 at 07:36 AM
Rooms and interior
- Bedrooms:2
- Total bathrooms:2
- Full bathrooms:2
- Rooms Total:5
- Dining Description:Separate Dining Room
- Kitchen Description:Dishwasher, Range, Refrigerator
Heating and cooling
- Cooling:Central Air
- Heating:Forced Air, Natural Gas
- Central air:Yes
Structure and exterior
- Roof:Asphalt
- Year built:1978
- Lot Features:Common Grounds, Cul-De-Sac, Landscaped
- Foundation Description:Concrete Perimeter
Schools
- High school:Glenbard South High School
- Middle school:Glen Crest Middle School
- Elementary school:Briar Glen Elementary School
Utilities
- Water:Lake Michigan
- Sewer:Public Sewer
Finances and disclosures
- Price:$300,000
- Tax amount:$1,767 (2024)
Features and amenities
- Laundry features:Dryer, Washer
- Amenities:CO Detectors
Parking
- Total parking spaces:1
- Parking description:Asphalt, Attached Garage, Garage
- Garage:Yes
- Garage spaces:1
 Copyright 2026 Midwest Real Estate Data LLC. All rights reserved. The data relating to real estate for sale on this web site comes in part from the Broker Reciprocity Program of the Midwest Real Estate Data LLC. Listing information is deemed reliable but not guaranteed. MLSNI Member Broker: Barbara K. Broughton
New listings near 1608 Thames Court #A
- New
 $624,900Active4 beds 2 baths2,768 sq. ft.
703 Webster Avenue, Wheaton, IL 60187
MLS# 12714055Listed by: @PROPERTIES CHRISTIES INTERNATIONAL REAL ESTATE - New
 $535,000Active3 beds 2 baths1,209 sq. ft.
528 Kipling Court, Wheaton, IL 60187
MLS# 12713529Listed by: RE/MAX ENTERPRISES - Open Sat, 11am to 1pmNew
 $450,000Active3 beds 2 baths1,102 sq. ft.
1020 S Gables Boulevard, Wheaton, IL 60189
MLS# 12687150Listed by: KELLER WILLIAMS PREMIERE PROPERTIES - New
 $899,900Active4 beds 3 baths2,506 sq. ft.
534 E Forest Avenue, Wheaton, IL 60187
MLS# 12713810Listed by: REALTY EXECUTIVES PREMIER ILLINOIS - Open Sun, 2 to 4pmNew
 $525,000Active3 beds 2 baths1,825 sq. ft.
1506 Wakeman Avenue, Wheaton, IL 60187
MLS# 12703953Listed by: FATHOM REALTY IL LLC - Open Sat, 11am to 1pmNew
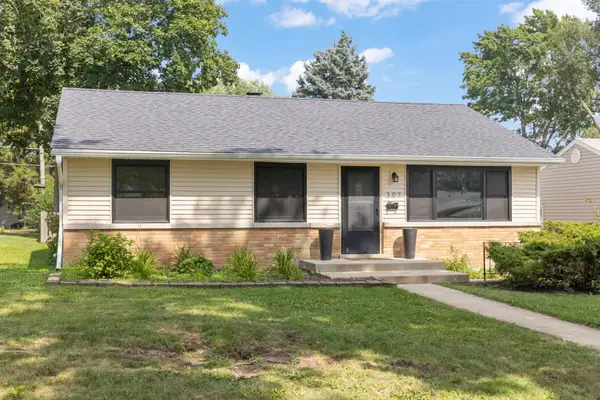 $415,000Active3 beds 2 baths1,660 sq. ft.
307 S Pierce Avenue, Wheaton, IL 60187
MLS# 12711715Listed by: @PROPERTIES CHRISTIES INTERNATIONAL REAL ESTATE - New
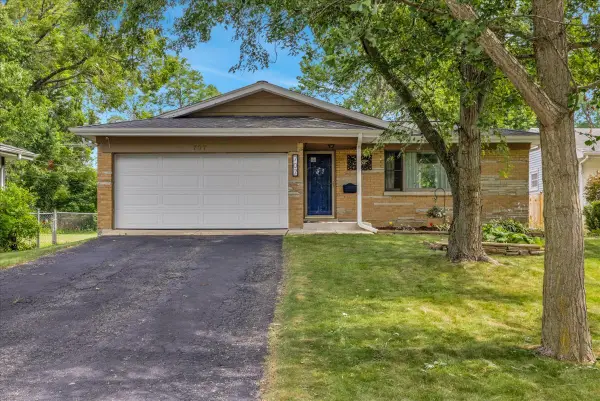 $469,000Active3 beds 2 baths1,238 sq. ft.
707 S Gables Boulevard, Wheaton, IL 60189
MLS# 12713521Listed by: CIRCLE ONE REALTY - New
 $765,000Active5 beds 4 baths2,792 sq. ft.
118 N President Street, Wheaton, IL 60187
MLS# 12713461Listed by: KELLER WILLIAMS PREMIERE PROPERTIES - New
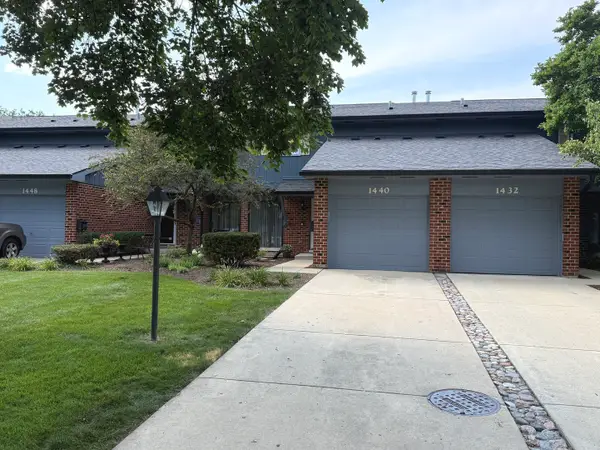 $349,900Active3 beds 2 baths1,516 sq. ft.
1440 Blackburn Street, Wheaton, IL 60189
MLS# 12711041Listed by: SUPERIOR HOMES REALTY - New
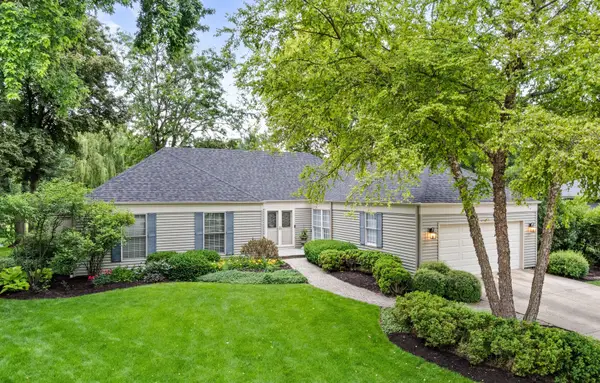 $774,900Active4 beds 2 baths2,180 sq. ft.
1493 Sandy Hook Street, Wheaton, IL 60189
MLS# 12689994Listed by: REALSTAR REALTY, INC


Protect your home and budget from life's surprises with an Assurant Home Warranty, backed by a partner that supports you through every step of homeownership. Explore Plans.
©2026 Century 21 Real Estate LLC. All rights reserved. CENTURY 21®, the CENTURY 21 Logo and C21® are service marks owned by Century 21 Real Estate LLC. Century 21 Real Estate LLC fully supports the principles of the Fair Housing Act and the Equal Opportunity Act. Each office is independently owned and operated. Listing information is deemed reliable but not guaranteed accurate.