
424 Linden Lane, Williamsville, IL 62693
Local realty services provided by:CENTURY 21 Broughton Team
Listed by: tracy shaw
Office: keller williams capital
MLS#:CA1045487
Source:IL_CAAR
Price summary
- Price:$825,000
- Price per sq. ft.:$241.65
About this home
Perfectly positioned on one of the community's premier lots, this custom-built, one-owner home showcases a lifestyle most could only dream of. Soaring ceilings & floor-to-ceiling windows fill this homes main living area w/natural light. Built in 2010 & meticulously maintained, this home reflects exceptional craftsmanship & thoughtful design throughout. Energy-efficient geothermal heating & cooling w/zoned controls, dual water heaters, & countless custom features provide both comfort & peace of mind. The heart of the home is the stunning custom kitchen, offering extensive cabinetry, abundant counter space, custom roll-out shelving, pantry, upper/lower cabinet lighting, & elegant glass-front accents. Formal & casual spaces blend seamlessly. The main-floor primary suite is a true retreat, complete w/a private sliding door leading directly to the backyard patio. A sophisticated home office features floor-to-ceiling custom built-in bookshelves surrounding a striking two-sided fireplace. Upstairs, you'll find 3 generously sized bedrooms, each w/a walk-in closet, 2nd laundry, a private en-suite bath for one BR, & a Jack-and-Jill bath connecting the other two. Outside, experience your own private resort. The 16' x 32' heated saltwater pool features a sports-bottom design, slide, & spill over spa. Beyond the fence, enjoy direct access to the community walking trail. Spend your evenings fishing, paddleboarding, or simply taking in the peaceful views....
Contact an agent
Home facts
- Year built:2010
- Subdivision & Development:Parkwood Estates
- Listing ID #:CA1045487
- Added:43 day(s) ago
- Updated:September 11, 2026 at 02:43 PM
Rooms and interior
- Bedrooms:5
- Total bathrooms:5
- Full bathrooms:4
- Half bathrooms:1
- Kitchen Description:Dishwasher, Disposal, Refrigerator
- Basement:Yes
- Basement Description:Egress Window(s), Finished, Full
- Living area:5,317 sq. ft.
Heating and cooling
- Heating:Electric Water Heater, Forced Air, Geothermal, Heating Systems - 2+, Zoned
Structure and exterior
- Roof:Shingle
- Year built:2010
- Building area:5,317 sq. ft.
- Lot area:0.33 Acres
- Construction Materials:Brick, Vinyl Siding
- Exterior Features:Hot Tub
- Foundation Description:Poured Concrete
Schools
- High school:Williamsville-Sherman CUSD #15
Utilities
- Water:Public
Finances and disclosures
- Price:$825,000
- Price per sq. ft.:$241.65
- Tax amount:$12,178 (2025)
Features and amenities
- Appliances:Dishwasher, Disposal, Refrigerator
- Amenities:Bar, Cable Available, Ceiling Fan(s), Central Vacuum, Solid Surface Counter
- Pool features:Hot Tub
Parking
- Parking description:Attached
- Garage:Yes
- Garage spaces:3
New listings near 424 Linden Lane
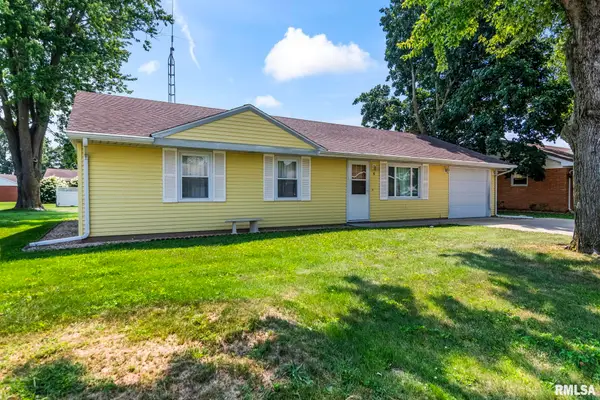 $179,900Pending3 beds 2 baths1,080 sq. ft.
6 Birch Lane, Williamsville, IL 62693
MLS# CA1045534Listed by: RE/MAX PROFESSIONALS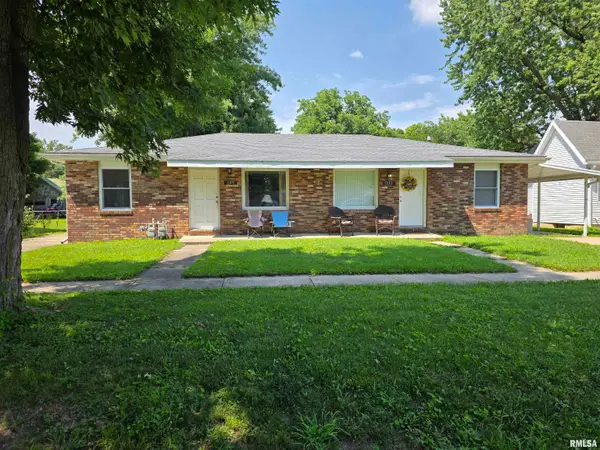 $200,000Active-- beds -- baths1,612 sq. ft.
109-111 E Jones Street, Williamsville, IL 62693
MLS# CA1045393Listed by: THE REAL ESTATE GROUP, INC. $425,000Pending4 beds 3 baths2,812 sq. ft.
8755 E Main Street, Williamsville, IL 62693
MLS# CA1045136Listed by: THE REAL ESTATE GROUP, INC. $264,900Active4 beds 2 baths1,900 sq. ft.
309 E Conrey Street, Williamsville, IL 62693
MLS# CA1044627Listed by: SWIPE HOME PROPERTY GROUP LLC $57,500Active0.28 Acres
223 W Lester Street, Williamsville, IL 62693
MLS# CA1040016Listed by: KELLER WILLIAMS CAPITAL $57,500Active0.19 Acres
227 W Lester Street, Williamsville, IL 62693
MLS# CA1040017Listed by: KELLER WILLIAMS CAPITAL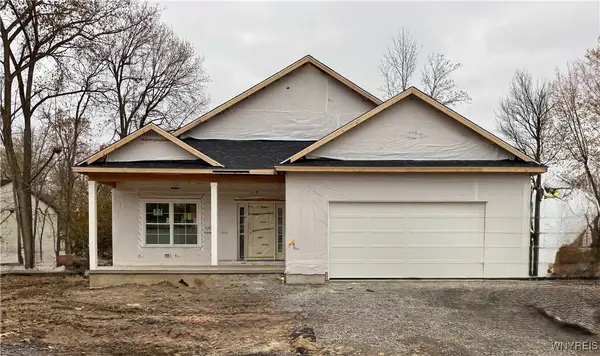 $689,900Pending2 beds 2 baths1,846 sq. ft.
55 Birch Lane, Williamsville, NY 14221
MLS# B1632425Listed by: JONATHAN D. SCHECHTER $999,900Active2 beds 2 baths2,270 sq. ft.
8 Birch Lane, Williamsville, NY 14221
MLS# B1632464Listed by: JONATHAN D. SCHECHTER $57,500Active0.44 Acres
215 W Lester Street, Williamsville, IL 62693
MLS# CA1042287Listed by: KELLER WILLIAMS CAPITAL


Protect your home and budget from life's surprises with an Assurant Home Warranty, backed by a partner that supports you through every step of homeownership. Explore Plans.
©2026 Century 21 Real Estate LLC. All rights reserved. CENTURY 21®, the CENTURY 21 Logo and C21® are service marks owned by Century 21 Real Estate LLC. Century 21 Real Estate LLC fully supports the principles of the Fair Housing Act and the Equal Opportunity Act. Each office is independently owned and operated. Listing information is deemed reliable but not guaranteed accurate.