
132 E Harpole Street, Williamsville, IL 62693-0000
Local realty services provided by:CENTURY 21 Signature Real Estate
Listed by: steve contri
Office: re/max professionals
MLS#:CA1047117
Source:IL_CAAR
Price summary
- Price:$159,900
- Price per sq. ft.:$55.97
About this home
This home has turn-of-the-century charm and has been in the same family for over 60 years. It is located in the Sherman/Williamsville school district and offers tons of space and possibilities. Key features include 4 bedrooms, plus a 3rd-level bonus room that could be 5th bedroom. Updated luxury vinyl flooring throughout most of the home, some windows have been replaced, and the kitchen has a serving island and farm sink. Outside you have a covered front porch, 24x58 garage complete with a man cave and covered patio, plus a 10x20 storage building. Priced at present condition, selling "as-is".
Contact an agent
Home facts
- Subdivision & Development:Jones
- Listing ID #:CA1047117
- Added:11 day(s) ago
- Updated:October 24, 2026 at 02:17 PM
Rooms and interior
- Bedrooms:4
- Total bathrooms:2
- Full bathrooms:1
- Half bathrooms:1
- Kitchen Description:Dishwasher
- Living area:2,857 sq. ft.
Heating and cooling
- Heating:Baseboard, Gas Water Heater, Hot Water, Window Unit(s)
Structure and exterior
- Roof:Shingle
- Building area:2,857 sq. ft.
- Construction Materials:Frame, Vinyl Siding
- Exterior Features:Replacement Windows
Schools
- High school:Williamsville
Utilities
- Water:Public
Finances and disclosures
- Price:$159,900
- Price per sq. ft.:$55.97
- Tax amount:$3,718 (2026)
Features and amenities
- Appliances:Dishwasher
- Amenities:Attic Storage, Ceiling Fan(s)
Parking
- Parking description:Detached, Oversized
- Garage:Yes
- Garage spaces:4
New listings near 132 E Harpole Street
- Open Sat, 11am to 1pm
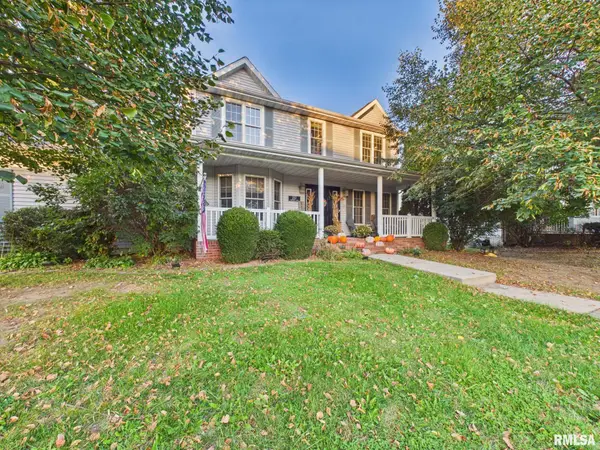 $430,000Active4 beds 4 baths3,048 sq. ft.
257 Oakwood Lane, Williamsville, IL 62693
MLS# CA1047001Listed by: LAND & HOME REAL ESTATE  $825,000Active5 beds 5 baths5,317 sq. ft.
424 Linden Lane, Williamsville, IL 62693
MLS# CA1045487Listed by: KELLER WILLIAMS CAPITAL $257,500Pending4 beds 2 baths1,900 sq. ft.
309 E Conrey Street, Williamsville, IL 62693
MLS# CA1044627Listed by: SWIPE HOME PROPERTY GROUP LLC $55,000Active0.28 Acres
223 W Lester Street, Williamsville, IL 62693
MLS# CA1040016Listed by: KELLER WILLIAMS CAPITAL $55,000Active0.19 Acres
227 W Lester Street, Williamsville, IL 62693
MLS# CA1040017Listed by: KELLER WILLIAMS CAPITAL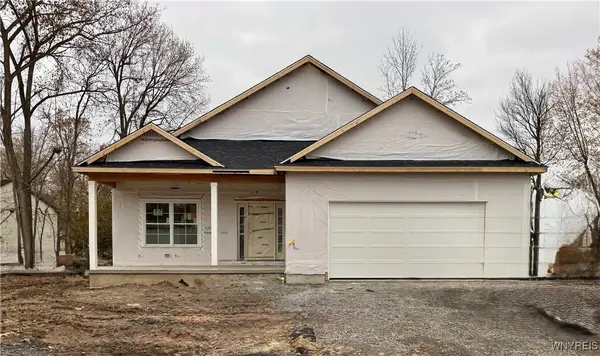 $689,900Pending2 beds 2 baths1,846 sq. ft.
55 Birch Lane, Williamsville, NY 14221
MLS# B1632425Listed by: JONATHAN D. SCHECHTER $999,900Active3 beds 3 baths2,270 sq. ft.
8 Birch Lane, Williamsville, NY 14221
MLS# B1632464Listed by: JONATHAN D. SCHECHTER $55,000Active0.44 Acres
215 W Lester Street, Williamsville, IL 62693
MLS# CA1042287Listed by: KELLER WILLIAMS CAPITAL


Protect your home and budget from life's surprises with an Assurant Home Warranty, backed by a partner that supports you through every step of homeownership. Explore Plans.
©2026 Century 21 Real Estate LLC. All rights reserved. CENTURY 21®, the CENTURY 21 Logo and C21® are service marks owned by Century 21 Real Estate LLC. Century 21 Real Estate LLC fully supports the principles of the Fair Housing Act and the Equal Opportunity Act. Each office is independently owned and operated. Listing information is deemed reliable but not guaranteed accurate.