
257 Oakwood Lane, Williamsville, IL 62693
Local realty services provided by:CENTURY 21 House of Realty, Inc.
Listed by: jessica shaffer
Office: land & home real estate
MLS#:CA1047001
Source:IL_CAAR
Price summary
- Price:$430,000
- Price per sq. ft.:$209.96
About this home
Some homes give you more than a list of features—they give you a lifestyle, & this is one of them. Tucked into Parkwood Estates in Williamsville, this 4-bedroom, 3.5-bath home offers over 3,000 finished sqft across three levels, thoughtful updates since 2024, and a backyard that may just steal the show. Inside, much of the main-level flooring has been replaced, while the kitchen has been completely refreshed with quartz countertops, new sink, appliances, lighting, and more. Updated bathrooms, multiple living and dining spaces, and a gas-log fireplace add to the home's inviting feel. Upstairs, the primary suite offers a private full bath, while the full finished basement provides even more flexible living space with a family room, bedroom with egress, and room for a variety of uses. Then there's the backyard—the kind of space that makes you start looking forward to summer. The fenced yard surrounds an in-ground pool with expansive decking, while the pergola creates a covered space for relaxing and entertaining just steps from the water. The in-ground pool has recently been closed for the season and is ready for warmer days ahead. Beyond the property itself, the Parkwood Estates location offers another everyday perk: convenient access to Williamsville's walking & biking trail system, with the nearby path connecting toward Williamsville HS & the lake and park area. With convenient access to I55, this home brings together the perks that are difficult to add later!...
Contact an agent
Home facts
- Year built:2004
- Subdivision & Development:Parkwood Estates
- Listing ID #:CA1047001
- Added:21 day(s) ago
- Updated:October 28, 2026 at 10:20 PM
Rooms and interior
- Bedrooms:4
- Total bathrooms:4
- Full bathrooms:3
- Half bathrooms:1
- Kitchen Description:Dishwasher, Microwave, Refrigerator
- Basement:Yes
- Basement Description:Egress Window(s), Finished, Full
- Living area:3,048 sq. ft.
Heating and cooling
- Cooling:Central Air
- Heating:Forced Air, Gas, Gas Water Heater
- Central air:Yes
Structure and exterior
- Roof:Shingle
- Year built:2004
- Building area:3,048 sq. ft.
- Construction Materials:Vinyl Siding
- Foundation Description:Poured Concrete
Schools
- High school:Williamsville-Sherman CUSD #15
Utilities
- Water:Public
Finances and disclosures
- Price:$430,000
- Price per sq. ft.:$209.96
- Tax amount:$9,547 (2025)
Features and amenities
- Appliances:Dishwasher, Microwave, Refrigerator
Parking
- Parking description:Attached
- Garage:Yes
- Garage spaces:3
New listings near 257 Oakwood Lane
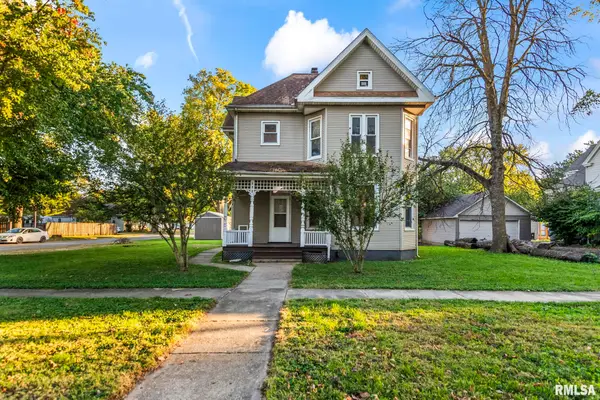 $159,900Active4 beds 2 baths2,857 sq. ft.
132 E Harpole Street, Williamsville, IL 62693-0000
MLS# CA1047117Listed by: RE/MAX PROFESSIONALS $825,000Active5 beds 5 baths5,317 sq. ft.
424 Linden Lane, Williamsville, IL 62693
MLS# CA1045487Listed by: KELLER WILLIAMS CAPITAL $257,500Pending4 beds 2 baths1,900 sq. ft.
309 E Conrey Street, Williamsville, IL 62693
MLS# CA1044627Listed by: SWIPE HOME PROPERTY GROUP LLC $55,000Active0.28 Acres
223 W Lester Street, Williamsville, IL 62693
MLS# CA1040016Listed by: KELLER WILLIAMS CAPITAL $55,000Active0.19 Acres
227 W Lester Street, Williamsville, IL 62693
MLS# CA1040017Listed by: KELLER WILLIAMS CAPITAL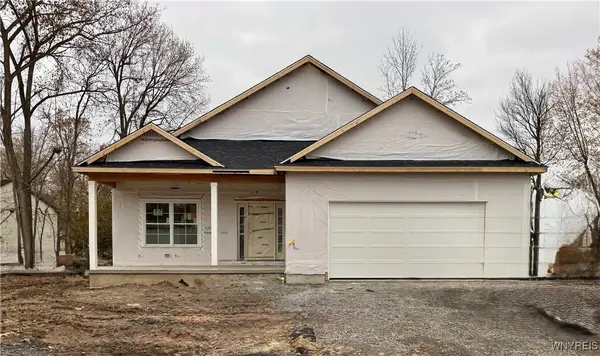 $689,900Pending2 beds 2 baths1,846 sq. ft.
55 Birch Lane, Williamsville, NY 14221
MLS# B1632425Listed by: JONATHAN D. SCHECHTER $999,900Active3 beds 3 baths2,270 sq. ft.
8 Birch Lane, Williamsville, NY 14221
MLS# B1632464Listed by: JONATHAN D. SCHECHTER $55,000Active0.44 Acres
215 W Lester Street, Williamsville, IL 62693
MLS# CA1042287Listed by: KELLER WILLIAMS CAPITAL


Protect your home and budget from life's surprises with an Assurant Home Warranty, backed by a partner that supports you through every step of homeownership. Explore Plans.
©2026 Century 21 Real Estate LLC. All rights reserved. CENTURY 21®, the CENTURY 21 Logo and C21® are service marks owned by Century 21 Real Estate LLC. Century 21 Real Estate LLC fully supports the principles of the Fair Housing Act and the Equal Opportunity Act. Each office is independently owned and operated. Listing information is deemed reliable but not guaranteed accurate.