
27W303 Chartwell Drive, Winfield, IL 60190
Local realty services provided by:CENTURY 21 New Beginnings
27W303 Chartwell Drive,Winfield, IL 60190
$569,000
- 4 Beds
- 4 Baths
- 2,292 sq. ft.
- Single family
- Active
Listed by: tanveer syed
Office: charles rutenberg realty of il
MLS#:12716566
Source:MLSNI
Price summary
- Price:$569,000
- Price per sq. ft.:$248.25
About this home
Custom Sieffert home offering 4 bedrooms, 3.5 baths, and a versatile main-level den (potential 5th bedroom). This well-maintained residence features a spacious family room with a wood-burning fireplace, custom built-ins, and a beautiful backyard retreat with a deck and screened-in gazebo. Significant recent investments include a 2022 roof, 2023 HVAC/AC with humidifier, 2024 renovated master bath, 2024 dishwasher, 2026 range and exterior painting. Enjoy energy efficiency with transferable leased solar panels (2021). The home offers added convenience with a main-floor laundry room, a finished basement with a full bathroom and crawl space, and a 2-car garage with attic storage. Located in a prime spot close to all amenities, this is a must-see, move-in-ready property!
Contact an agent
Home facts
- Year built:1986
- Subdivision & Development:Fredericksburg Farm
- Listing ID #:12716566
- Updated:August 02, 2026 at 11:11 AM
Rooms and interior
- Bedrooms:4
- Total bathrooms:4
- Full bathrooms:3
- Half bathrooms:1
- Rooms Total:11
- Dining Description:Eating Area, Separate Dining Room
- Bathrooms Description:Separate Shower, Whirlpool
- Kitchen Description:Dishwasher, Disposal, Microwave, Range, Range Hood, Refrigerator
- Basement Description:Finished, Full
- Living area:2,292 sq. ft.
Heating and cooling
- Cooling:Central Air
- Heating:Forced Air, Natural Gas
- Central air:Yes
Structure and exterior
- Roof:Asphalt
- Year built:1986
- Building area:2,292 sq. ft.
- Lot area:0.18 Acres
- Lot Features:Landscaped
- Architectural Style:Tudor
- Foundation Description:Concrete Perimeter
- Levels:2 Story
Schools
- High school:Community High School
- Middle school:Leman Middle School
- Elementary school:Indian Knoll Elementary School
Utilities
- Water:Public
- Sewer:Public Sewer
Finances and disclosures
- Price:$569,000
- Price per sq. ft.:$248.25
- Tax amount:$12,809 (2025)
Features and amenities
- Laundry features:Dryer, Washer
- Amenities:CO Detectors, Ceiling Fan(s), Central Vacuum, Sump Pump
Parking
- Total parking spaces:2
- Parking description:Attached Garage, Concrete, Garage
- Garage:Yes
- Garage spaces:2
 Copyright 2026 Midwest Real Estate Data LLC. All rights reserved. The data relating to real estate for sale on this web site comes in part from the Broker Reciprocity Program of the Midwest Real Estate Data LLC. Listing information is deemed reliable but not guaranteed. MLSNI Member Broker: Vivian Galarza
New listings near 27W303 Chartwell Drive
- New
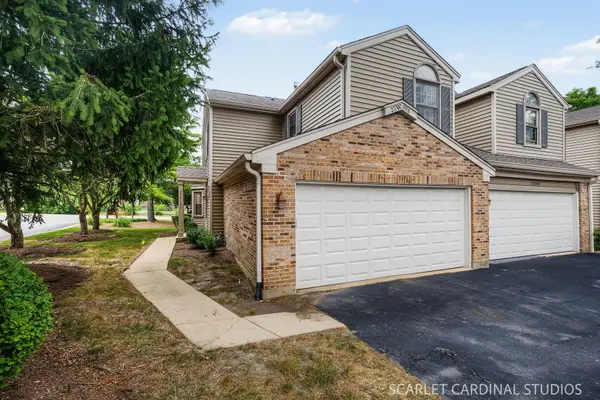 $339,000Active2 beds 2 baths1,824 sq. ft.
27W194 Emerson Court, Winfield, IL 60190
MLS# 12714014Listed by: KELLER WILLIAMS PREMIERE PROPERTIES - New
 $465,000Active4 beds 3 baths1,992 sq. ft.
27W084 Fleming Drive, Winfield, IL 60190
MLS# 12545443Listed by: KELLER WILLIAMS INFINITY - Open Sun, 10 to 11:30amNew
 $599,000Active4 beds 3 baths2,276 sq. ft.
0N421 Winfield Scott Drive, Winfield, IL 60190
MLS# 12713403Listed by: ERA PARTNERS - New
 $305,000Active2 beds 2 baths1,242 sq. ft.
0S099 Lee Court #101, Winfield, IL 60190
MLS# 12710391Listed by: RE/MAX PROPERTIES NORTHWEST - New
 $475,000Active3 beds 2 baths1,985 sq. ft.
26W473 Parkway Drive, Winfield, IL 60190
MLS# 12706581Listed by: REDFIN CORPORATION  $995,000Pending5 beds 4 baths3,904 sq. ft.
26W373 Churchill Road, Winfield, IL 60190
MLS# 12712287Listed by: BAIRD & WARNER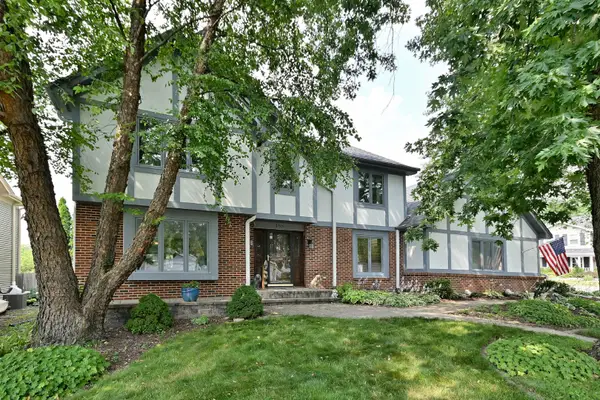 $585,000Active4 beds 3 baths2,364 sq. ft.
27W168 Chartwell Drive, Winfield, IL 60190
MLS# 12706889Listed by: KELLER WILLIAMS PREMIERE PROPERTIES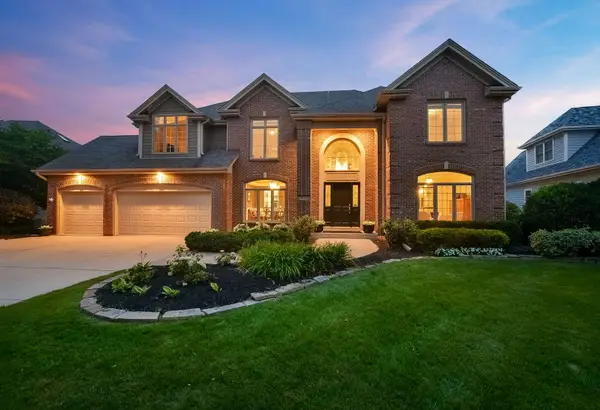 $1,200,000Pending4 beds 4 baths4,803 sq. ft.
1N431 Peachtree Lane, Winfield, IL 60190
MLS# 12706460Listed by: KELLER WILLIAMS PREMIERE PROPERTIES $859,900Active4 beds 3 baths3,495 sq. ft.
0N462 Arbor Court, Winfield, IL 60190
MLS# 12702677Listed by: BERKSHIRE HATHAWAY HOMESERVICES CHICAGO


Protect your home and budget from life's surprises with an Assurant Home Warranty, backed by a partner that supports you through every step of homeownership. Explore Plans.
©2026 Century 21 Real Estate LLC. All rights reserved. CENTURY 21®, the CENTURY 21 Logo and C21® are service marks owned by Century 21 Real Estate LLC. Century 21 Real Estate LLC fully supports the principles of the Fair Housing Act and the Equal Opportunity Act. Each office is independently owned and operated. Listing information is deemed reliable but not guaranteed accurate.