
13181 Springhill Drive, Winnebago, IL 61088
Local realty services provided by:CENTURY 21 Affiliated
13181 Springhill Drive,Winnebago, IL 61088
$337,000
- 3 Beds
- 2 Baths
- 1,892 sq. ft.
- Single family
- Active
Listed by: kateland thayer
Office: keller williams realty signature
MLS#:202604081
Source:IL_RAAR
Price summary
- Price:$337,000
- Price per sq. ft.:$178.12
About this home
Welcome home to this beautifully updated ranch overlooking the golf course! Featuring a desirable split-bedroom floor plan, this 3-bedroom, 2-bath home offers nearly 1,900 square feet of comfortable living space. The spacious great room with a cozy fireplace flows into the kitchen, complete with granite countertops, stainless steel appliances, and plenty of space to gather. Recent updates include fresh paint throughout the entire home, new flooring in the guest bathroom, all new light fixtures, and a new roof (2021), giving the home a fresh, modern feel. The primary suite features a private bath and walk-in closet, while main-floor laundry adds everyday convenience. A 3-car attached garage and full basement with partial exposure provide ample storage and endless possibilities for future living space. Enjoy peaceful golf course views along with neighborhood amenities including a pool and large lake. This move-in ready home is one you won’t want to miss!
Contact an agent
Home facts
- Listing ID #:202604081
- Added:18 day(s) ago
- Updated:July 26, 2026 at 12:44 AM
Rooms and interior
- Bedrooms:3
- Total bathrooms:2
- Full bathrooms:2
- Dining Description:On Main Level
- Kitchen Description:Dishwasher, Gas Range, Microwave, Refrigerator, Stove/Cooktop, Water Softener
- Bedroom Description:Master Bedroom On Main Level
- Basement Description:Full
- Living area:1,892 sq. ft.
Heating and cooling
- Cooling:Central Air
- Heating:Forced Air
- Central air:Yes
Structure and exterior
- Roof:Shingle
- Building area:1,892 sq. ft.
- Lot area:0.3 Acres
- Architectural Style:Ranch
- Construction Materials:Brick/Stone, Vinyl
Schools
- High school:Pecatonica 321
- Middle school:Pecatonica 321
- Elementary school:Pecatonica 321
Utilities
- Water:City/Community
- Sewer:City/Community
Finances and disclosures
- Price:$337,000
- Price per sq. ft.:$178.12
Features and amenities
- Appliances:Dishwasher, Microwave, Refrigerator, Stove/Cooktop, Water Softener
- Amenities:Gas Water Heater
Parking
- Garage spaces:3
New listings near 13181 Springhill Drive
- New
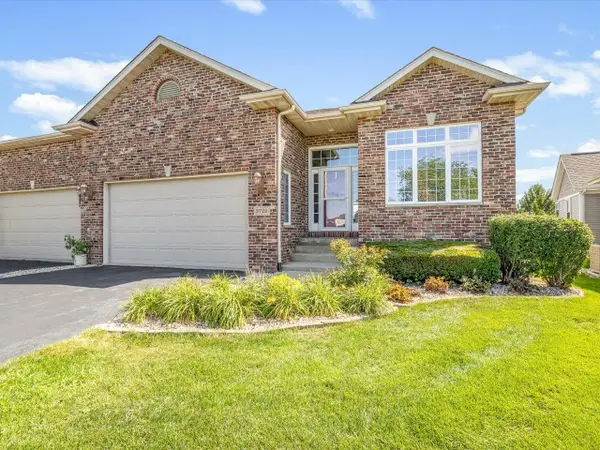 $374,999Active4 beds 3 baths3,414 sq. ft.
3729 Lakeview Drive, WINNEBAGO, IL 61088
MLS# 202604529Listed by: KELLER WILLIAMS REALTY SIGNATURE 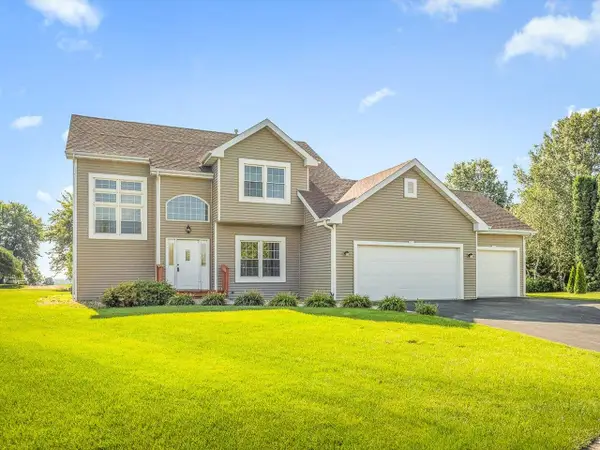 $365,000Active3 beds 3 baths1,780 sq. ft.
510 Zierke Court, WINNEBAGO, IL 61088
MLS# 202604170Listed by: BEST REALTY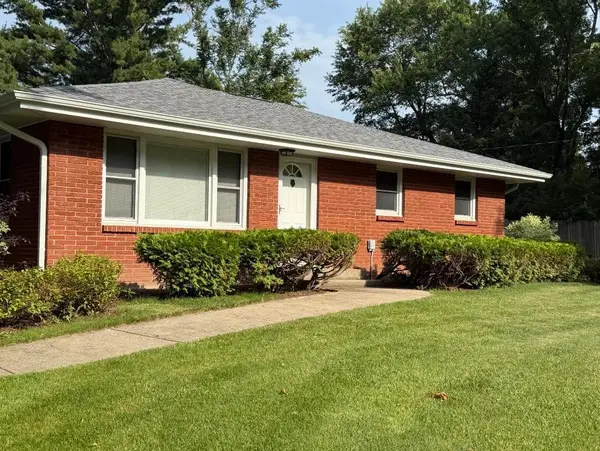 $399,000Active3 beds 2 baths1,400 sq. ft.
3899 S WELDON Road, WINNEBAGO, IL 61088
MLS# 202604070Listed by: DICKERSON & NIEMAN- Open Sun, 2 to 4pm
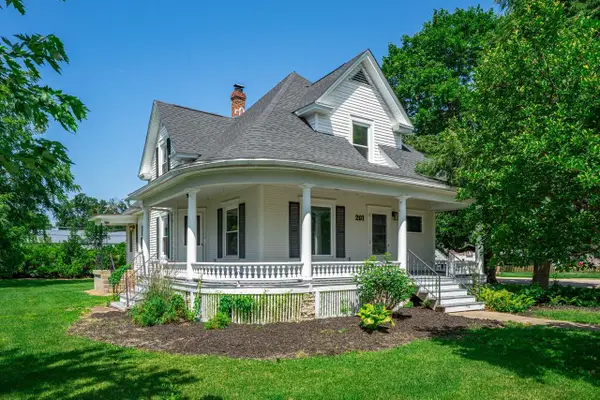 $269,900Active4 beds 3 baths1,943 sq. ft.
201 S Elida Street, WINNEBAGO, IL 61088
MLS# 202603988Listed by: DICKERSON & NIEMAN 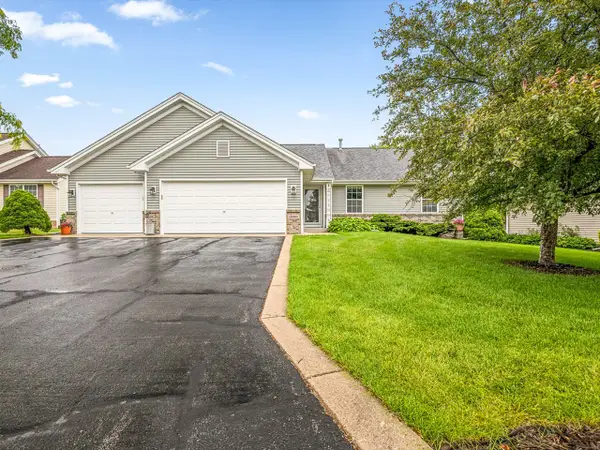 $305,000Pending4 beds 3 baths1,284 sq. ft.
12294 Meadow Drive, Winnebago, IL 61088
MLS# 12692632Listed by: BEST REALTY
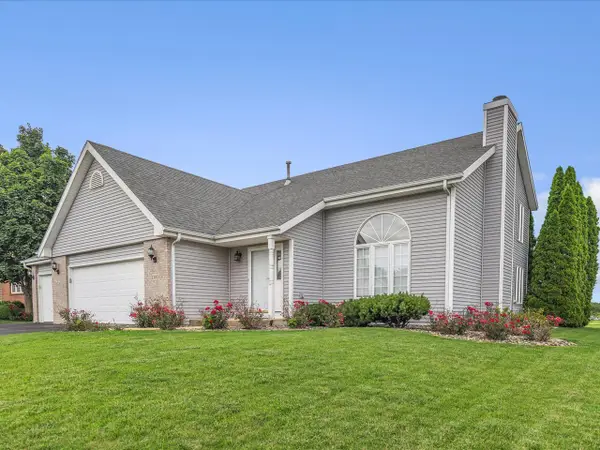 $319,000Active4 beds 3 baths2,410 sq. ft.
13033 Springhill Drive, Winnebago, IL 61088
MLS# 12690614Listed by: KELLER WILLIAMS REALTY SIGNATURE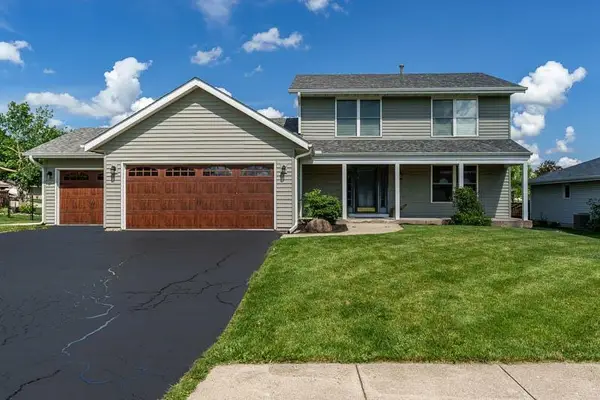 $284,900Pending3 beds 3 baths2,739 sq. ft.
510 DAVID Drive, WINNEBAGO, IL 61088
MLS# 202603776Listed by: DICKERSON & NIEMAN- Open Sun, 11am to 1pm
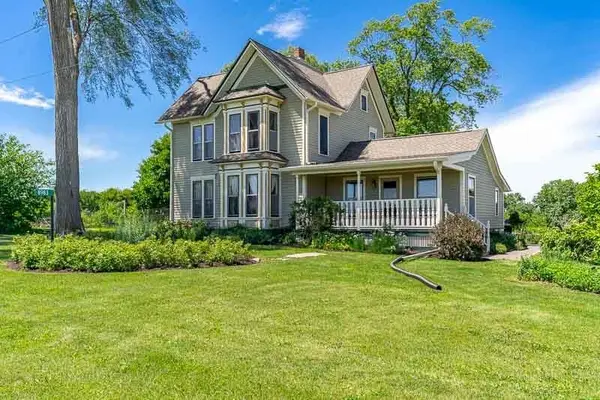 $399,900Pending3 beds 2 baths1,890 sq. ft.
8983 Cemetery Road, WINNEBAGO, IL 61088
MLS# 202603741Listed by: GAMBINO REALTORS  $314,900Pending4 beds 3 baths2,576 sq. ft.
701 Mallard Road, Winnebago, IL 61088
MLS# 12679222Listed by: BERKSHIRE HATHAWAY HOMESERVICES STARCK REAL ESTATE


Protect your home and budget from life's surprises with an Assurant Home Warranty, backed by a partner that supports you through every step of homeownership. Explore Plans.
©2026 Century 21 Real Estate LLC. All rights reserved. CENTURY 21®, the CENTURY 21 Logo and C21® are service marks owned by Century 21 Real Estate LLC. Century 21 Real Estate LLC fully supports the principles of the Fair Housing Act and the Equal Opportunity Act. Each office is independently owned and operated. Listing information is deemed reliable but not guaranteed accurate.