
8983 Cemetery Road, Winnebago, IL 61088
Local realty services provided by:CENTURY 21 Affiliated
8983 Cemetery Road,Winnebago, IL 61088
$399,900
- 3 Beds
- 2 Baths
- 1,890 sq. ft.
- Single family
- Active
Upcoming open houses
- Sun, Jul 2611:00 am - 01:00 pm
Listed by: ginny meyer
Office: gambino realtors
MLS#:202603741
Source:IL_RAAR
Price summary
- Price:$399,900
- Price per sq. ft.:$211.59
About this home
Privacy Galore! Rare 17± acre mixed-use property in the Winnebago School District. Zoned Ag and offering the perfect blend of country living and recreation. Features 4.4± acres of established horse pasture and 12.5± acres of scenic woods with creek, walking trails, and abundant wildlife. The charming 1860s 2-story home offers 1,890 sq. ft., 3 bedrooms, 2 baths, an open floor plan, walk-in bay window, main floor laundry, pine floors, and abundant natural light. Enjoy beautiful views from the newer 12x12 deck and 18x29 brick patio surrounded by perennial gardens. Upstairs features 3 unique bedrooms with tall windows and a full bath. Outbuildings include a 32x48 pole barn and a 20x70 brick building with office space. Old world character meets modern convenience in this one-of-a-kind country retreat. Seeing is Believing!
Contact an agent
Home facts
- Listing ID #:202603741
- Added:29 day(s) ago
- Updated:July 23, 2026 at 04:22 PM
Rooms and interior
- Bedrooms:3
- Total bathrooms:2
- Full bathrooms:2
- Dining Description:On Main Level
- Kitchen Description:Dishwasher, Gas Range, Stove/Cooktop
- Bedroom Description:Master Bedroom On Upper Level
- Basement Description:Basement Entrance, Full
- Living area:1,890 sq. ft.
Heating and cooling
- Cooling:Central Air
- Heating:Forced Air, Propane
- Central air:Yes
Structure and exterior
- Roof:Shingle
- Building area:1,890 sq. ft.
- Lot area:17.32 Acres
- Construction Materials:Cedar, Wood
- Exterior Features:Deck, Dog-Run/Invisible Fence, Fenced Yard, Out Building(S), Patio-Brick Paver
- Levels:2 Story
Schools
- High school:Winnebago High
- Middle school:Winnebago Middle
- Elementary school:Dorothy Simon Elementary
Utilities
- Water:Well
- Sewer:Septic
Finances and disclosures
- Price:$399,900
- Price per sq. ft.:$211.59
Features and amenities
- Appliances:Dishwasher, LP Gas Tank, Stove/Cooktop, Washer
- Laundry features:Dryer, Laundry 1St Floor, Washer
- Amenities:Basement Entrance, County Taxes, Deck, Fenced Yard, Laundry 1St Floor, Out Building(S)
Parking
- Garage spaces:2
New listings near 8983 Cemetery Road
- New
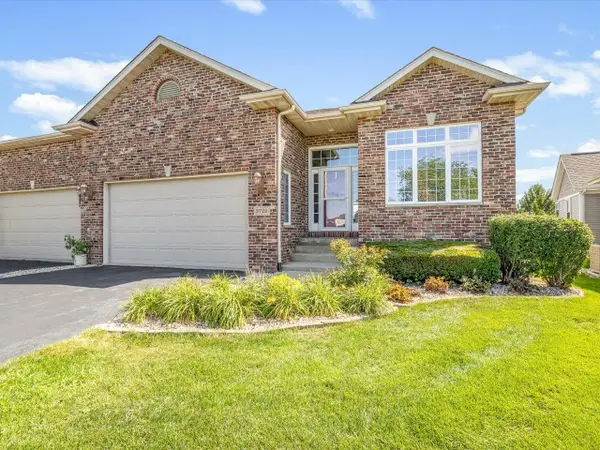 $374,999Active4 beds 3 baths3,414 sq. ft.
3729 Lakeview Drive, WINNEBAGO, IL 61088
MLS# 202604529Listed by: KELLER WILLIAMS REALTY SIGNATURE 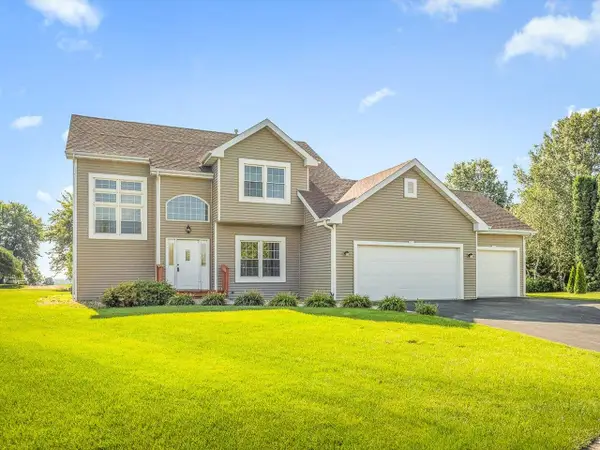 $365,000Active3 beds 3 baths1,780 sq. ft.
510 Zierke Court, WINNEBAGO, IL 61088
MLS# 202604170Listed by: BEST REALTY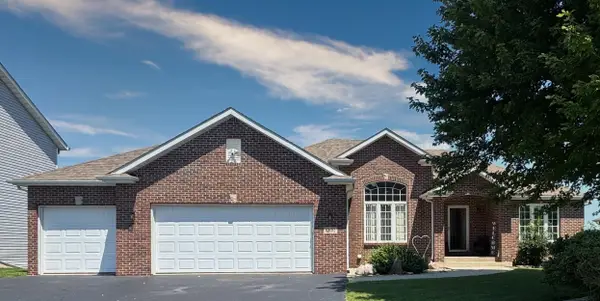 $337,000Active3 beds 2 baths1,892 sq. ft.
13181 Springhill Drive, WINNEBAGO, IL 61088
MLS# 202604081Listed by: KELLER WILLIAMS REALTY SIGNATURE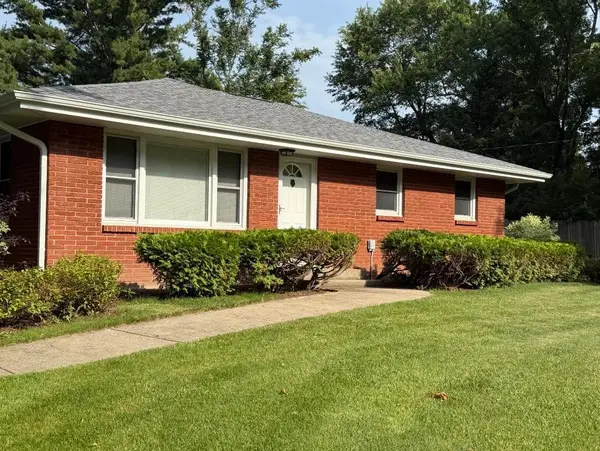 $399,000Active3 beds 2 baths1,400 sq. ft.
3899 S WELDON Road, WINNEBAGO, IL 61088
MLS# 202604070Listed by: DICKERSON & NIEMAN- Open Sun, 2 to 4pm
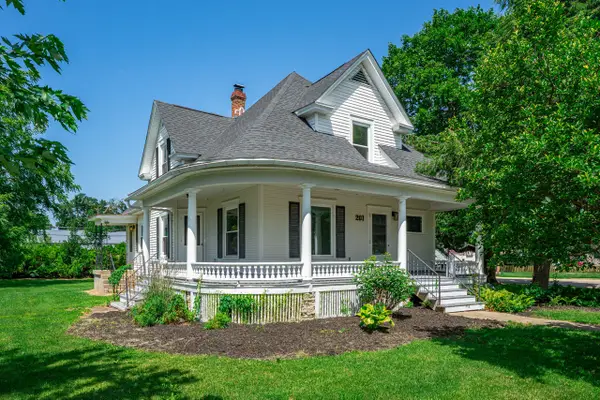 $299,000Active4 beds 3 baths1,943 sq. ft.
201 S Elida Street, Winnebago, IL 61088
MLS# 12694907Listed by: DICKERSON & NIEMAN REALTORS - ROCKFORD
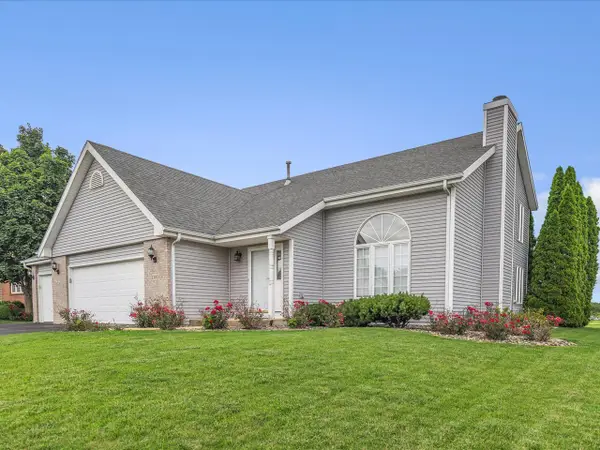 $319,000Active4 beds 3 baths2,410 sq. ft.
13033 Springhill Drive, Winnebago, IL 61088
MLS# 12690614Listed by: KELLER WILLIAMS REALTY SIGNATURE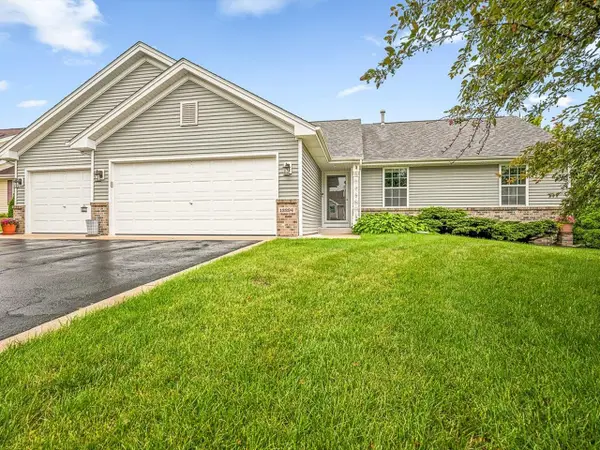 $305,000Pending4 beds 3 baths2,105 sq. ft.
12294 Meadow Drive, WINNEBAGO, IL 61088
MLS# 202603895Listed by: BEST REALTY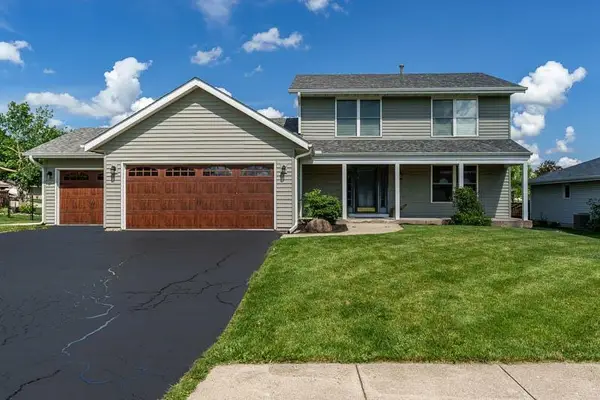 $284,900Active3 beds 3 baths2,739 sq. ft.
510 DAVID Drive, WINNEBAGO, IL 61088
MLS# 202603776Listed by: DICKERSON & NIEMAN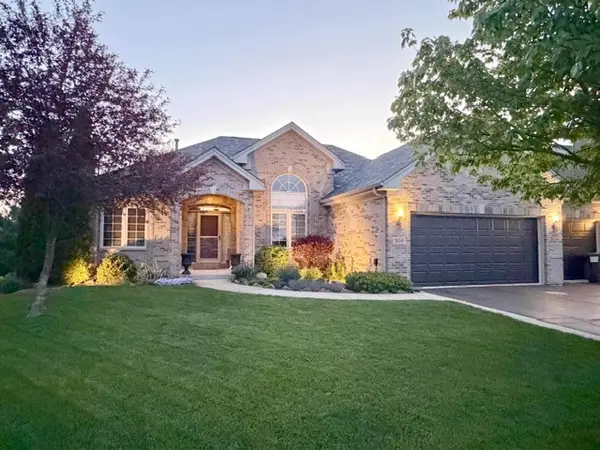 $419,000Pending4 beds 3 baths3,550 sq. ft.
310 Bellaire Drive, Winnebago, IL 61088
MLS# 12682446Listed by: CIRCLE ONE REALTY


Protect your home and budget from life's surprises with an Assurant Home Warranty, backed by a partner that supports you through every step of homeownership. Explore Plans.
©2026 Century 21 Real Estate LLC. All rights reserved. CENTURY 21®, the CENTURY 21 Logo and C21® are service marks owned by Century 21 Real Estate LLC. Century 21 Real Estate LLC fully supports the principles of the Fair Housing Act and the Equal Opportunity Act. Each office is independently owned and operated. Listing information is deemed reliable but not guaranteed accurate.