
1516 Hartford Lane, Woodridge, IL 60517
Local realty services provided by:CENTURY 21 North East
1516 Hartford Lane,Woodridge, IL 60517
$850,000
- 6 Beds
- 4 Baths
- 4,509 sq. ft.
- Single family
- Active
Upcoming open houses
- Sat, May 3012:00 pm - 02:00 pm
- Sun, May 3101:00 pm - 03:00 pm
Listed by: tommy choi, joshua weinberg
Office: keller williams onechicago
MLS#:12647122
Source:MLSNI
Price summary
- Price:$850,000
- Price per sq. ft.:$188.51
About this home
Beautifully updated Westchester model in the sought-after Timbers Edge community, offering exceptional space, thoughtful upgrades, and a versatile floor plan designed for today's lifestyle. The main level features rich engineered hardwood flooring (2021), a spacious great room with fireplace, and a bright flex room perfect for a playroom, home office, or additional living space. The well-appointed kitchen is equipped with 42-inch cabinetry, granite countertops, built-in stainless steel appliances, and abundant workspace for everyday living and entertaining. An oversized mudroom adds valuable storage and functionality. Upstairs, the spacious primary suite features a tray ceiling and a luxurious en suite bath. A loft provides flexible space for a second family room, playroom, or additional workspace. The finished lookout basement significantly expands the living space and includes a full bathroom and two additional bedrooms, ideal for guests, a home gym, or recreation area. Step outside to a beautifully designed backyard retreat featuring an expansive patio with a dedicated fire pit area and built-in bench seating, plus a separate dining area shaded by a pergola. A public green space directly across the street offers an ideal setting for outdoor play and neighborhood gatherings. Additional updates include a new roof (2026). This exceptional home combines style, comfort, and functionality in one of the area's most desirable neighborhoods....
Contact an agent
Home facts
- Year built:2015
- Listing ID #:12647122
- Updated:May 29, 2026 at 11:01 AM
Rooms and interior
- Bedrooms:6
- Total bathrooms:4
- Full bathrooms:3
- Half bathrooms:1
- Rooms Total:12
- Dining Description:Combined With Family Room
- Bathrooms Description:Double Sinks, Separate Shower, Soaking Tub
- Kitchen Description:Dishwasher, Disposal, Microwave, Range
- Basement Description:Finished, Full
- Living area:4,509 sq. ft.
Heating and cooling
- Cooling:Central Air
- Heating:Forced Air, Natural Gas
- Central air:Yes
Structure and exterior
- Roof:Asphalt
- Year built:2015
- Building area:4,509 sq. ft.
- Architectural Style:Traditional
- Levels:2 Story
Schools
- High school:South High School
- Middle school:Lakeview Junior High School
- Elementary school:Prairieview Elementary School
Utilities
- Water:Public
- Sewer:Public Sewer
Finances and disclosures
- Price:$850,000
- Price per sq. ft.:$188.51
- Tax amount:$15,412 (2024)
Parking
- Total parking spaces:3
- Parking description:Asphalt, Attached Garage, Garage
- Garage:Yes
- Garage spaces:3
 Copyright 2026 Midwest Real Estate Data LLC. All rights reserved. The data relating to real estate for sale on this web site comes in part from the Broker Reciprocity Program of the Midwest Real Estate Data LLC. Listing information is deemed reliable but not guaranteed. MLSNI Member Broker: Nate Brown
New listings near 1516 Hartford Lane
- Open Sat, 11am to 1pmNew
 $600,000Active4 beds 4 baths1,598 sq. ft.
1229 Hanover Street, Woodridge, IL 60517
MLS# 12657587Listed by: KELLER WILLIAMS EXPERIENCE - Open Fri, 4 to 6pmNew
 $989,900Active4 beds 4 baths3,294 sq. ft.
6344 Greene Road, Woodridge, IL 60517
MLS# 12649205Listed by: @PROPERTIES CHRISTIE'S INTERNATIONAL REAL ESTATE - Open Sat, 11:30am to 1:30pmNew
 $600,000Active5 beds 3 baths2,998 sq. ft.
6312 Maxwell Drive, Woodridge, IL 60517
MLS# 12638878Listed by: @PROPERTIES CHRISTIES INTERNATIONAL REAL ESTATE - New
 $429,900Active2 beds 2 baths1,883 sq. ft.
8505 Woodward Avenue #403, Woodridge, IL 60517
MLS# 12656362Listed by: PLATINUM PARTNERS REALTORS - New
 $599,000Active5 beds 3 baths2,175 sq. ft.
6425 Clark Drive, Woodridge, IL 60517
MLS# 12633843Listed by: VILLAGE REALTY, INC. - New
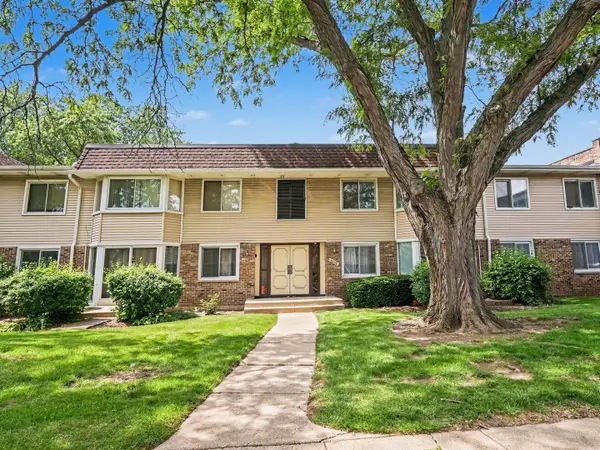 $199,900Active2 beds 2 baths
3008 Roberts Drive #7, Woodridge, IL 60517
MLS# 12649412Listed by: O'NEIL PROPERTY GROUP, LLC - New
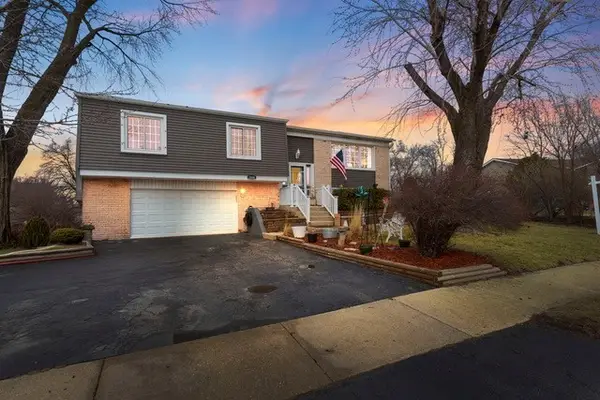 $475,000Active4 beds 3 baths2,355 sq. ft.
2208 Hiawatha Parkway, Woodridge, IL 60517
MLS# 12571516Listed by: COLDWELL BANKER REALTY 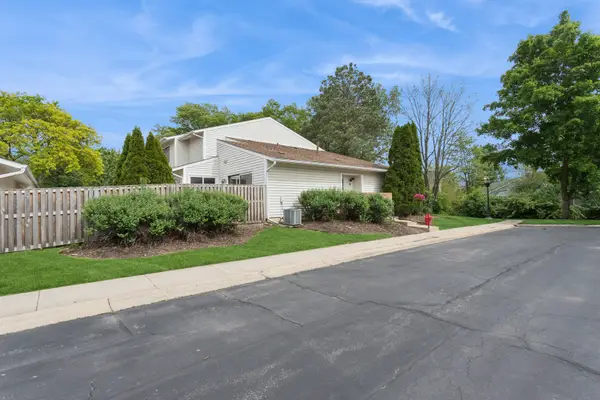 $265,000Pending2 beds 1 baths930 sq. ft.
19 Wintergreen Court, Woodridge, IL 60517
MLS# 12635582Listed by: BAIRD & WARNER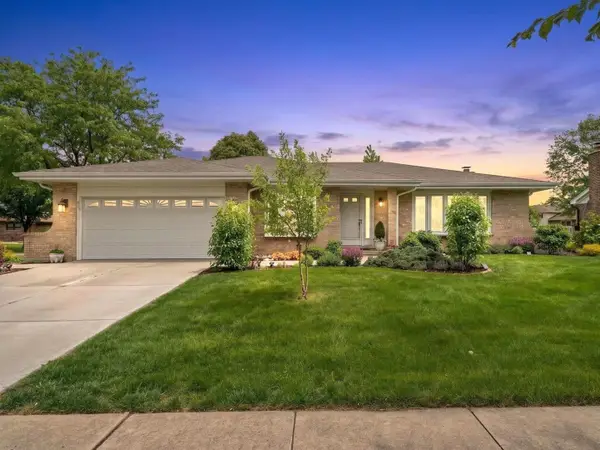 $650,000Pending3 beds 2 baths1,941 sq. ft.
8129 Middlebury Avenue, Woodridge, IL 60517
MLS# 12654895Listed by: COLDWELL BANKER GLADSTONE


Protect your home and budget from life's surprises with an Assurant Home Warranty, backed by a partner that supports you through every step of homeownership. Explore Plans.
©2026 Century 21 Real Estate LLC. All rights reserved. CENTURY 21®, the CENTURY 21 Logo and C21® are service marks owned by Century 21 Real Estate LLC. Century 21 Real Estate LLC fully supports the principles of the Fair Housing Act and the Equal Opportunity Act. Each office is independently owned and operated. Listing information is deemed reliable but not guaranteed accurate.