
503 Sutton Street, Yorkville, IL 60560
Local realty services provided by:CENTURY 21 Broughton Team
503 Sutton Street,Yorkville, IL 60560
$374,900
- 4 Beds
- 3 Baths
- 1,865 sq. ft.
- Single family
- Pending
Listed by: kimberly kleronomos, terry anderson
Office: john greene, realtor
MLS#:12761862
Source:MLSNI
Price summary
- Price:$374,900
- Price per sq. ft.:$201.02
- Monthly HOA dues:$34
About this home
OUR SELLERS HAVE SOMEPLACE ELSE TO BE - LET'S MAKE IT HAPPEN! Welcome to 503 Sutton Street - a bright, MOVE-IN-READY 4-bedroom home in Yorkville featuring an OVERSIZED WALK-IN PANTRY, a PARTIALLY FINISHED BASEMENT with a plumbing rough-in, and an ABOVE-GROUND POOL on a spacious .3-acre lot. At $374,900, it's one of the sharpest values in town. The kitchen is the kind of space that makes real life easier. The WALK-IN PANTRY - a full 8 feet by 8 feet - means bulk shopping is a strategy, not a gamble. NEWER STAINLESS STEEL APPLIANCES, a casual dining area, and island seating keep the cook connected to the family room, whether you're prepping dinner or hosting game night. The OPEN FLOOR PLAN flows naturally from the vaulted entry through the flexible front room, which adapts to however you live: combined living and dining, a dedicated home office, a playroom, or all three as your needs change. Upstairs, four bedrooms include a PRIMARY SUITE with a private full bath, plus a second full bath serving the three additional bedrooms. DUAL LAUNDRY HOOKUPS - main level and basement - give you the flexibility to choose what works best for your household right now. The PARTIALLY FINISHED BASEMENT is a genuine standout at this price. Framing and drywall are already in place across several areas, the current gym space is carpeted, and a PLUMBING ROUGH-IN is ready for a future full bathroom. Whether you envision a rec room, home theater, guest suite, or dedicated office, the heavy lifting is done. You're not buying a blank concrete box - you're getting a head start worth thousands. Outside, the ABOVE-GROUND POOL and spacious PATIO anchor a backyard built for warm-weather memories - barbecues, afternoons in the sun, room to garden or toss a football. Love the pool? It's ready for the season. Prefer more yard? It's easily removable to reclaim your full outdoor space. Either way, the .3-acre lot gives you options many homes at this price don't. Neighborhood parks and walking paths are just a short stroll away. Downtown Yorkville's restaurants and shops, Costco, forest preserves, the Fox River, and year-round community events are all within easy reach. Commuters will appreciate quick access to ROUTE 47, I-80, and I-88. Beautifully maintained and offering a basement head start you won't find in most homes at this price - 503 Sutton Street is ready for its next chapter. Don't miss out!...
Contact an agent
Home facts
- Year built:2014
- Subdivision & Development:Windett Ridge
- Listing ID #:12761862
- Updated:November 03, 2026 at 09:03 AM
Rooms and interior
- Bedrooms:4
- Total bathrooms:3
- Full bathrooms:2
- Half bathrooms:1
- Rooms Total:8
- Dining Description:Combined With Living Room, Eating Area
- Bathrooms Description:Double Sinks
- Kitchen Description:Dishwasher, Disposal, Microwave, Range, Refrigerator, Stainless Steel Appliance(s)
- Basement Description:Full, Partially Finished
- Living area:1,865 sq. ft.
Heating and cooling
- Cooling:Central Air
- Heating:Electric, Gas
- Central air:Yes
Structure and exterior
- Roof:Asphalt
- Year built:2014
- Building area:1,865 sq. ft.
- Lot area:0.3 Acres
- Architectural Style:Traditional
- Foundation Description:Concrete Perimeter
- Levels:2 Story
Schools
- High school:Yorkville High School
- Middle school:Yorkville Intermediate School
- Elementary school:Yorkville Grade School
Utilities
- Water:Public
- Sewer:Public Sewer
Finances and disclosures
- Price:$374,900
- Price per sq. ft.:$201.02
- Tax amount:$10,658 (2025)
Features and amenities
- Laundry features:Dryer, Washer
- Amenities:CO Detectors, Ceiling Fan(s), Sump Pump, TV-Dish
Parking
- Total parking spaces:2
- Parking description:Asphalt, Attached Garage, Garage
- Garage:Yes
- Garage spaces:2
 Copyright 2026 Midwest Real Estate Data LLC. All rights reserved. The data relating to real estate for sale on this web site comes in part from the Broker Reciprocity Program of the Midwest Real Estate Data LLC. Listing information is deemed reliable but not guaranteed. MLSNI Member Broker: Barbara K. Broughton
New listings near 503 Sutton Street
- New
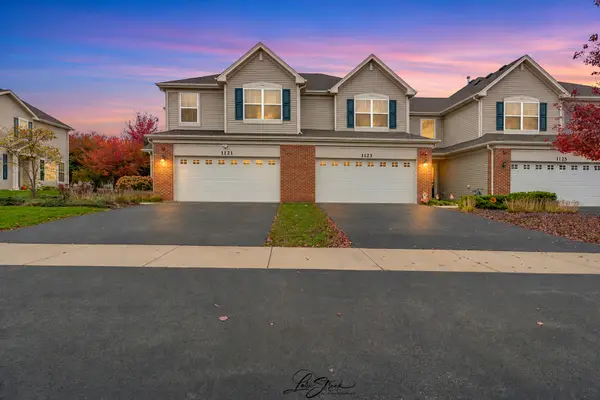 $304,900Active3 beds 3 baths1,760 sq. ft.
1123 Goldfinch Avenue, Yorkville, IL 60560
MLS# 12783614Listed by: COLDWELL BANKER REALTY - New
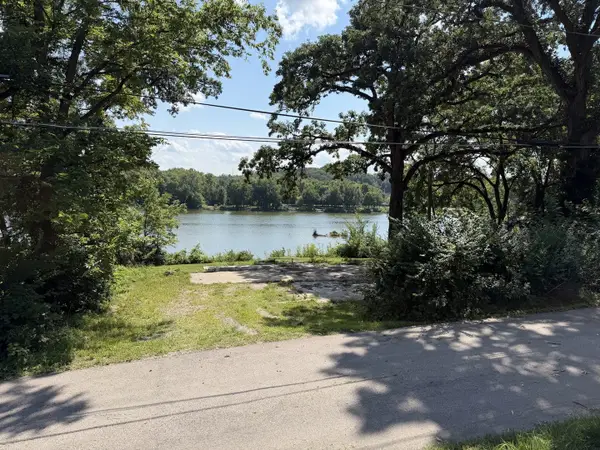 $199,000Active0.26 Acres
102 Worsley Street, Yorkville, IL 60560
MLS# 12798596Listed by: CIRCLE ONE REALTY - New
 $49,000Active0.37 Acres
Low Lot, right of 011 Worsley Street, Yorkville, IL 60560
MLS# 12798607Listed by: CIRCLE ONE REALTY - New
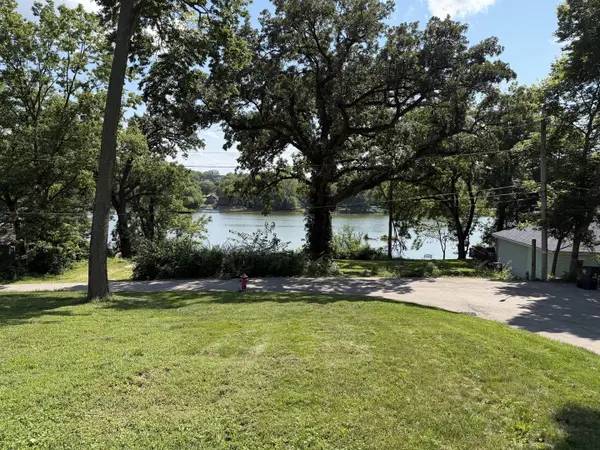 $55,000Active0.37 Acres
High lot, behind 102 Worsley Street, Yorkville, IL 60560
MLS# 12798617Listed by: CIRCLE ONE REALTY  $699,000Pending4 beds 5 baths4,206 sq. ft.
5557 Fields Drive, Yorkville, IL 60560
MLS# 12792772Listed by: JOHN GREENE, REALTOR- New
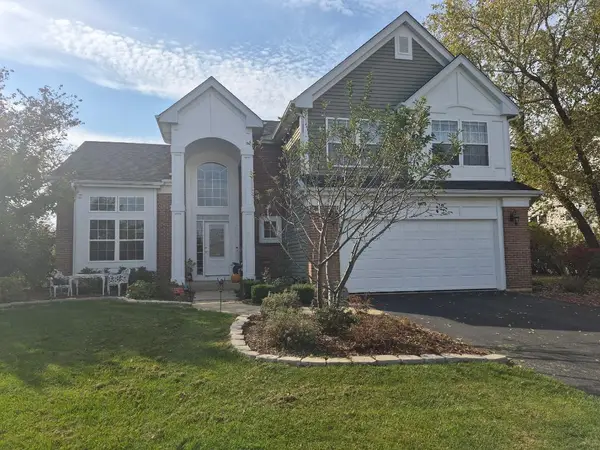 $459,900Active4 beds 4 baths2,400 sq. ft.
1606 Cottonwood Trail, Yorkville, IL 60560
MLS# 12796285Listed by: LISTWITHFREEDOM.COM - New
 $485,000Active5 beds 3 baths2,907 sq. ft.
668 Braemore Lane, Yorkville, IL 60560
MLS# 12797335Listed by: COLDWELL BANKER REALTY - New
 $399,900Active5 beds 4 baths2,135 sq. ft.
224 Burnett Street, Yorkville, IL 60560
MLS# 12796799Listed by: CHARLES RUTENBERG REALTY OF IL - New
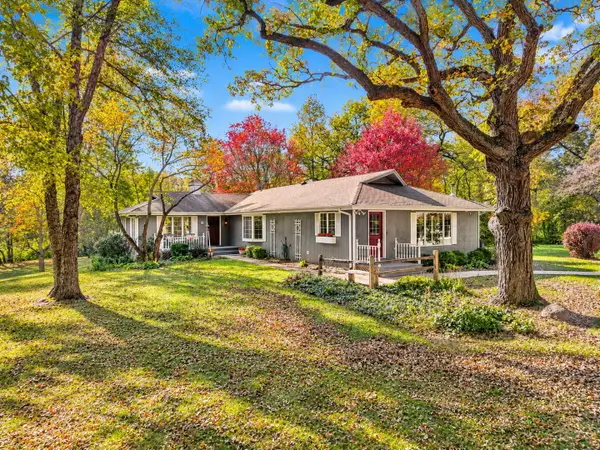 $649,900Active3 beds 3 baths2,192 sq. ft.
7223 State Route 71, Yorkville, IL 60560
MLS# 12793544Listed by: RE/MAX OF NAPERVILLE - New
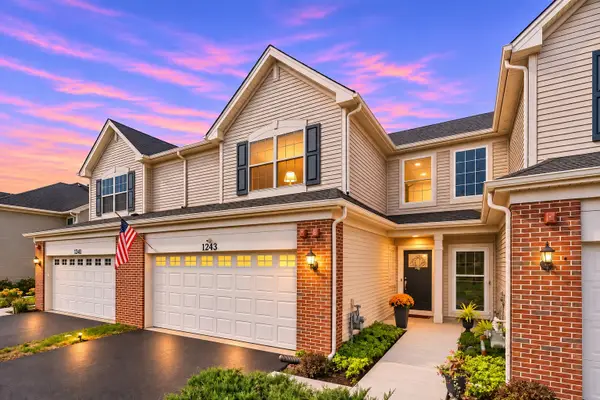 $304,900Active3 beds 3 baths1,539 sq. ft.
1243 Hawk Hollow Drive, Yorkville, IL 60560
MLS# 12795733Listed by: KELLER WILLIAMS INNOVATE - AURORA


Protect your home and budget from life's surprises with an Assurant Home Warranty, backed by a partner that supports you through every step of homeownership. Explore Plans.
©2026 Century 21 Real Estate LLC. All rights reserved. CENTURY 21®, the CENTURY 21 Logo and C21® are service marks owned by Century 21 Real Estate LLC. Century 21 Real Estate LLC fully supports the principles of the Fair Housing Act and the Equal Opportunity Act. Each office is independently owned and operated. Listing information is deemed reliable but not guaranteed accurate.