
2227 Tartan Road, Anderson, IN 46012
Local realty services provided by:CENTURY 21 Scheetz
2227 Tartan Road,Anderson, IN 46012
$260,000
- 2 Beds
- 2 Baths
- 1,413 sq. ft.
- Single family
- Active
Listed by: cindy king
Office: carpenter, realtors
MLS#:22117259
Source:IN_MIBOR | Licensed in Indiana
Price summary
- Price:$260,000
- Price per sq. ft.:$184.01
About this home
Wow!! Totally remodeled custom home in popular Heather Heights! Newer roof, gutters, soffits, furnace and A/C. Kitchen features cherry cabinets, waterfall butcher block countertops, ss appliances, breakfast bar, stainless vent hood, sink, faucet, custom backsplash & hardware. Walk-in pantry. Two beautiful focal walls - one in liv rm and one with ship lap in fam rm. Behind the painting above the fireplace is outlet for flat screen tv. All new windows in Sun Rm and all new exterior doors and baseboards. Both bathrooms were gutted and re-finished with custom tiles, tubs, showers, faucets and toilets. Beautiful private lot that is almost half an acre. New custom sidewalk and large patio built for entertaining, grills and patio tables. Laundry area is in the fully finished garage and includes washer, dryer, additional storage and folding table. Dirt areas are a result of the new sidewalk and patio. Grass seeds are being planted in those areas. All appliances stay at full price. Just move right in..... it is waiting for you....
Contact an agent
Home facts
- Year built:1979
- Subdivision & Development:Heather Hills
- Listing ID #:22117259
- Added:45 day(s) ago
- Updated:September 17, 2026 at 03:52 PM
Rooms and interior
- Bedrooms:2
- Total bathrooms:2
- Full bathrooms:2
- Dining Description:Dining Combo/Kitchen, Other Eating Area
- Kitchen Description:Dishwasher, Disposal, Electric Oven, Microwave, Range Hood, Refrigerator
- Living area:1,413 sq. ft.
Heating and cooling
- Cooling:Central Electric
- Heating:Forced Air
- Central air:Yes
Structure and exterior
- Year built:1979
- Building area:1,413 sq. ft.
- Lot area:0.44 Acres
- Lot Features:Mature Trees
- Architectural Style:Contemporary, Ranch
- Construction Materials:Brick
- Foundation Description:Crawl Space
Schools
- Middle school:Highland Middle School
Utilities
- Water:Public Water
Finances and disclosures
- Price:$260,000
- Price per sq. ft.:$184.01
Features and amenities
- Appliances:Microwave, Refrigerator, Washer, Water Heater
- Laundry features:Dryer, Laundry in Garage, Washer
- Amenities:Attic Access, Attic Pull Down Stairs, Wood Work Stain/Painted
Parking
- Parking description:Finished Garage, Garage Door Opener, Service Door
- Garage:Yes
- Garage spaces:2
New listings near 2227 Tartan Road
- New
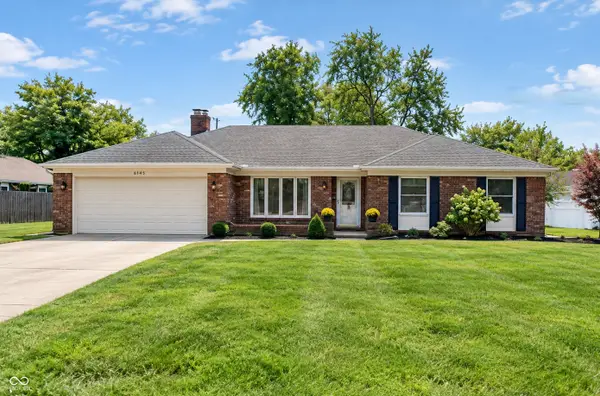 $269,900Active3 beds 2 baths2,167 sq. ft.
1645 Kingsley Drive, Anderson, IN 46011
MLS# 22126609Listed by: F.C. TUCKER COMPANY - New
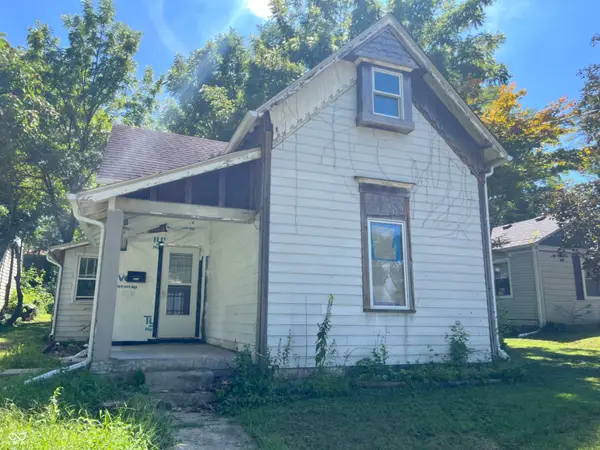 $45,000Active3 beds 1 baths1,700 sq. ft.
2215 W 9th Street, Anderson, IN 46016
MLS# 22126627Listed by: GREEN FOREST REALTY - New
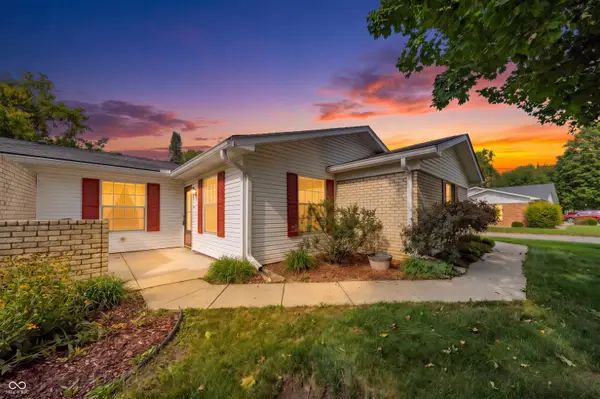 $178,000Active2 beds 3 baths1,475 sq. ft.
4329 Commons Drive, Anderson, IN 46013
MLS# 22126278Listed by: KELLER WILLIAMS INDY METRO NE - New
 $359,900Active4 beds 3 baths2,228 sq. ft.
6610 Rosalind Lane, Anderson, IN 46013
MLS# 22126537Listed by: LISTWITHFREEDOM.COM - New
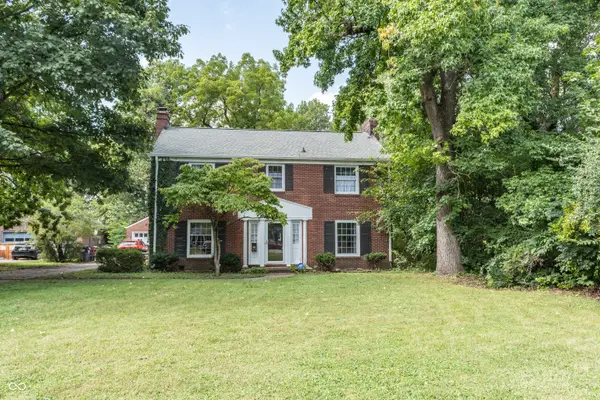 $240,000Active3 beds 3 baths2,721 sq. ft.
1123 Maryland Drive, Anderson, IN 46011
MLS# 22125928Listed by: F.C. TUCKER/PROSPERITY - New
 $220,000Active-- beds -- baths
130 W 5th Street, Anderson, IN 46016
MLS# 22126452Listed by: BOOTS REALTY, LLC - New
 $174,900Active-- beds -- baths
826 Nichol Avenue, Anderson, IN 46016
MLS# 22124529Listed by: KELLER WILLIAMS INDY METRO NE - New
 $200,000Active3 beds 2 baths1,582 sq. ft.
4404 Columbus Avenue, Anderson, IN 46013
MLS# 22126384Listed by: EXP REALTY, LLC - New
 $315,000Active4 beds 3 baths2,844 sq. ft.
1916 Hillcrest Avenue, Anderson, IN 46011
MLS# 22126363Listed by: KELLER WILLIAMS INDY METRO NE - New
 $240,000Active3 beds 2 baths2,789 sq. ft.
2700 Redbud Lane, Anderson, IN 46011
MLS# 22126145Listed by: EPIQUE INC


Protect your home and budget from life's surprises with an Assurant Home Warranty, backed by a partner that supports you through every step of homeownership. Explore Plans.
©2026 Century 21 Real Estate LLC. All rights reserved. CENTURY 21®, the CENTURY 21 Logo and C21® are service marks owned by Century 21 Real Estate LLC. Century 21 Real Estate LLC fully supports the principles of the Fair Housing Act and the Equal Opportunity Act. Each office is independently owned and operated. Listing information is deemed reliable but not guaranteed accurate.