3028 Mounds Road, Anderson, IN 46016
Local realty services provided by:CENTURY 21 Scheetz
Listed by: bradley miller
Office: re/max real estate solutions
MLS#:22117505
Source:IN_MIBOR
Price summary
- Price:$199,500
- Price per sq. ft.:$78.24
About this home
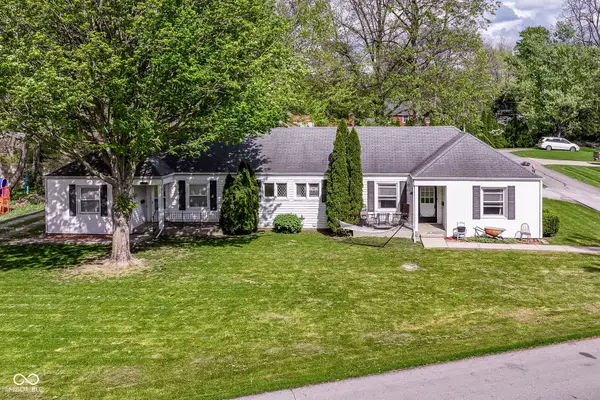
Welcome to this beautifully remodeled, move-in-ready home featuring quality updates and timeless style. Enjoy the inviting front porch, open-concept living and dining area with a cozy gas fireplace, and a beautifully updated kitchen with new cabinetry, countertops, and stainless-steel appliances. This home offers three spacious bedrooms, a renovated full bath with elegant tile finishes, a full basement with an additional full bathroom, and a detached two-car garage. Other updates include new flooring throughout, updated windows and electrical, new A/C unit new roof on home and garage! Don't miss your opportunity to make this beautiful home yours!
Contact an agent
Home facts
- Year built:1918
- Subdivision & Development:No Subdivision
- Listing ID #:22117505
- Added:1 day(s) ago
- Updated:July 31, 2026 at 11:07 AM
Rooms and interior
- Bedrooms:3
- Total bathrooms:2
- Full bathrooms:2
- Dining Description:Dining Combo/Living Room
- Kitchen Description:Electric Oven, Microwave, Microwave Hood, Refrigerator
- Basement:Yes
- Basement Description:Basement, Egress Window(s), Full
- Living area:1,238 sq. ft.
Heating and cooling
- Cooling:Central Electric
- Heating:Forced Air
- Central air:Yes
Structure and exterior
- Year built:1918
- Building area:1,238 sq. ft.
- Lot area:0.29 Acres
- Construction Materials:Vinyl Siding
- Foundation Description:Block
Schools
- Middle school:Highland Middle School
Utilities
- Water:Public Water
Finances and disclosures
- Price:$199,500
- Price per sq. ft.:$78.24
Features and amenities
- Appliances:Microwave, Refrigerator, Water Heater
- Amenities:Attic Access, Supplemental Storage
Parking
- Garage:Yes
- Garage spaces:2
New listings near 3028 Mounds Road
- New
 $224,900Active3 beds 1 baths1,288 sq. ft.
1301 Morningside Drive, Anderson, IN 46011
MLS# 22117021Listed by: COMPASS INDIANA, LLC - New
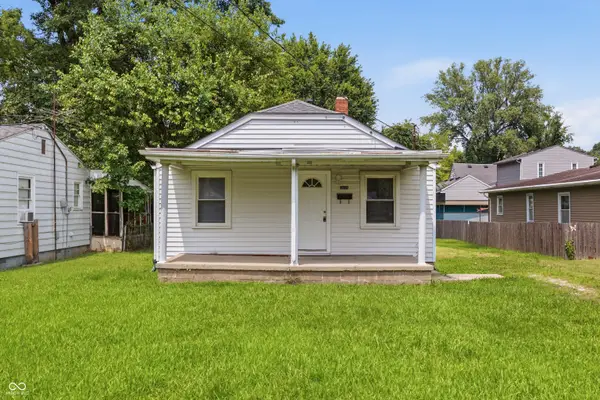
 $99,900Active2 beds 1 baths776 sq. ft.
2618 E 8th Street, Anderson, IN 46012
MLS# 22116935Listed by: CENTURY 21 SCHEETZ - New
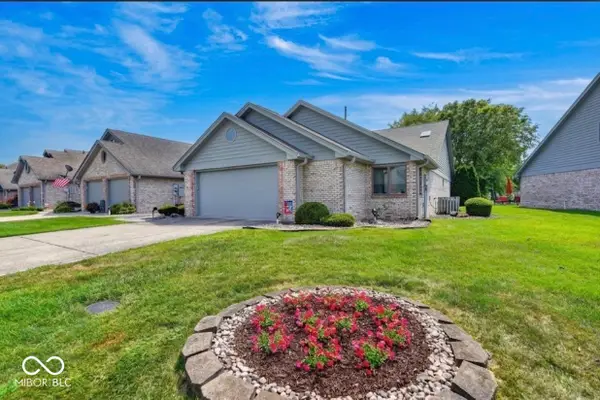 $299,900Active3 beds 2 baths1,877 sq. ft.
2331 Sagamore Drive, Anderson, IN 46011
MLS# 22117516Listed by: KELLER WILLIAMS INDPLS METRO N - New
 $29,900Active3 beds 1 baths1,076 sq. ft.
2037 Poplar Street, Anderson, IN 46012
MLS# 22117535Listed by: REALTY WEALTH ADVISORS - Open Fri, 5 to 7pmNew
 $215,000Active4 beds 2 baths1,435 sq. ft.
1230 Wilkes Drive, Anderson, IN 46013
MLS# 22117262Listed by: INDY A-TEAM REALTY - New
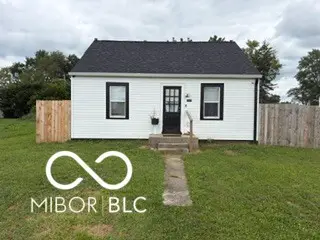 $119,000Active3 beds 2 baths1,040 sq. ft.
2402 W 30th Street, Anderson, IN 46016
MLS# 22117307Listed by: F.C. TUCKER COMPANY 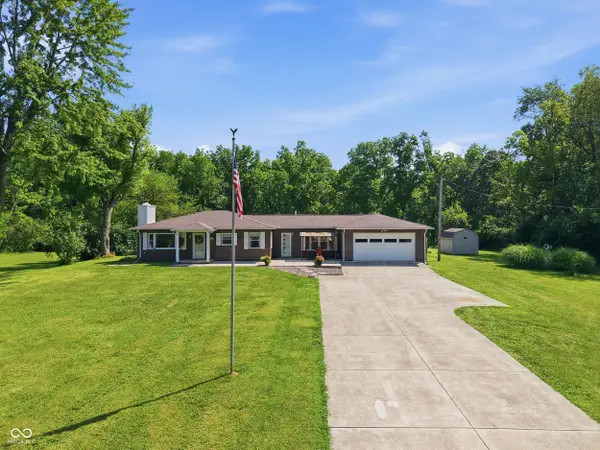 $450,000Active2 beds 1 baths1,435 sq. ft.
3436 W 8th Street Road, Anderson, IN 46011
MLS# 22108928Listed by: HIGHGARDEN REAL ESTATE- New
 $199,000Active-- beds -- baths
208 Donnelly, Anderson, IN 46011
MLS# 22116061Listed by: KELLER WILLIAMS INDY METRO NE - New
 $49,900Active2 beds 2 baths700 sq. ft.
1028 W 10th Street, Anderson, IN 46016
MLS# 22117229Listed by: REALTY WEALTH ADVISORS


Protect your home and budget from life's surprises with an Assurant Home Warranty, backed by a partner that supports you through every step of homeownership. Explore Plans.
©2026 Century 21 Real Estate LLC. All rights reserved. CENTURY 21®, the CENTURY 21 Logo and C21® are service marks owned by Century 21 Real Estate LLC. Century 21 Real Estate LLC fully supports the principles of the Fair Housing Act and the Equal Opportunity Act. Each office is independently owned and operated. Listing information is deemed reliable but not guaranteed accurate.