5745 N 300 E, Anderson, IN 46012
Local realty services provided by:CENTURY 21 Scheetz
5745 N 300 E,Anderson, IN 46012
$325,000
- 3 Beds
- 2 Baths
- 2,872 sq. ft.
- Single family
- Active
Listed by: matthew o'brien
Office: indianapolis brokerage firm
MLS#:22112281
Source:IN_MIBOR
Price summary
- Price:$325,000
- Price per sq. ft.:$113.16
About this home
This tastefully renovated homestead on 1 acre is in great shape and enjoys a gorgeous, rural setting. Amid blue skies, towering trees and seemingly endless farm land, this setting is a dream for buyers who want a beautifully updated home coupled with a serene, country lifestyle. Huge, attractive space is the hallmark of this 3 bedroom ranch (w/ possible 4th bedroom) plus a nearly 1,000 square foot garage. There are rooms galore, all generous sized, including 2 sunrooms and an incredible rec room (32x17) that would make an ideal home office/business, man cave or activity room for kids. Some of the new items are: roof, mechanicals, bathroom, updated kitchen with Stainless Steel appliances, flooring, lighting, landscaping etc... Adding appeal and value are the 2 fireplaces/Lincoln Stove, oversized mini barn and shed, fire pit, rear fence and enormous garage with vanity and sink, tons of closets & storage space and at 3.5 car size, it's ideal for a home business, workshop or vehicle/boat storage. Check the photos and come see for yourself. This is your chance to own a wonderfully finished home in the country, surrounded by God's green earth and open spaces....
Contact an agent
Home facts
- Year built:1963
- Subdivision & Development:No Subdivision
- Listing ID #:22112281
- Added:1 day(s) ago
- Updated:August 02, 2026 at 02:48 AM
Rooms and interior
- Bedrooms:3
- Total bathrooms:2
- Full bathrooms:2
- Dining Description:Separate Room
- Kitchen Description:Dishwasher, Gas Oven, Range Hood, Refrigerator
- Living area:2,872 sq. ft.
Heating and cooling
- Cooling:Central Electric
- Heating:Forced Air
- Central air:Yes
Structure and exterior
- Year built:1963
- Building area:2,872 sq. ft.
- Lot area:1 Acres
- Lot Features:Mature Trees
- Architectural Style:Ranch
- Construction Materials:Wood Siding
- Exterior Features:Barn Mini
- Foundation Description:Slab
Schools
- Middle school:Highland Middle School
Finances and disclosures
- Price:$325,000
- Price per sq. ft.:$113.16
Features and amenities
- Appliances:Refrigerator
Parking
- Garage:Yes
- Garage spaces:3
New listings near 5745 N 300 E
- New
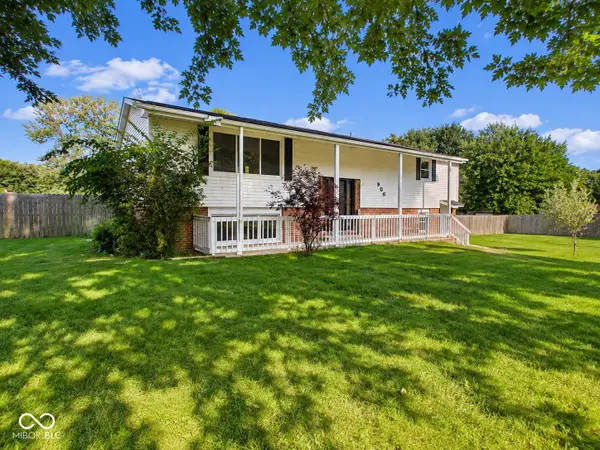 $269,900Active4 beds 3 baths2,112 sq. ft.
906 Whitmore Street, Anderson, IN 46012
MLS# 22117754Listed by: RE/MAX REAL ESTATE SOLUTIONS - New
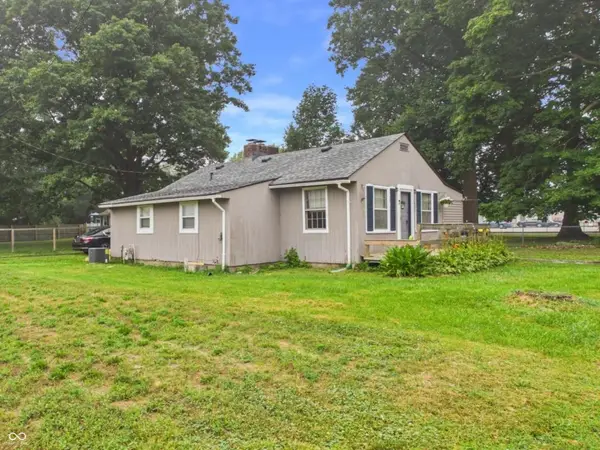 $89,900Active2 beds 1 baths1,010 sq. ft.
2611 E 10th Street, Anderson, IN 46012
MLS# 22117581Listed by: RE/MAX REAL ESTATE SOLUTIONS - New
 $205,000Active3 beds 1 baths960 sq. ft.
2791 Woodlawn Drive, Anderson, IN 46013
MLS# 22117748Listed by: BEYCOME BROKERAGE REALTY LLC - Open Sun, 2 to 4pmNew
 $199,900Active3 beds 2 baths1,250 sq. ft.
901 Alhambra, Anderson, IN 46012
MLS# 22117664Listed by: TRUEBLOOD REAL ESTATE - New
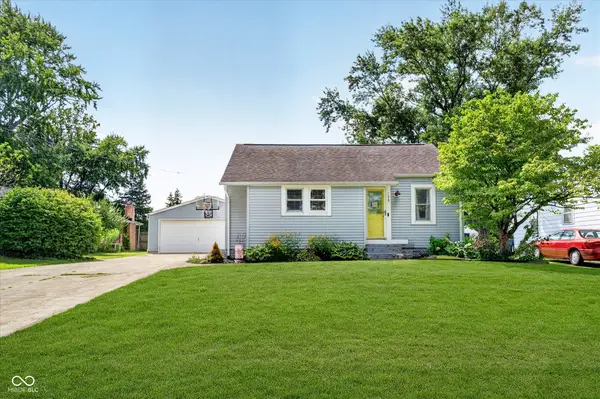 $165,000Active2 beds 2 baths1,233 sq. ft.
139 Nursery Road, Anderson, IN 46012
MLS# 22116495Listed by: KELLER WILLIAMS INDY METRO NE - New
 $275,000Active3 beds 2 baths2,077 sq. ft.
807 Spring Valley Drive, Anderson, IN 46011
MLS# 22117291Listed by: F.C. TUCKER/PROSPERITY - New
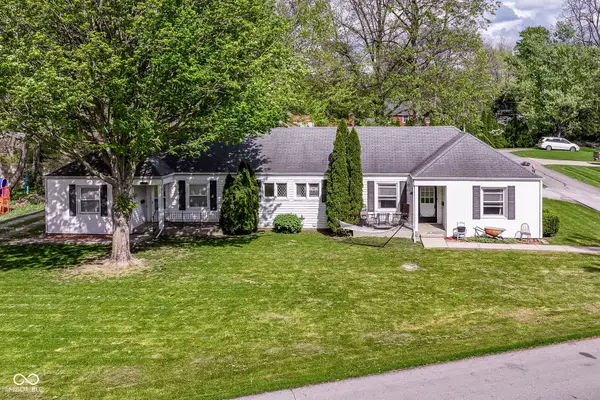 $199,000Active-- beds -- baths
208-210 Donnelly Drive, Anderson, IN 46011
MLS# 22116061Listed by: KELLER WILLIAMS INDY METRO NE - New
 $224,900Active3 beds 1 baths1,288 sq. ft.
1301 Morningside Drive, Anderson, IN 46011
MLS# 22117021Listed by: COMPASS INDIANA, LLC - New
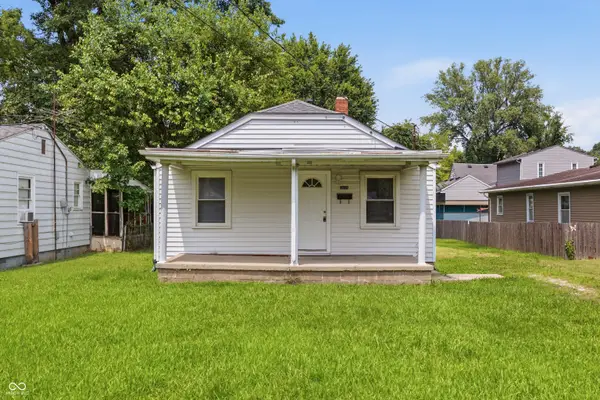
 $99,900Active2 beds 1 baths776 sq. ft.
2618 E 8th Street, Anderson, IN 46012
MLS# 22116935Listed by: CENTURY 21 SCHEETZ


Protect your home and budget from life's surprises with an Assurant Home Warranty, backed by a partner that supports you through every step of homeownership. Explore Plans.
©2026 Century 21 Real Estate LLC. All rights reserved. CENTURY 21®, the CENTURY 21 Logo and C21® are service marks owned by Century 21 Real Estate LLC. Century 21 Real Estate LLC fully supports the principles of the Fair Housing Act and the Equal Opportunity Act. Each office is independently owned and operated. Listing information is deemed reliable but not guaranteed accurate.