
901 Alhambra, Anderson, IN 46012
Local realty services provided by:CENTURY 21 Scheetz
Listed by: joshua carpenter, kim carpenter
Office: trueblood real estate
MLS#:22117664
Source:IN_MIBOR | Licensed in Indiana
Price summary
- Price:$189,900
- Price per sq. ft.:$151.92
About this home
Looking for a beautifully renovated home at a great price in Anderson? Your search ends at 901 Alhambra Drive. This 3-bedroom, 2-bath home has been fully updated from top to bottom. Durable LVP flooring runs throughout, while the kitchen shines with quartz countertops, stainless steel appliances, and a stylish tile backsplash. Both bathrooms feature modern vanities and tiled showers with glass doors. Convenient laundry hookups are tucked into a dedicated closet. The primary suite sits apart from the other bedrooms and includes a private bath, spacious closet, and a true retreat-like feel. The two additional bedrooms are well-sized and versatile. A fenced backyard provides a private outdoor space perfect for relaxing or entertaining. Outside, the striking black-and-white exterior makes a strong first impression. With a new roof, appliances, top of the line Carrier HVAC with 10 year warranty, and water heater already in place, you can move in and enjoy with minimal maintenance ahead. Come see it for yourself today!...
Contact an agent
Home facts
- Year built:1954
- Subdivision & Development:Eastern Heights
- Listing ID #:22117664
- Added:47 day(s) ago
- Updated:September 18, 2026 at 07:52 AM
Rooms and interior
- Bedrooms:3
- Total bathrooms:2
- Full bathrooms:2
- Dining Description:Formal Dining Room
- Kitchen Description:Dishwasher, Electric Oven, Microwave, Microwave Hood, Refrigerator
- Living area:1,250 sq. ft.
Heating and cooling
- Cooling:Central Electric
- Heating:Forced Air, Wood Stove
- Central air:Yes
Structure and exterior
- Year built:1954
- Building area:1,250 sq. ft.
- Lot area:0.15 Acres
- Construction Materials:Brick, Wood Siding
- Exterior Features:Storage Shed
- Foundation Description:Crawl Space
Schools
- High school:Anderson High School
- Middle school:Highland Middle School
- Elementary school:Tenth Street Elementary School
Utilities
- Water:Public Water
Finances and disclosures
- Price:$189,900
- Price per sq. ft.:$151.92
Features and amenities
- Appliances:Microwave, Refrigerator, Smoke Alarm
New listings near 901 Alhambra
- Open Sat, 11am to 3pmNew
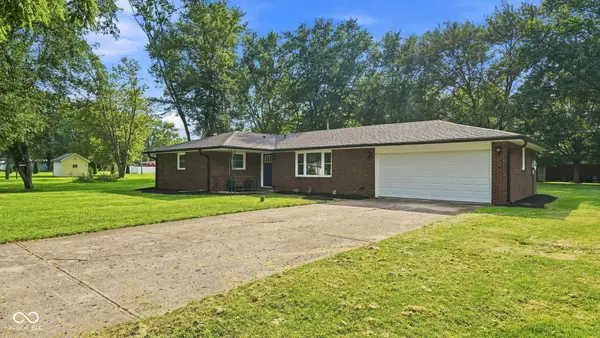 $242,900Active3 beds 2 baths1,292 sq. ft.
2407 Rita, Anderson, IN 46012
MLS# 22123245Listed by: EPIQUE INC - New
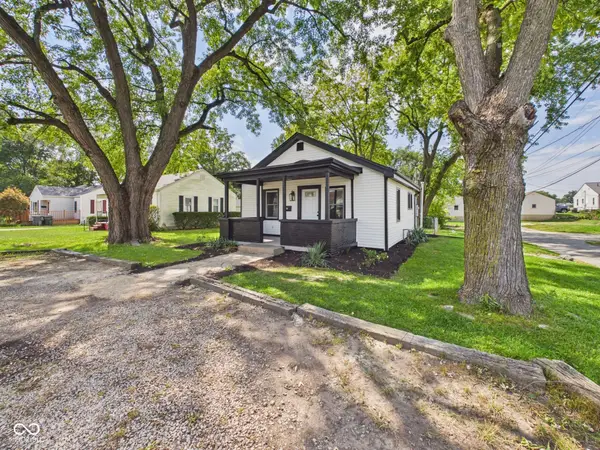 $139,500Active2 beds 1 baths725 sq. ft.
3811 Delaware, Anderson, IN 46013
MLS# 22126799Listed by: RE/MAX REAL ESTATE SOLUTIONS - New
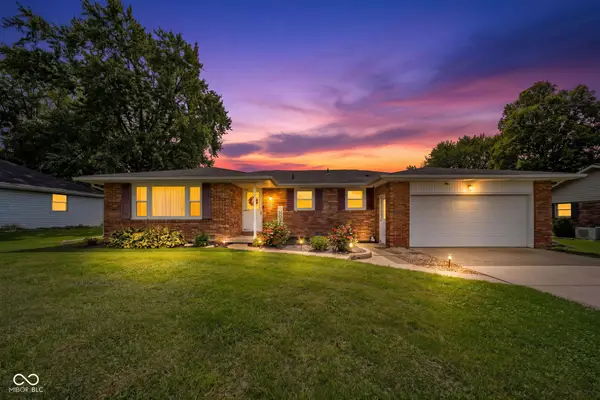 $229,700Active3 beds 2 baths1,610 sq. ft.
1375 E 240 N, Anderson, IN 46012
MLS# 22126160Listed by: EPIQUE INC - New
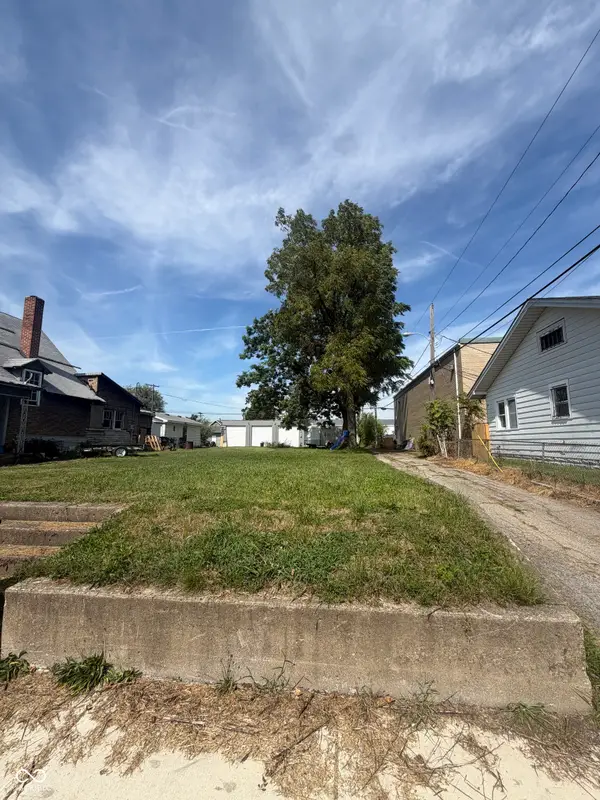 $5,000Active0.13 Acres
0 W 17th, Anderson, IN 46016
MLS# 22126171Listed by: RE/MAX REAL ESTATE SOLUTIONS - Open Sun, 3 to 5pmNew
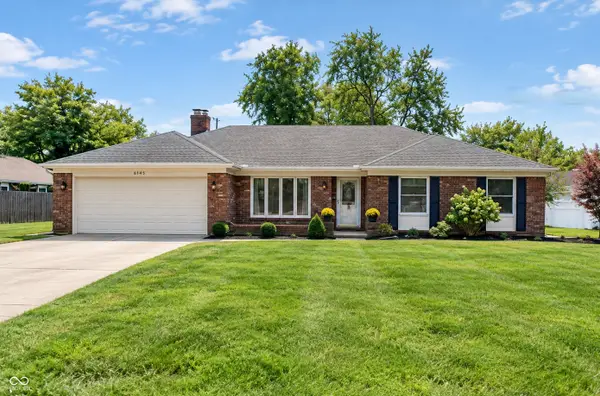 $269,900Active3 beds 2 baths2,167 sq. ft.
1645 Kingsley Drive, Anderson, IN 46011
MLS# 22126609Listed by: F.C. TUCKER COMPANY - New
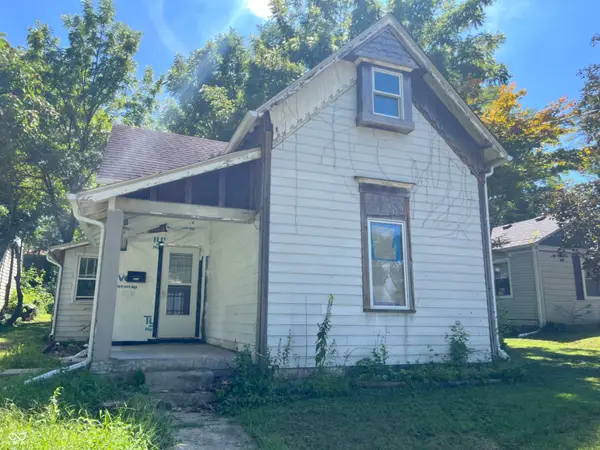 $45,000Active3 beds 1 baths1,700 sq. ft.
2215 W 9th Street, Anderson, IN 46016
MLS# 22126627Listed by: GREEN FOREST REALTY - Open Fri, 1 to 3pmNew
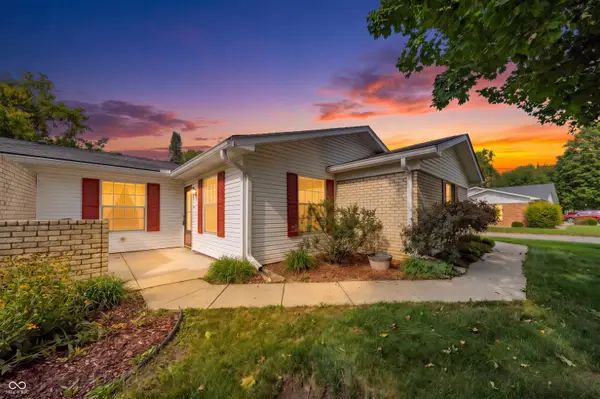 $178,000Active2 beds 3 baths1,475 sq. ft.
4329 Commons Drive, Anderson, IN 46013
MLS# 22126278Listed by: KELLER WILLIAMS INDY METRO NE - New
 $359,900Active4 beds 3 baths2,228 sq. ft.
6610 Rosalind Lane, Anderson, IN 46013
MLS# 22126537Listed by: LISTWITHFREEDOM.COM - New
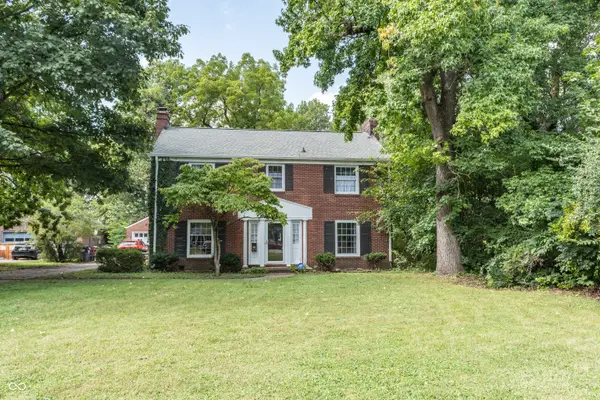 $240,000Active3 beds 3 baths2,721 sq. ft.
1123 Maryland Drive, Anderson, IN 46011
MLS# 22125928Listed by: F.C. TUCKER/PROSPERITY - New
 $220,000Active-- beds -- baths
130 W 5th Street, Anderson, IN 46016
MLS# 22126452Listed by: BOOTS REALTY, LLC


Protect your home and budget from life's surprises with an Assurant Home Warranty, backed by a partner that supports you through every step of homeownership. Explore Plans.
©2026 Century 21 Real Estate LLC. All rights reserved. CENTURY 21®, the CENTURY 21 Logo and C21® are service marks owned by Century 21 Real Estate LLC. Century 21 Real Estate LLC fully supports the principles of the Fair Housing Act and the Equal Opportunity Act. Each office is independently owned and operated. Listing information is deemed reliable but not guaranteed accurate.