1011 Midway Drive, Auburn, IN 46706
Local realty services provided by:CENTURY 21 Circle
Upcoming open houses
- Sun, Sep 2001:00 pm - 03:00 pm
Listed by: erica jamison, erica jamisonCell: 260-241-2780
Office: coldwell banker real estate gr
MLS#:202630967
Source:Indiana Regional MLS
Price summary
- Price:$689,000
- Price per sq. ft.:$132.99
About this home
Built in 1935, this remarkable historic New-England-Style Cape Cod offers more than 4,000 square feet of living space and is far more expansive than it appears from the street. Rich in character and thoughtfully updated over the years, this 2.5-story home blends timeless craftsmanship with modern amenities. Inside, you'll find stunning original details, including French doors, beautiful built-ins, hardwood floors, wainscoting, and the original tin ceiling sourced from a historic Auburn hardware store. The beautifully remodeled kitchen is a chef's dream, featuring custom Amish cabinetry, a spacious center island, Sub-Zero refrigerator and freezer, double ovens, and charming hanging pot racks. Designed both for everyday living and entertaining, the main level offers multiple gathering spaces, including a spacious family room with a beautiful bay window overlooking the meticulously maintained backyard, a charming dining room with timeless wallpaper and plantation shutters, a welcoming great room, and a cozy den with custom l built-ins. The home offers 4 spacious bedrooms, including a magnificent primary suite enhanced by a 1993 addition that features a sitting room or office, an oversized walk-in closet, and a luxurious jetted tub. All bedrooms feature walk-in closets. The upper level includes three full bathrooms upstairs and a convenient half bath on the main level. Additional highlights include a completely remodeled laundry room upstairs, abundant storage, a basement canning storage area, and even a hidden playroom complete with a classic pinball machine. Step outside and enjoy the beautifully manicured backyard, surrounded by a charming white picket fence. The outdoor living space features a paver patio, irrigation system, and a newer grill that has never been used. The attached two-car garage provides easy access to the backyard and outdoor entertaining spaces. Major updates include a new roof and gutters installed in 2017. Overlooking the picturesque backyard, this exceptional home showcases a level of craftsmanship, character, and quality that is rarely found today. Historic elegance, thoughtful updates, and timeless appeal make this truly a one-of-a-kind property where classic beauty never goes out of style....
Contact an agent
Home facts
- Year built:1935
- Subdivision & Development:None
- Listing ID #:202630967
- Added:47 day(s) ago
- Updated:September 16, 2026 at 11:48 PM
Rooms and interior
- Bedrooms:4
- Total bathrooms:4
- Full bathrooms:3
- Rooms Total:10
- Dining Description:Main Level
- Kitchen Description:Kitchen Exhaust Hood, Kitchen Island, On Main Level
- Basement Description:Partial Basement
- Living area:5,181 sq. ft.
Heating and cooling
- Cooling:Central Air
- Heating:Forced Air
Structure and exterior
- Year built:1935
- Building area:5,181 sq. ft.
- Lot area:0.22 Acres
- Lot Features:Level
- Architectural Style:Cape Cod, Two and Half Story
- Construction Materials:Aluminum
- Levels:2 1/2 Stories
Schools
- High school:Dekalb
- Middle school:Dekalb
- Elementary school:J.R. Watson
Utilities
- Water:City
- Sewer:City
Finances and disclosures
- Price:$689,000
- Price per sq. ft.:$132.99
- Tax amount:$1,495
Features and amenities
- Laundry features:On Upper Level
- Amenities:Ceiling Fan(s), Closet(s) Walk-in
Parking
- Parking description:Attached, Off Street Parking
- Garage spaces:2
New listings near 1011 Midway Drive
- Coming Soon
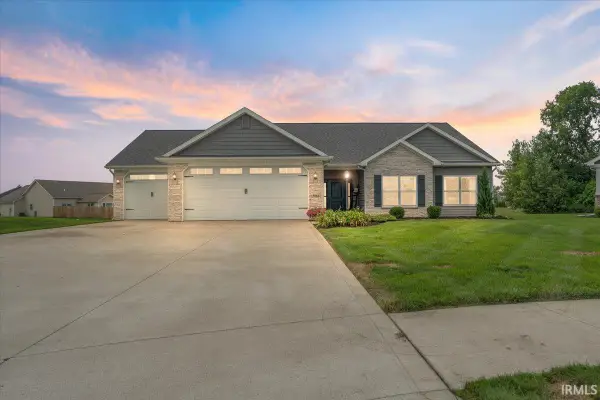 $364,900Coming Soon3 beds 2 baths1,705 sq. ft.
5562 Bjorn Court, Auburn, IN 46706
MLS# 202638338Listed by: MINEAR REAL ESTATE - New
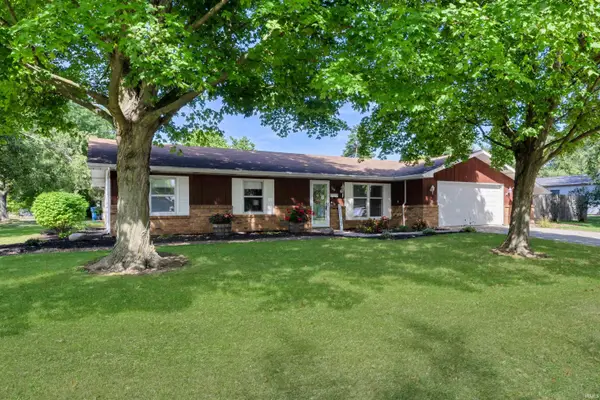
 $250,000Active3 beds 2 baths1,384 sq. ft.
700 E 1st Street, Auburn, IN 46706
MLS# 202638191Listed by: CENTURY 21 BRADLEY REALTY, INC - New
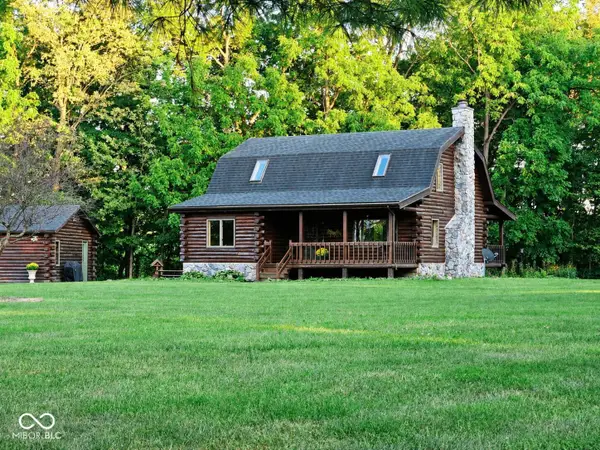 $509,900Active3 beds 2 baths2,496 sq. ft.
1764 County Road 66 Road, Auburn, IN 46706
MLS# 22126159Listed by: BEYCOME BROKERAGE REALTY LLC - New
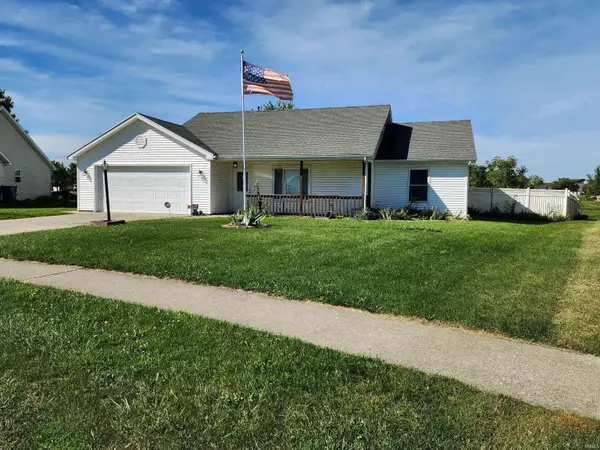 $239,900Active3 beds 2 baths1,104 sq. ft.
1211 Timber Trace, Auburn, IN 46706
MLS# 202638053Listed by: REALTY PRO HANSBARGER REALTY - New
 $5,000Active0.66 Acres
0 Martz Drive, Auburn, IN 46706
MLS# 202637863Listed by: NORTH EASTERN GROUP REALTY - New
 $290,000Active3 beds 2 baths1,716 sq. ft.
605 E 3rd Street, Auburn, IN 46706
MLS# 202637720Listed by: OPEN DOOR RENTALS AND REAL EST  $289,900Pending3 beds 2 baths1,588 sq. ft.
111 Orchard Drive, Auburn, IN 46706
MLS# 202637583Listed by: RE/MAX RESULTS- New
 $149,995Active3 beds 2 baths1,572 sq. ft.
341 W 15th Street, Auburn, IN 46706
MLS# 202637506Listed by: THE LT GROUP REAL ESTATE - New
 $19,900Active4.12 Acres
2107-2110 Timber Trace, Auburn, IN 46706
MLS# 202637488Listed by: INDIANA REAL ESTATE - New
 $185,000Active4 beds 1 baths2,087 sq. ft.
714 N Jackson Street, Auburn, IN 46706
MLS# 202637227Listed by: NORTH EASTERN GROUP REALTY


Protect your home and budget from life's surprises with an Assurant Home Warranty, backed by a partner that supports you through every step of homeownership. Explore Plans.
©2026 Century 21 Real Estate LLC. All rights reserved. CENTURY 21®, the CENTURY 21 Logo and C21® are service marks owned by Century 21 Real Estate LLC. Century 21 Real Estate LLC fully supports the principles of the Fair Housing Act and the Equal Opportunity Act. Each office is independently owned and operated. Listing information is deemed reliable but not guaranteed accurate.