716 E 5th Street, Auburn, IN 46706
Local realty services provided by:CENTURY 21 Bradley Realty, Inc.
Listed by:
 Candy Carlin(260) 316 - 9888CENTURY 21 Bradley Realty, Inc.
 Legacy Realty Group(260) 319 - 6082
Office: century 21 bradley-angola
MLS#:202644746
Source:Indiana Regional MLS
Price summary
- Price:$258,000
- Price per sq. ft.:$95.63
About this home
Discover the space, comfort, and versatility this inviting home has to offer! With two generously sized family rooms located on separate levels, there's plenty of room for everyone to enjoy their own space while still coming together for special moments. The basement offers additional sleeping accommodations, making it ideal for overnight guests or a variety of living needs. Outside, the fenced-in backyard provides a great setting for relaxing or entertaining. An attached garage PLUS a detached garage offer additional parking, storage, or room for hobbies and projects. Whether you're looking for extra living space, room to entertain, or a place to truly make your own, this property checks so many boxes!
Contact an agent
Home facts
- Year built:1945
- Subdivision & Development:None
- Listing ID #:202644746
- Added:1 day(s) ago
- Updated:October 31, 2026 at 12:53 AM
Rooms and interior
- Bedrooms:3
- Total bathrooms:2
- Full bathrooms:2
- Rooms Total:7
- Dining Description:Main Level
- Kitchen Description:On Main Level
- Basement Description:Finished, Partial Basement
- Living area:2,698 sq. ft.
Heating and cooling
- Cooling:Central Air
- Heating:Forced Air, Gas
Structure and exterior
- Roof:Shingle
- Year built:1945
- Building area:2,698 sq. ft.
- Lot area:0.18 Acres
- Lot Features:Corner, Level
- Architectural Style:Tri-Level
- Construction Materials:Vinyl
Schools
- High school:Dekalb
- Middle school:Dekalb
- Elementary school:J.R. Watson
Utilities
- Water:City
- Sewer:City
Finances and disclosures
- Price:$258,000
- Price per sq. ft.:$95.63
- Tax amount:$1,781
Features and amenities
- Laundry features:In Basement
Parking
- Parking description:Attached
- Garage spaces:1
New listings near 716 E 5th Street
- Coming Soon
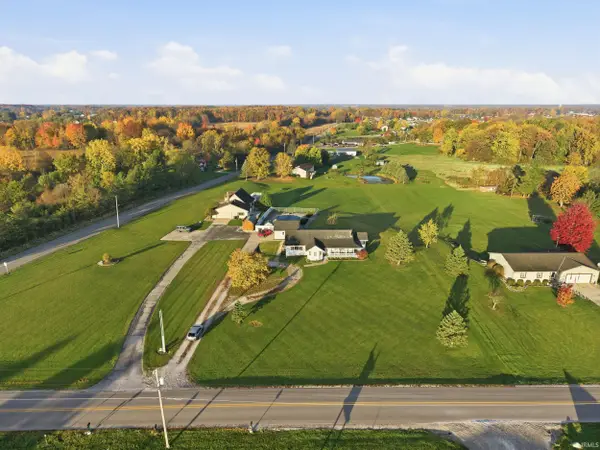 $459,900Coming Soon3 beds 2 baths3,410 sq. ft.
5188 County Road 35, Auburn, IN 46706
MLS# 202644479Listed by: MIKE THOMAS ASSOCIATES, INC. - New
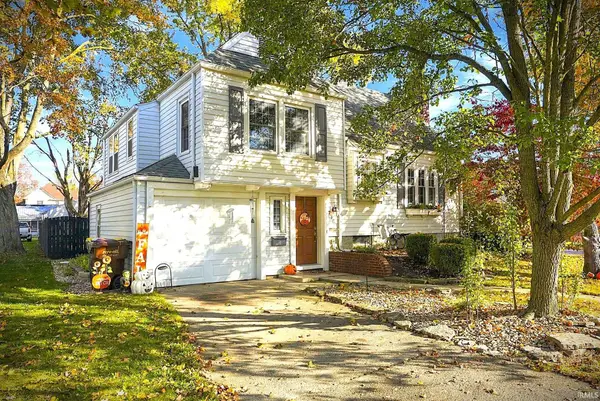
 $258,000Active3 beds 2 baths2,698 sq. ft.
716 E 5th Street, Auburn, IN 46706
MLS# 202644746Listed by: CENTURY 21 BRADLEY-ANGOLA - New
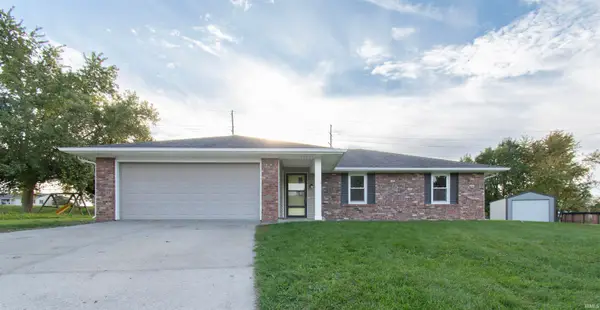 $294,900Active3 beds 2 baths1,444 sq. ft.
1309 Kiblinger Place, Auburn, IN 46706
MLS# 202644506Listed by: HOSLER REALTY INC - New
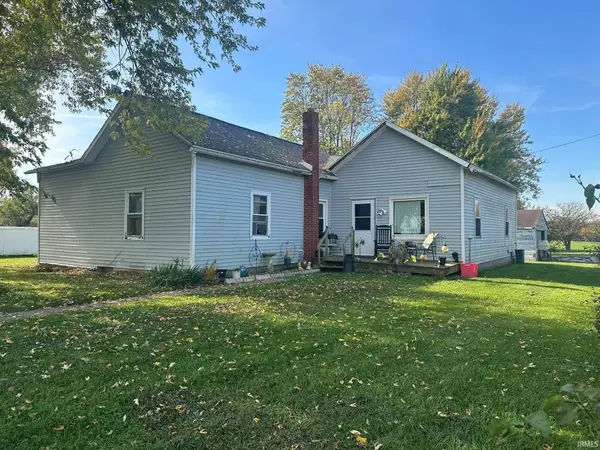 $200,000Active4 beds 1 baths1,728 sq. ft.
5188 County Rd 56 Road, Auburn, IN 46706
MLS# 202644306Listed by: KELLER WILLIAMS REALTY GROUP - New
 $599,900Active3 beds 2 baths2,965 sq. ft.
4045 State Road 8, Auburn, IN 46706
MLS# 202643870Listed by: INDIANA REAL ESTATE - New
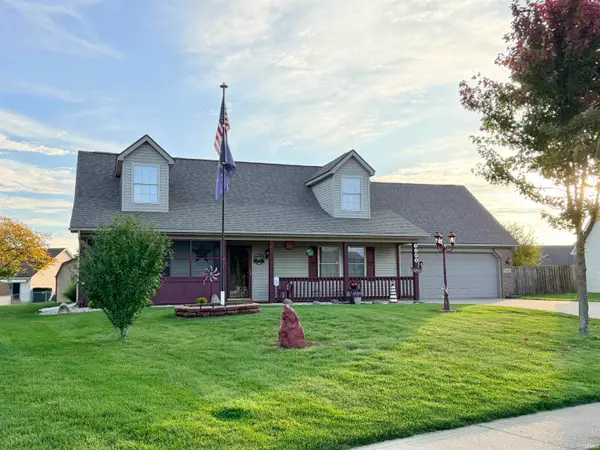 $262,500Active3 beds 2 baths2,240 sq. ft.
1308 Timber Trace, Auburn, IN 46706
MLS# 202643686Listed by: SCHEERER MCCULLOCH REAL ESTATE - New
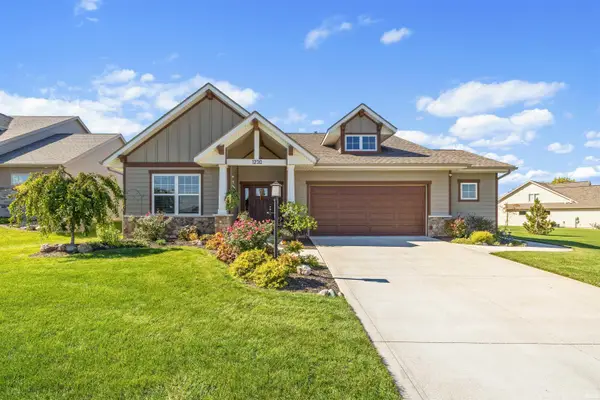 $450,000Active3 beds 2 baths1,649 sq. ft.
1230 Turnberry Lane, Auburn, IN 46706
MLS# 202643453Listed by: CENTURY 21 BRADLEY REALTY, INC - New
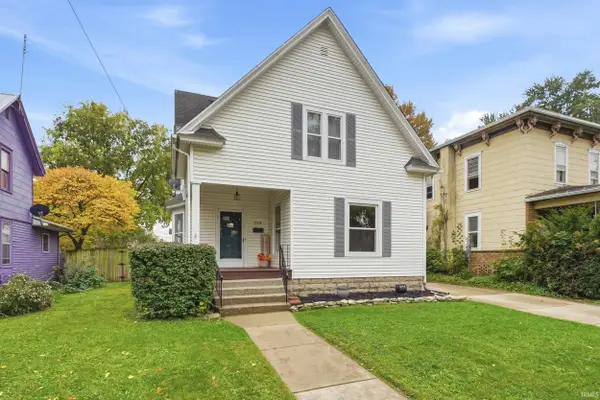 $199,900Active4 beds 2 baths1,808 sq. ft.
359 W 5th Street, Auburn, IN 46706
MLS# 202643446Listed by: MIKE THOMAS ASSOCIATES, INC.  $244,900Active3 beds 1 baths2,121 sq. ft.
716 E. 3rd Street, Auburn, IN 46706
MLS# 202642868Listed by: MIKE THOMAS ASSOCIATES, INC.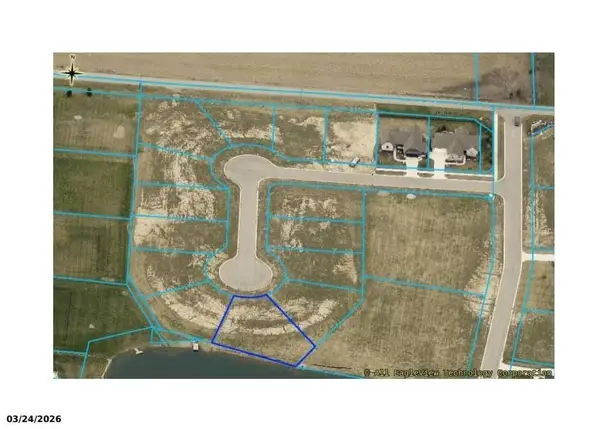 $69,000Active0.28 Acres
Tbd, Auburn, IN 46706
MLS# 202642594Listed by: NOLL TEAM REAL ESTATE


Protect your home and budget from life's surprises with an Assurant Home Warranty, backed by a partner that supports you through every step of homeownership. Explore Plans.
©2026 Century 21 Real Estate LLC. All rights reserved. CENTURY 21®, the CENTURY 21 Logo and C21® are service marks owned by Century 21 Real Estate LLC. Century 21 Real Estate LLC fully supports the principles of the Fair Housing Act and the Equal Opportunity Act. Each office is independently owned and operated. Listing information is deemed reliable but not guaranteed accurate.