212 E 6th Street, Auburn, IN 46706
Local realty services provided by:CENTURY 21 Bradley Realty, Inc.
Listed by:
 Samantha Mason(260) 415 - 0599CENTURY 21 Bradley Realty, Inc.

Office: century 21 bradley realty, inc
MLS#:202635812
Source:Indiana Regional MLS
Price summary
- Price:$199,999
- Price per sq. ft.:$85.03
About this home
Welcome to 212 E 6th Street in Auburn! This spacious 3-bedroom, 1.5-bath home offers 1,792 square feet of living space with generously sized bedrooms, large closets, and a functional layout with plenty of room to make it your own. Even better, the big-ticket improvements have already been taken care of! The HVAC, roof, and plumbing were all updated in 2026, along with newer upstairs windows, giving you peace of mind while you focus on adding your own finishing touches and personal style. For added convenience, a pre-inspection has already been completed and is available for review. The property is being sold as-is, allowing buyers to have a clear understanding of the home's condition upfront. Enjoy being within walking distance of charming downtown Auburn, where you can explore local restaurants, shops, entertainment, community events, and the popular First Fridays. With 1,792 square feet of living space, major improvements already completed, a convenient location, and a price under $200,000, this home offers an incredible opportunity. Bring your personal touches and make this home your own‹”schedule your showing today!...
Contact an agent
Home facts
- Year built:1875
- Subdivision & Development:None
- Listing ID #:202635812
- Added:1 day(s) ago
- Updated:September 02, 2026 at 01:58 AM
Rooms and interior
- Bedrooms:3
- Total bathrooms:2
- Full bathrooms:1
- Rooms Total:9
- Dining Description:Main Level
- Kitchen Description:Cooktop-Gas, Microwave, On Main Level, Range-Gas, Refrigerator
- Basement Description:Unfinished
- Living area:1,792 sq. ft.
Heating and cooling
- Cooling:Central Air
- Heating:Forced Air, Gas
Structure and exterior
- Year built:1875
- Building area:1,792 sq. ft.
- Lot area:0.1 Acres
- Lot Features:Level
- Architectural Style:Traditional, Two Story
- Construction Materials:Vinyl
- Levels:2 Stories
Schools
- High school:Dekalb
- Middle school:Dekalb
- Elementary school:J.R. Watson
Utilities
- Water:City
- Sewer:City
Finances and disclosures
- Price:$199,999
- Price per sq. ft.:$85.03
- Tax amount:$600
Features and amenities
- Laundry features:On Upper Level
Parking
- Parking description:Attached, Off Street Parking
- Garage spaces:2
New listings near 212 E 6th Street
- Coming Soon
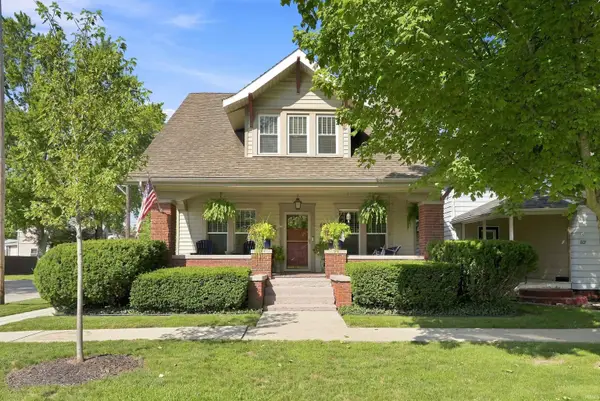 $265,000Coming Soon3 beds 2 baths2,088 sq. ft.
809 S Jackson Street, Auburn, IN 46706
MLS# 202635909Listed by: MIKE THOMAS ASSOCIATES, INC. - Coming Soon
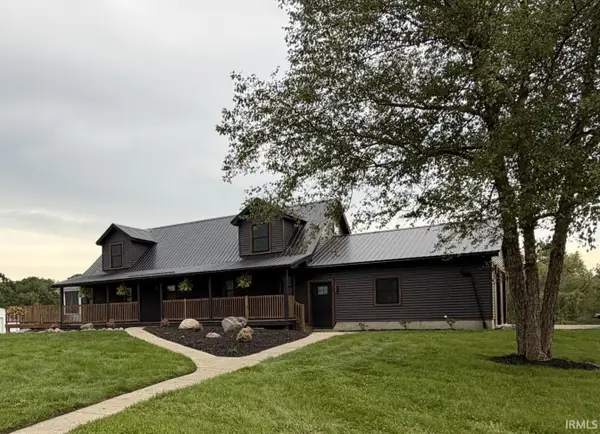
 $889,900Coming Soon4 beds 4 baths3,265 sq. ft.
5311 County Road 35 Road, Auburn, IN 46706
MLS# 202635740Listed by: CENTURY 21 BRADLEY REALTY, INC - New
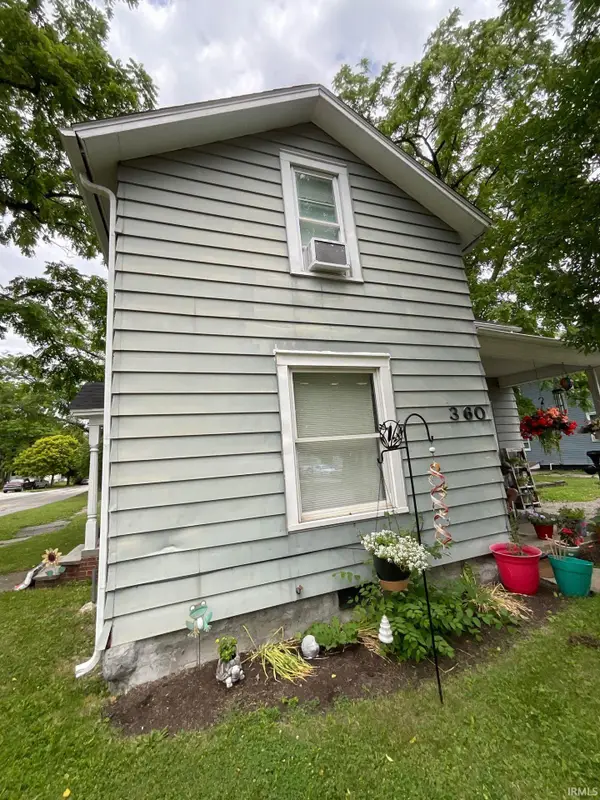 $139,900Active3 beds 2 baths1,664 sq. ft.
360 W 9th Street, Auburn, IN 46706
MLS# 202635828Listed by: OPEN DOOR RENTALS AND REAL EST - New
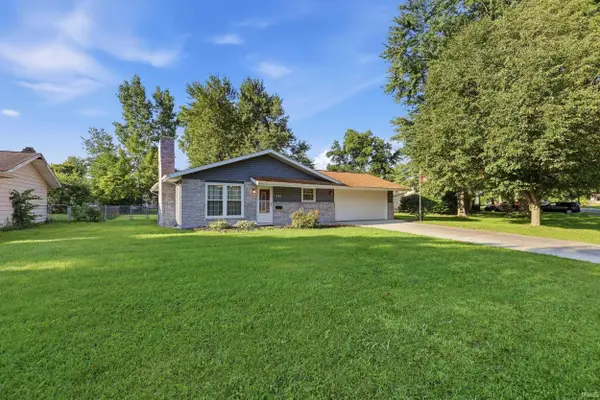 $236,900Active3 beds 2 baths1,120 sq. ft.
1405 Portage Pass, Auburn, IN 46706
MLS# 202635808Listed by: WIBLE REALTY 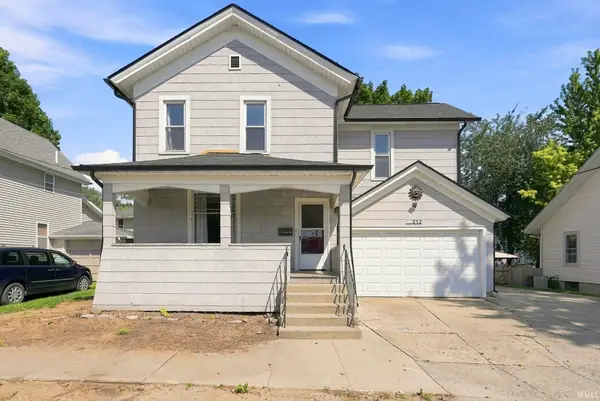 $199,999Pending3 beds 2 baths1,792 sq. ft.
212 E 6th Street, Auburn, IN 46706
MLS# 202635812Listed by: CENTURY 21 BRADLEY REALTY, INC- New
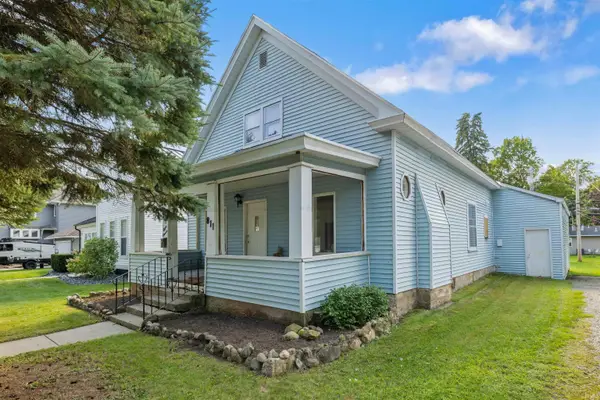 $244,900Active3 beds 2 baths1,977 sq. ft.
811 Midway Drive, Auburn, IN 46706
MLS# 202635627Listed by: CENTURY 21 BRADLEY REALTY, INC 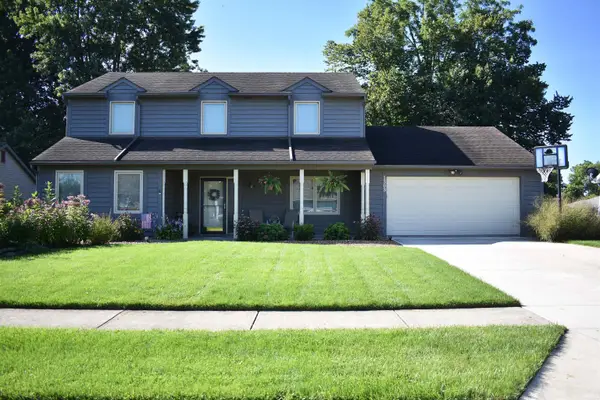 $329,900Pending4 beds 3 baths2,221 sq. ft.
1303 Sanders Drive, Auburn, IN 46706
MLS# 202635340Listed by: KRUSE APPRAISALS, INC.- New
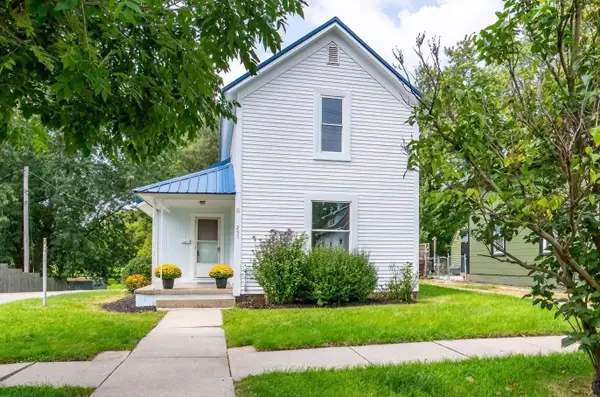 $210,000Active4 beds 1 baths1,680 sq. ft.
257 Center Street, Auburn, IN 46706
MLS# 202635101Listed by: COLDWELL BANKER REAL ESTATE GR 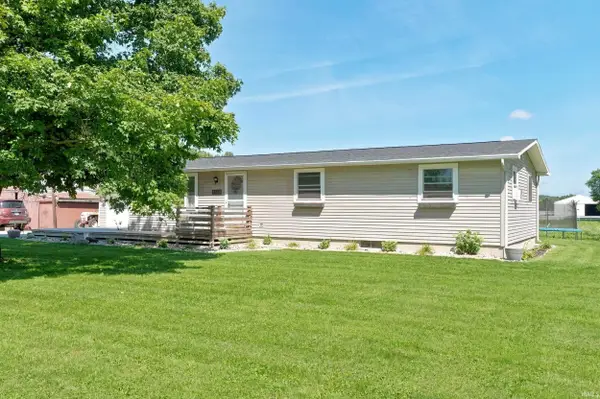 $279,900Pending3 beds 1 baths2,150 sq. ft.
3569 County Road 52, Auburn, IN 46706
MLS# 202635081Listed by: MIKE THOMAS ASSOC., INC- New
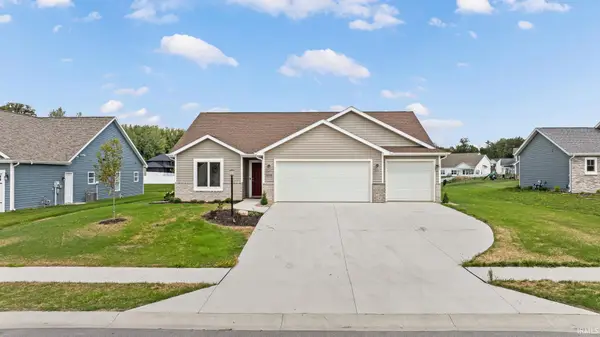 $364,900Active3 beds 2 baths1,637 sq. ft.
3419 Beowulf Run, Auburn, IN 46706
MLS# 202635026Listed by: CENTURY 21 BRADLEY REALTY, INC


Protect your home and budget from life's surprises with an Assurant Home Warranty, backed by a partner that supports you through every step of homeownership. Explore Plans.
©2026 Century 21 Real Estate LLC. All rights reserved. CENTURY 21®, the CENTURY 21 Logo and C21® are service marks owned by Century 21 Real Estate LLC. Century 21 Real Estate LLC fully supports the principles of the Fair Housing Act and the Equal Opportunity Act. Each office is independently owned and operated. Listing information is deemed reliable but not guaranteed accurate.