3409 Pindos Court, Auburn, IN 46706
Local realty services provided by:CENTURY 21 Bradley Realty, Inc.
Listed by:
 Jackie Jones(260) 413 - 6086CENTURY 21 Bradley Realty, Inc.
Office: century 21 bradley realty, inc
MLS#:202628171
Source:Indiana Regional MLS
Price summary
- Price:$399,900
- Price per sq. ft.:$176.63
- Monthly HOA dues:$34.92
About this home
Lancia's Addyson has 2,264 sq.ft. and a 3-Car Garage. 4 Bedrooms, 2.5 Baths, Office-Bonus Room off Foyer with single French Door, crown molding and closet storage. Great Room, Nook, and Kitchen is an open plan. Kitchen has island, breakfast bar, walk-in Pantry, 36" lower cabinet space for appliances or coffee bar. Quartz countertops in Kitchen and Baths. Kitchen has ceramic backsplash, painted cabinets, Stainless Fridge, Microwave, Dishwasher, smooth-top range. 12 x 10 Patio off the Nook. Iron balusters trim an "L" shape staircase leading to the upstairs. 4 Bedrooms, 2 Full Baths and Laundry Room upstairs with washer, dryer and pocket door. Owner Suite has cathedral ceiling with ceiling fan, walk-in closet and private Bath with dual sink vanity and 5' Shower. 2nd Bath has separate vanity from rest of Bath. Vinyl plank flooring in Kitchen, Nook, Foyer, Baths, Laundry Room and Bonus-Office Room. Garage is painted, finished and has pull down staircase for storage. A Simplx Smart home with a Lancia 2-year guarantee and in-house service. Located just minutes from Fort Wayne in beautiful Auburn, Bear Creek community boasts trails, ponds, and preserved natural areas. Home is the same floorplan as the Lancia Shadowood Lakes Model....
Contact an agent
Home facts
- Year built:2026
- Subdivision & Development:Bear Creek Estates
- Listing ID #:202628171
- Added:59 day(s) ago
- Updated:September 12, 2026 at 03:45 PM
Rooms and interior
- Bedrooms:4
- Total bathrooms:3
- Full bathrooms:2
- Rooms Total:8
- Flooring:Carpet, Vinyl
- Kitchen Description:Dishwasher, Kitchen Island, Microwave, On Main Level, Range-Electric, Range/Oven Hookup, Refrigerator
- Living area:2,264 sq. ft.
Heating and cooling
- Cooling:Central Air
- Heating:Forced Air, Gas
Structure and exterior
- Roof:Dimensional Shingles
- Year built:2026
- Building area:2,264 sq. ft.
- Lot area:0.26 Acres
- Lot Features:Cul-De-Sac, Level
- Architectural Style:Traditional, Two Story
- Construction Materials:Stone, Vinyl
- Exterior Features:Patio Open
- Levels:2 Stories
Schools
- High school:Dekalb
- Middle school:Dekalb
- Elementary school:McKenney-Harrison
Utilities
- Water:City
- Sewer:City
Finances and disclosures
- Price:$399,900
- Price per sq. ft.:$176.63
Features and amenities
- Laundry features:Dryer Hook Up Electric, On Upper Level, Washer Hook-Up
- Amenities:Cable Ready, Ceiling Fan(s), Closet(s) Walk-in, Countertops-Stone, Detector-Smoke, Energy Star Doors, Energy Star Windows, Garage Door Opener, Great Room, Home Warranty Included, Pocket Doors, Sidewalks, Wiring-Data, Wiring-Smart Home
- Smart home:Yes
Parking
- Parking description:Attached, Concrete Driveway, Off Street Parking
- Garage spaces:3
New listings near 3409 Pindos Court
- Open Sun, 1 to 3pmNew
 $290,000Active3 beds 2 baths1,716 sq. ft.
605 E 3rd Street, Auburn, IN 46706
MLS# 202637720Listed by: OPEN DOOR RENTALS AND REAL EST - New
 $289,900Active3 beds 2 baths1,588 sq. ft.
111 Orchard Drive, Auburn, IN 46706
MLS# 202637583Listed by: RE/MAX RESULTS - Open Sat, 12 to 5pmNew

 $464,900Active3 beds 3 baths1,753 sq. ft.
511 Caribou Crossing, Auburn, IN 46706
MLS# 202637587Listed by: CENTURY 21 BRADLEY REALTY, INC - New
 $149,995Active3 beds 2 baths1,572 sq. ft.
341 W 15th Street, Auburn, IN 46706
MLS# 202637506Listed by: THE LT GROUP REAL ESTATE - New
 $19,900Active4.12 Acres
2107-2110 Timber Trace, Auburn, IN 46706
MLS# 202637488Listed by: INDIANA REAL ESTATE - New
 $185,000Active4 beds 1 baths2,087 sq. ft.
714 N Jackson Street, Auburn, IN 46706
MLS# 202637227Listed by: NORTH EASTERN GROUP REALTY - New
 $249,900Active4 beds 2 baths1,695 sq. ft.
4494 County Road 56, Auburn, IN 46706
MLS# 202637152Listed by: COLDWELL BANKER REAL ESTATE GR 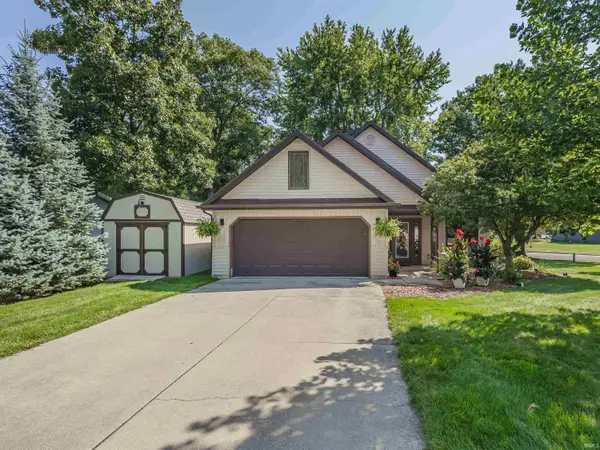 $280,000Pending4 beds 3 baths1,860 sq. ft.
900 Ontario Lane, Auburn, IN 46706
MLS# 202636535Listed by: ADT REALTY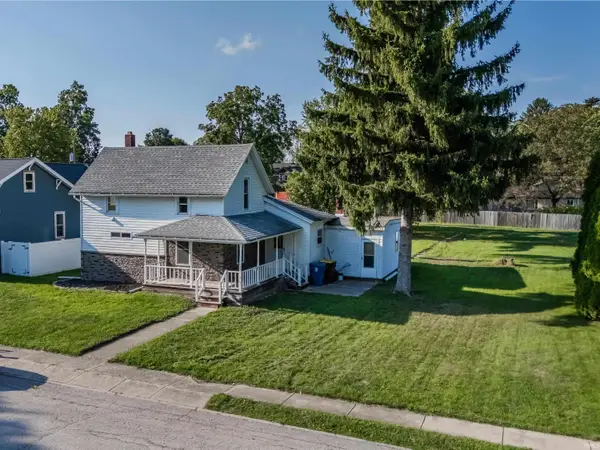 $235,000Pending4 beds 3 baths1,880 sq. ft.
806 E 5th Street, Auburn, IN 46706
MLS# 202636508Listed by: ADT REALTY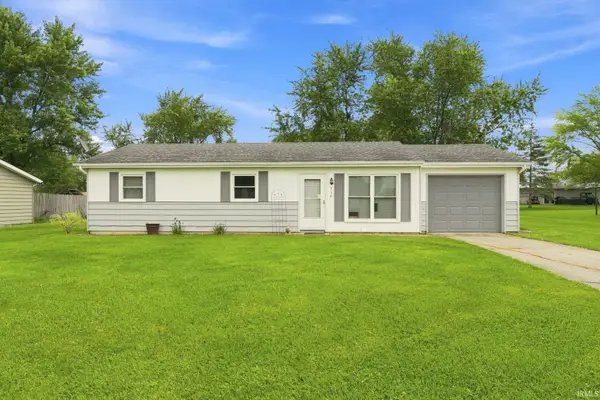 $185,000Pending3 beds 1 baths960 sq. ft.
714 Erie Pass, Auburn, IN 46706
MLS# 202636457Listed by: THE DOUGLASS HOME TEAM, LLC


Protect your home and budget from life's surprises with an Assurant Home Warranty, backed by a partner that supports you through every step of homeownership. Explore Plans.
©2026 Century 21 Real Estate LLC. All rights reserved. CENTURY 21®, the CENTURY 21 Logo and C21® are service marks owned by Century 21 Real Estate LLC. Century 21 Real Estate LLC fully supports the principles of the Fair Housing Act and the Equal Opportunity Act. Each office is independently owned and operated. Listing information is deemed reliable but not guaranteed accurate.