
108 Glenbrook Lane, Avon, IN 46123
Local realty services provided by:CENTURY 21 Scheetz
108 Glenbrook Lane,Avon, IN 46123
$425,000
- 4 Beds
- 3 Baths
- 2,427 sq. ft.
- Single family
- Active
Listed by: erin barrett, annie royce
Office: keller williams indpls metro n
MLS#:22123452
Source:IN_MIBOR | Licensed in Indiana
Price summary
- Price:$425,000
- Price per sq. ft.:$175.11
About this home
Welcome home! This spacious 2,500 sq ft, 4-bedroom, 2.5-bath home sits on a sprawling .6-acre lot, ideally located right off the main strip with easy access to I-465 and less than 20 minutes to the airport. Zoned for the highly rated Avon school district, this home checks every box for convenience and quality of life. Freshly painted exterior (2026) sets the tone for this beautifully maintained home, offering fantastic curb appeal from the moment you arrive. Inside, the recently renovated kitchen (2022) is a standout, featuring an induction cooktop, a convection oven with air-fryer capability, granite countertops for heat-safe landing space straight from the oven, and bonus storage to keep things organized. The living room is warm and inviting, filled with great natural light, and comes wired for surround sound. A true highlight of the home is the library, complete with custom built-in shelving and a cozy window seat - perfect for book lovers. The family room features a working fireplace, adding charm and ambiance. Retreat to the large primary bedroom, showcasing vaulted ceilings and spacious closet space. The home also features highly efficient Geothermal heating. Outside, enjoy nearly two-thirds of an acre to spread out, complete with a fire pit, raised garden beds, and a unique insulated kids' castle playhouse - a rare and magical bonus for families....
Contact an agent
Home facts
- Year built:1986
- Subdivision & Development:Glenbrook
- Listing ID #:22123452
- Added:1 day(s) ago
- Updated:September 16, 2026 at 03:14 PM
Rooms and interior
- Bedrooms:4
- Total bathrooms:3
- Full bathrooms:2
- Half bathrooms:1
- Dining Description:Dining Combo/Family Room
- Kitchen Description:Dishwasher, Disposal, Electric Oven, Refrigerator
- Living area:2,427 sq. ft.
Heating and cooling
- Cooling:Central Electric
- Heating:Geothermal, Heat Pump
- Central air:Yes
Structure and exterior
- Year built:1986
- Building area:2,427 sq. ft.
- Lot area:0.6 Acres
- Construction Materials:Brick, Wood Siding
- Foundation Description:Crawl Space
Schools
- High school:Avon High School
Utilities
- Water:Public Water
Finances and disclosures
- Price:$425,000
- Price per sq. ft.:$175.11
Features and amenities
- Appliances:Refrigerator, Washer, Water Softener Owned
- Laundry features:Dryer, Washer
- Amenities:Attic Access
Parking
- Garage:Yes
- Garage spaces:2
New listings near 108 Glenbrook Lane
- Open Sat, 12 to 2pmNew
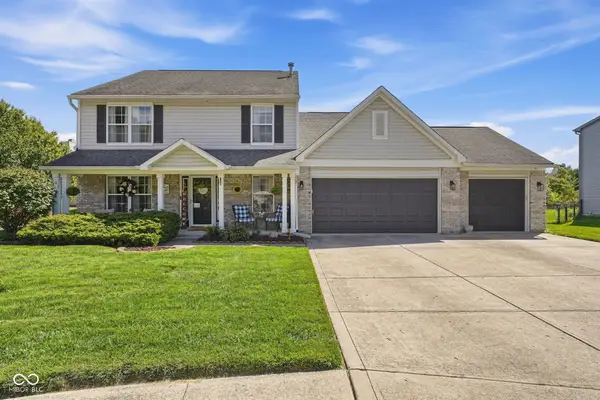 $360,000Active5 beds 3 baths2,542 sq. ft.
7995 Cobblesprings Drive, Avon, IN 46123
MLS# 22123402Listed by: CARPENTER, REALTORS - New
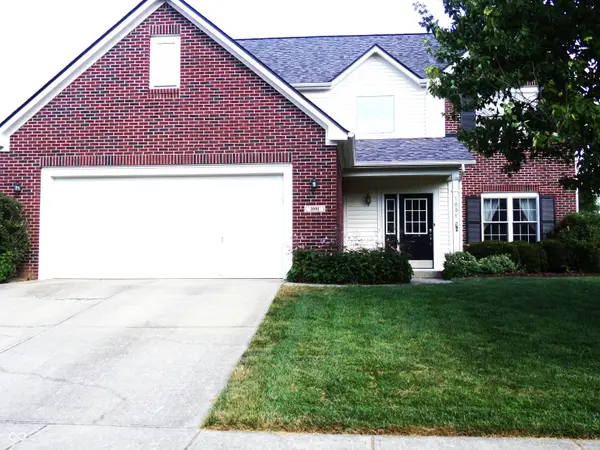 $364,900Active4 beds 3 baths2,424 sq. ft.
1091 Scarlet Quarry Circle, Avon, IN 46123
MLS# 22125865Listed by: REAL RESULTS, INC. - Open Sat, 1 to 3pmNew
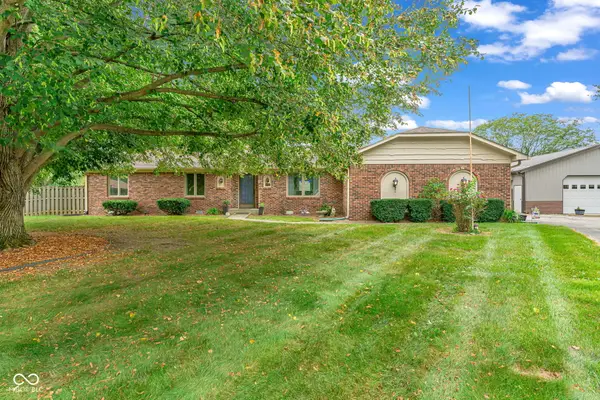 $440,000Active3 beds 2 baths2,016 sq. ft.
1221 Normandie Court, Avon, IN 46123
MLS# 22125205Listed by: EXP REALTY, LLC - New
 $459,900Active5 beds 4 baths3,124 sq. ft.
9575 Crossfield Road, Avon, IN 46123
MLS# 22126313Listed by: HOOSIER, REALTORS - New
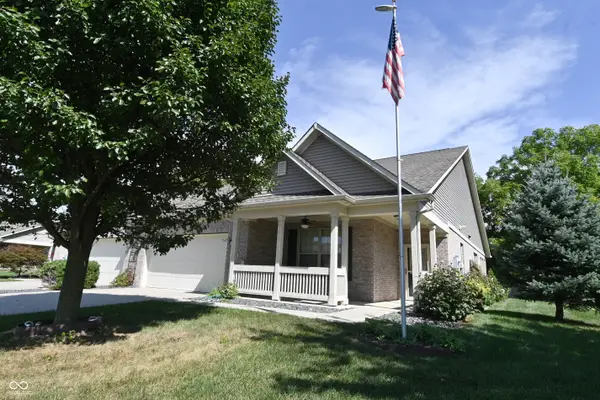 $329,900Active2 beds 2 baths1,818 sq. ft.
1305 Redstone Drive, Avon, IN 46123
MLS# 22126202Listed by: EDGE REALTY GROUP, INC - New
 $444,900Active4 beds 3 baths2,662 sq. ft.
766 Adler Drive, Avon, IN 46123
MLS# 22125762Listed by: @PROPERTIES - New
 $519,900Active5 beds 4 baths3,062 sq. ft.
2282 Oakmont Drive, Plainfield, IN 46168
MLS# 22126081Listed by: INDIANA GOLD GROUP - New
 $285,000Active3 beds 2 baths1,370 sq. ft.
2051 N Avon, Avon, IN 46123
MLS# 22125335Listed by: KELLER WILLIAMS INDY METRO PARTNERS  $250,000Pending3 beds 2 baths1,518 sq. ft.
1091 Price Road, Avon, IN 46123
MLS# 22125338Listed by: F.C. TUCKER COMPANY


Protect your home and budget from life's surprises with an Assurant Home Warranty, backed by a partner that supports you through every step of homeownership. Explore Plans.
©2026 Century 21 Real Estate LLC. All rights reserved. CENTURY 21®, the CENTURY 21 Logo and C21® are service marks owned by Century 21 Real Estate LLC. Century 21 Real Estate LLC fully supports the principles of the Fair Housing Act and the Equal Opportunity Act. Each office is independently owned and operated. Listing information is deemed reliable but not guaranteed accurate.