
1091 Scarlet Quarry Circle, Avon, IN 46123
Local realty services provided by:CENTURY 21 Scheetz
1091 Scarlet Quarry Circle,Avon, IN 46123
$349,900
- 4 Beds
- 3 Baths
- 2,424 sq. ft.
- Single family
- Active
Listed by: tiffany dearman
Office: real results, inc.
MLS#:22125865
Source:IN_MIBOR | Licensed in Indiana
Price summary
- Price:$349,900
- Price per sq. ft.:$144.35
About this home
Welcome Home to 2400 SF of style and design, in the popular Oaks of Avon! It's picture-perfect on a quiet cul-de-sac street. The classic red brick front, white siding and clean landscaping speaks curb appeal! Enjoy laminate wood floors, 9' ceilings, crisp neutral paint colors, brand new carpet and loads of natural sunlight streaming throughout. Have a great time cooking in your spacious kitchen with new, stainless-steel appliances! Entertain family and friends in your oversized family room with your cozy fireplace or have a small book club gathering in the den! Eat your mood with an informal eat-in kitchen off the family room or in the formal dining room off the den with easy kitchen access. Enjoy four large bedrooms upstairs, including a huge primary suite that feels like vacation, vaulted ceiling, 90" vanity w/double sinks, calming garden tub, separate 3' shower (new shower door), loads of warm sunlight and a large walk-in closet. You can't beat the smart spaces in this house, and so many updates! 2025: Roof, 2024: HVAC system (inside and outside units). 2026: Interior and Exterior Paint, Flooring, Appliances, Light Fixtures and water softener tank. Don't miss the 2' deep garage extension that makes organizing easier. It's a great one-owner home, that's been very well-maintained, sitting on nearly a third acre lot, you can nurture a small herb garden or put in a full-size pool! Either way, you're just in time to relax and enjoy fall!...
Contact an agent
Home facts
- Year built:2003
- Subdivision & Development:Oaks Of Avon
- Listing ID #:22125865
- Added:46 day(s) ago
- Updated:November 01, 2026 at 05:19 PM
Rooms and interior
- Bedrooms:4
- Total bathrooms:3
- Full bathrooms:2
- Half bathrooms:1
- Dining Description:Dining Combo/Kitchen, Formal Dining Room
- Kitchen Description:Dishwasher, Electric Oven, Microwave, Refrigerator
- Living area:2,424 sq. ft.
Heating and cooling
- Cooling:Central Electric
- Heating:Electric
- Central air:Yes
Structure and exterior
- Year built:2003
- Building area:2,424 sq. ft.
- Lot area:0.28 Acres
- Lot Features:Cul-De-Sac, Curbs, Mature Trees, Sidewalks
- Construction Materials:Brick, Vinyl Siding
- Foundation Description:Slab
Schools
- High school:Avon High School
- Middle school:Avon Middle School North
- Elementary school:Sycamore Elementary School
Utilities
- Water:Public Water
Finances and disclosures
- Price:$349,900
- Price per sq. ft.:$144.35
Features and amenities
- Appliances:Microwave, Refrigerator, Washer
- Laundry features:Dryer, Washer
- Pool features:Pool
Parking
- Parking description:Garage Door Opener
- Garage:Yes
- Garage spaces:2
New listings near 1091 Scarlet Quarry Circle
- New
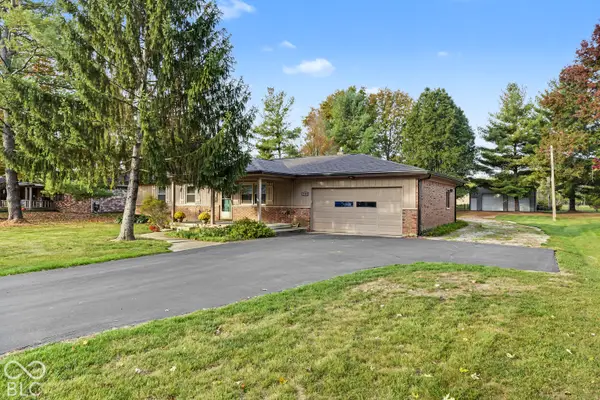 $367,500Active3 beds 2 baths1,680 sq. ft.
1334 N County Road 475 E, Avon, IN 46123
MLS# 22124763Listed by: F.C. TUCKER COMPANY - New
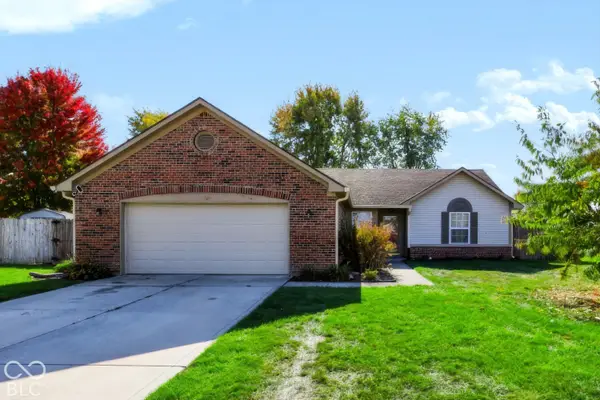 $280,000Active3 beds 2 baths1,450 sq. ft.
875 Millbrook Drive, Avon, IN 46123
MLS# 22133240Listed by: CARPENTER, REALTORS - New
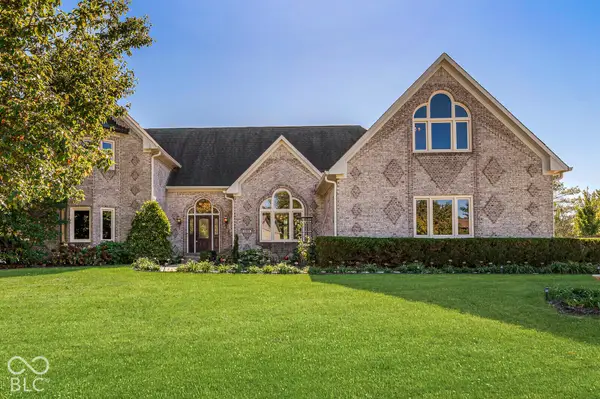 $744,900Active5 beds 5 baths5,816 sq. ft.
6209 Yellow Birch Court, Avon, IN 46123
MLS# 22134195Listed by: EXP REALTY, LLC - New
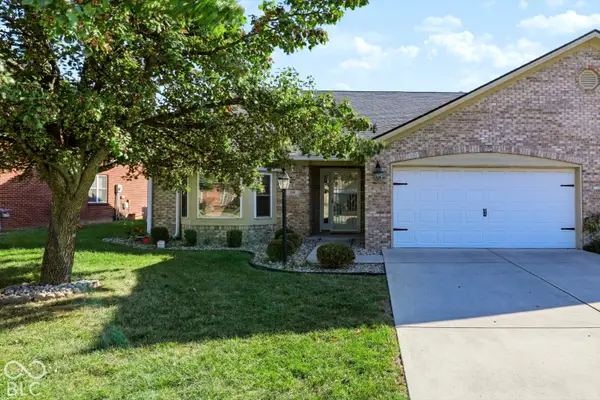 $250,000Active2 beds 2 baths1,627 sq. ft.
209 Waterford Court, Avon, IN 46123
MLS# 22133112Listed by: KELLER WILLIAMS INDY METRO PARTNERS - New
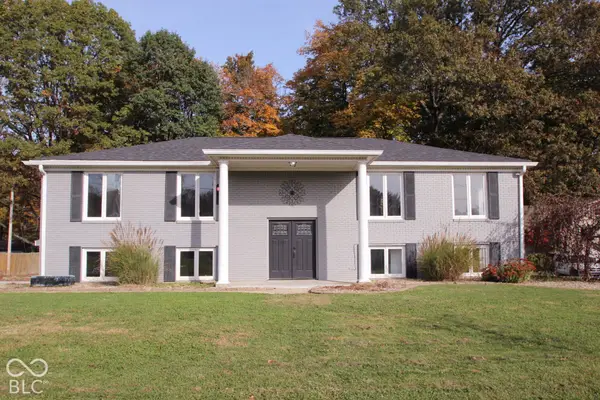 $405,000Active5 beds 3 baths2,280 sq. ft.
272 Canterbury Drive, Avon, IN 46123
MLS# 22133260Listed by: CARPENTER, REALTORS - New
 $479,900Active4 beds 3 baths3,925 sq. ft.
7851 Friends Creek, Avon, IN 46123
MLS# 22133325Listed by: F.C. TUCKER COMPANY - New
 $338,480Active3 beds 2 baths1,576 sq. ft.
5247 Sherston Way, Avon, IN 46123
MLS# 22133828Listed by: COMPASS INDIANA, LLC - New
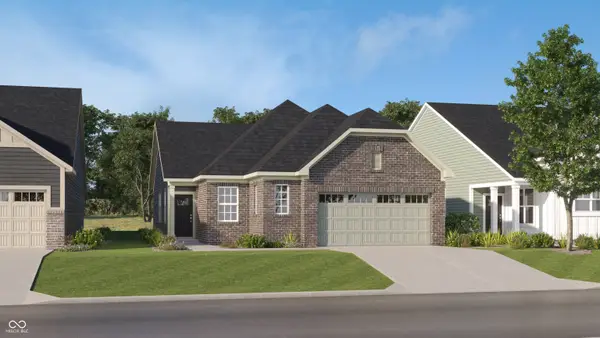 $341,580Active3 beds 2 baths1,576 sq. ft.
5229 Sherston Way, Avon, IN 46123
MLS# 22133836Listed by: COMPASS INDIANA, LLC - New
 $299,900Active3 beds 2 baths1,440 sq. ft.
1947 Argyle Drive, Avon, IN 46123
MLS# 22133504Listed by: CARPENTER, REALTORS - New
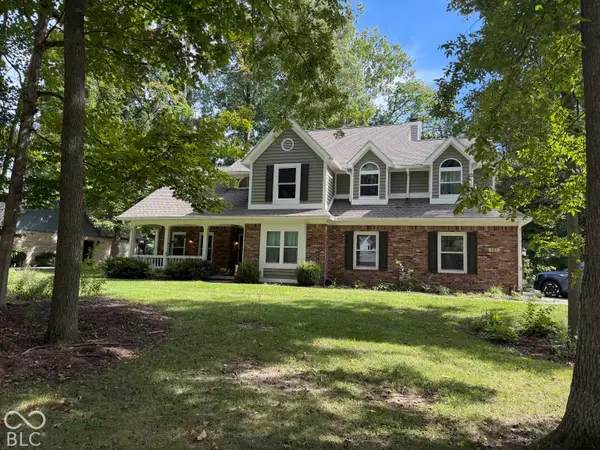 $625,000Active4 beds 4 baths3,929 sq. ft.
6315 Red Oak, Avon, IN 46123
MLS# 22133705Listed by: BERKSHIRE HATHAWAY HOME


Protect your home and budget from life's surprises with an Assurant Home Warranty, backed by a partner that supports you through every step of homeownership. Explore Plans.
©2026 Century 21 Real Estate LLC. All rights reserved. CENTURY 21®, the CENTURY 21 Logo and C21® are service marks owned by Century 21 Real Estate LLC. Century 21 Real Estate LLC fully supports the principles of the Fair Housing Act and the Equal Opportunity Act. Each office is independently owned and operated. Listing information is deemed reliable but not guaranteed accurate.