
1305 Redstone Drive, Avon, IN 46123
Local realty services provided by:CENTURY 21 Scheetz
1305 Redstone Drive,Avon, IN 46123
$329,900
- 2 Beds
- 2 Baths
- 1,818 sq. ft.
- Single family
- Active
Listed by: gregory hagan
Office: edge realty group, inc
MLS#:22126202
Source:IN_MIBOR | Licensed in Indiana
Price summary
- Price:$329,900
- Price per sq. ft.:$181.46
About this home
Presenting a meticulously maintained single-family residence, constructed in 2015, located at 1305 Redstone DR, AVON, IN. This attractive property, encompassing 1818 square feet of living space, offers a refined ranch-style architectural aesthetic and is in great condition, ready for immediate occupancy. The heart of this home is its thoughtfully designed kitchen, which seamlessly integrates with the living area, fostering an open-plan environment ideal for both daily living and entertaining. It is appointed with stainless steel appliances, sophisticated stone counters, and a functional island that includes an integrated sink, enhancing both utility and visual appeal. The private quarters include two well-proportioned bedrooms and two full bathrooms. The bathrooms are designed for comfort and convenience, featuring a double vanity and a walk-in shower, providing a spa-like experience within the home. Further enhancing the property's appeal are practical amenities such as a dedicated laundry room and an attached garage. Outdoor living is accommodated by a private yard, complemented by a patio and a welcoming porch, offering versatile spaces for relaxation and outdoor activities. This single-story residence presents a compelling opportunity for discerning buyers seeking a blend of comfort, style, and functionality in a desirable location....
Contact an agent
Home facts
- Year built:2015
- Subdivision & Development:Stoney Meadow
- Listing ID #:22126202
- Added:1 day(s) ago
- Updated:September 16, 2026 at 04:46 AM
Rooms and interior
- Bedrooms:2
- Total bathrooms:2
- Full bathrooms:2
- Dining Description:Formal Dining Room
- Kitchen Description:Dishwasher, Disposal, Electric Oven, Microwave, Microwave Hood, Refrigerator
- Living area:1,818 sq. ft.
Heating and cooling
- Cooling:Central Electric
- Heating:Forced Air
- Central air:Yes
Structure and exterior
- Year built:2015
- Building area:1,818 sq. ft.
- Lot area:0.17 Acres
- Lot Features:Sidewalks
- Architectural Style:Ranch
- Construction Materials:Brick, Vinyl Siding
- Foundation Description:Slab
Utilities
- Water:Public Water
Finances and disclosures
- Price:$329,900
- Price per sq. ft.:$181.46
Features and amenities
- Appliances:Microwave, Refrigerator, Smoke Alarm, Water Softener Owned
- Amenities:Wood Work Painted
Parking
- Parking description:Finished Garage, Keyless Entry
- Garage:Yes
- Garage spaces:2
New listings near 1305 Redstone Drive
- New
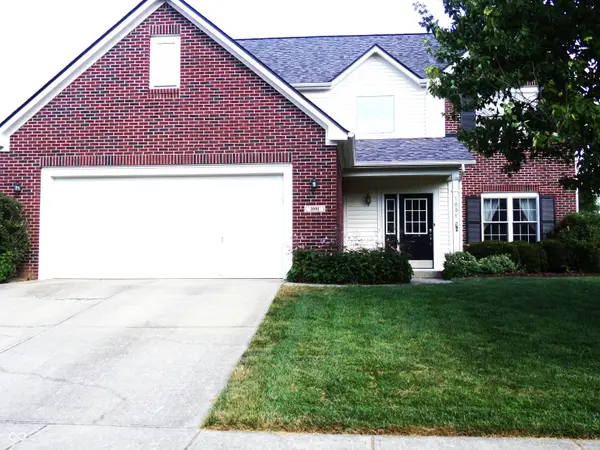 $364,900Active4 beds 3 baths2,424 sq. ft.
1091 Scarlet Quarry Circle, Avon, IN 46123
MLS# 22125865Listed by: REAL RESULTS, INC. - Open Sat, 1 to 3pmNew
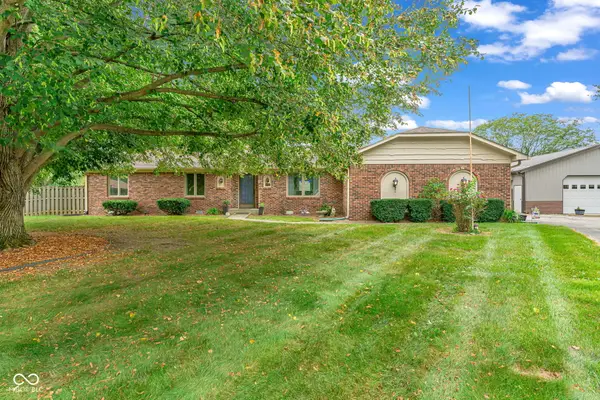 $440,000Active3 beds 2 baths2,016 sq. ft.
1221 Normandie Court, Avon, IN 46123
MLS# 22125205Listed by: EXP REALTY, LLC - New
 $459,900Active5 beds 4 baths3,124 sq. ft.
9575 Crossfield Road, Avon, IN 46123
MLS# 22126313Listed by: HOOSIER, REALTORS - New
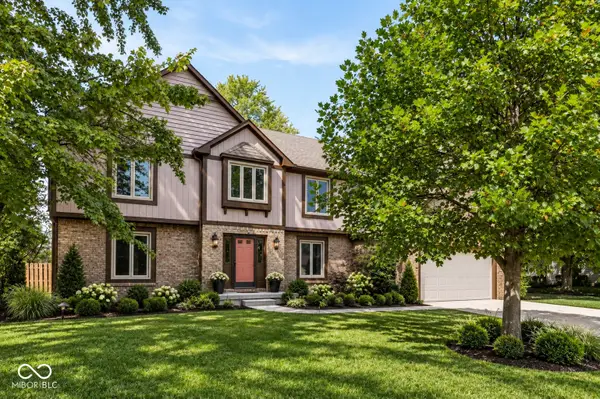 $425,000Active4 beds 3 baths2,427 sq. ft.
108 Glenbrook Lane, Avon, IN 46123
MLS# 22123452Listed by: KELLER WILLIAMS INDPLS METRO N - New
 $444,900Active4 beds 3 baths2,662 sq. ft.
766 Adler Drive, Avon, IN 46123
MLS# 22125762Listed by: @PROPERTIES - New
 $519,900Active5 beds 4 baths3,062 sq. ft.
2282 Oakmont Drive, Plainfield, IN 46168
MLS# 22126081Listed by: INDIANA GOLD GROUP - New
 $285,000Active3 beds 2 baths1,370 sq. ft.
2051 N Avon, Avon, IN 46123
MLS# 22125335Listed by: KELLER WILLIAMS INDY METRO PARTNERS  $250,000Pending3 beds 2 baths1,518 sq. ft.
1091 Price Road, Avon, IN 46123
MLS# 22125338Listed by: F.C. TUCKER COMPANY- New
 $320,000Active3 beds 2 baths1,794 sq. ft.
4142 Cairo Way, Avon, IN 46123
MLS# 22114185Listed by: COMPASS INDIANA, LLC


Protect your home and budget from life's surprises with an Assurant Home Warranty, backed by a partner that supports you through every step of homeownership. Explore Plans.
©2026 Century 21 Real Estate LLC. All rights reserved. CENTURY 21®, the CENTURY 21 Logo and C21® are service marks owned by Century 21 Real Estate LLC. Century 21 Real Estate LLC fully supports the principles of the Fair Housing Act and the Equal Opportunity Act. Each office is independently owned and operated. Listing information is deemed reliable but not guaranteed accurate.