
5280 Burnivale Lane, Avon, IN 46123
Local realty services provided by:CENTURY 21 Scheetz
5280 Burnivale Lane,Avon, IN 46123
$519,690
- 3 Beds
- 3 Baths
- 2,550 sq. ft.
- Single family
- Pending
Listed by: erin hundley, christine robbins
Office: compass indiana, llc.
MLS#:22118322
Source:IN_MIBOR | Licensed in Indiana
Price summary
- Price:$519,690
- Price per sq. ft.:$203.8
About this home
Easton is a new master-planned community of brand-new single-family homes for active adults ages 55+ now selling in Avon, IN. Avon is a charming city with something to offer people in all walks of life. Residents can enjoy outdoor recreation at Avon Town Hall Park or explore the multiuse paths along the Bicentennial Trail. This new single-story home showcases an optional Lennar Next Gen Home Within A Home design with a separate entrance, kitchenette, laundry space, bedroom and bathroom. It allows multiple generations to live comfortably, separately and privately under the same roof without sacrificing any of the main-living space. Or this home can have a retreat and a third bedroom. In the main-living area, a contemporary open-plan layout connects a large kitchen with a center island, a Great Room with a fireplace and a dining room. An adjacent covered patio with exterior fireplace enhances outdoor enjoyment, and an optional morning room would add more interior entertaining space. The stylish owner's suite features a spa-inspired bathroom and large walk-in closet. A two-car garage with extra storage or tandem parking space is included. *Photos/Tour of model may show features not selected in home....
Contact an agent
Home facts
- Year built:2026
- Subdivision & Development:Easton
- Listing ID #:22118322
- Added:75 day(s) ago
- Updated:October 21, 2026 at 07:51 AM
Rooms and interior
- Bedrooms:3
- Total bathrooms:3
- Full bathrooms:3
- Dining Description:Dining Combo/Kitchen
- Kitchen Description:Dishwasher, Disposal, Microwave Hood, Refrigerator
- Living area:2,550 sq. ft.
Heating and cooling
- Cooling:Central Electric
- Heating:High Efficiency (90%+ AFUE )
- Central air:Yes
Structure and exterior
- Year built:2026
- Building area:2,550 sq. ft.
- Lot area:0.21 Acres
- Construction Materials:Brick, Cement Siding
- Foundation Description:Slab
Utilities
- Water:Public Water
Finances and disclosures
- Price:$519,690
- Price per sq. ft.:$203.8
Features and amenities
- Appliances:Refrigerator, Smoke Alarm
- Amenities:Attic Access, Laundry, Wood Work Painted
- Pool features:Pool
Parking
- Parking description:Keyless Entry
- Garage:Yes
- Garage spaces:2
New listings near 5280 Burnivale Lane
- Coming Soon
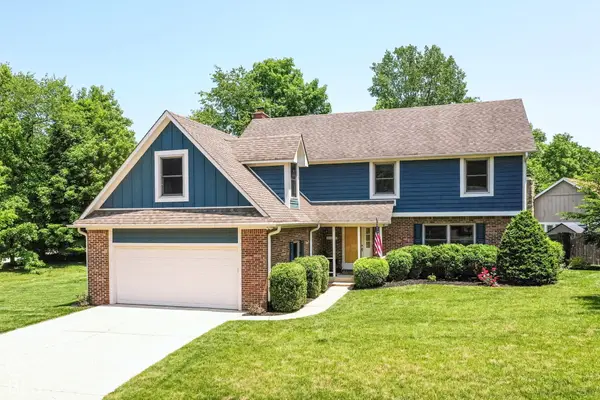 $430,000Coming Soon4 beds 3 baths3,778 sq. ft.
6580 Kings Court, Avon, IN 46123
MLS# 22127227Listed by: KELLER WILLIAMS INDY METRO NE - Coming Soon
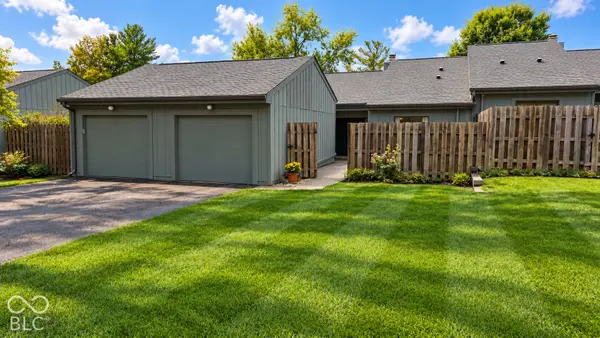 $199,900Coming Soon2 beds 2 baths1,377 sq. ft.
5063 Fairway Drive, Avon, IN 46123
MLS# 22132318Listed by: PRITCHETT PROPERTY GROUP LLC - New
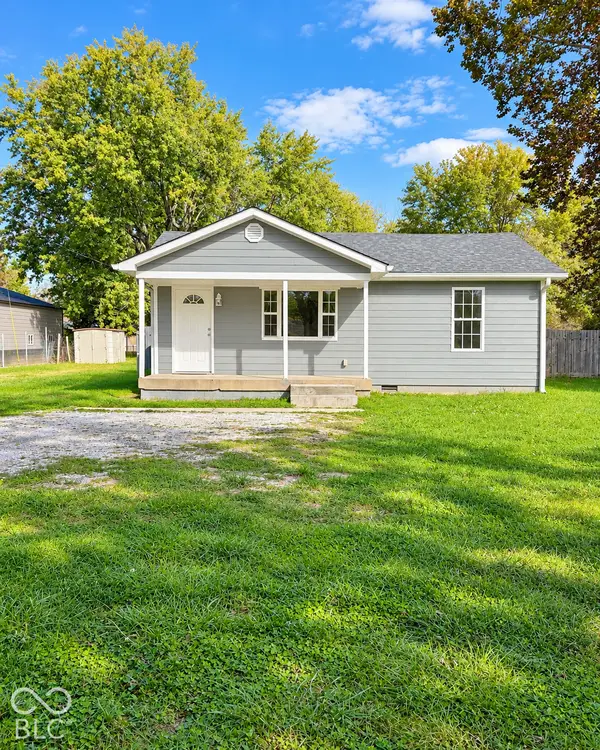 $194,900Active2 beds 1 baths944 sq. ft.
6792 E County Road 100 S, Avon, IN 46123
MLS# 22132393Listed by: F.C. TUCKER COMPANY - New
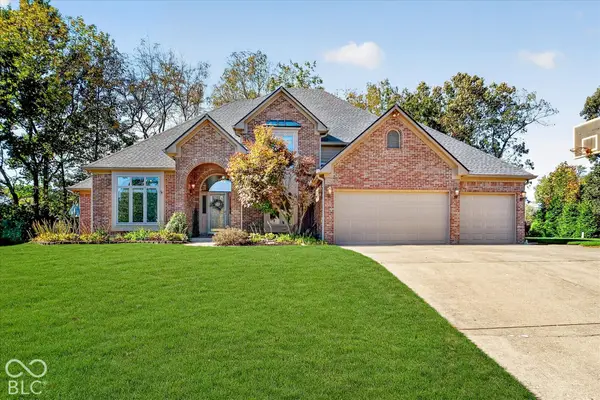 $525,000Active4 beds 4 baths4,116 sq. ft.
708 Caesar Court, Avon, IN 46123
MLS# 22130117Listed by: F.C. TUCKER COMPANY - New
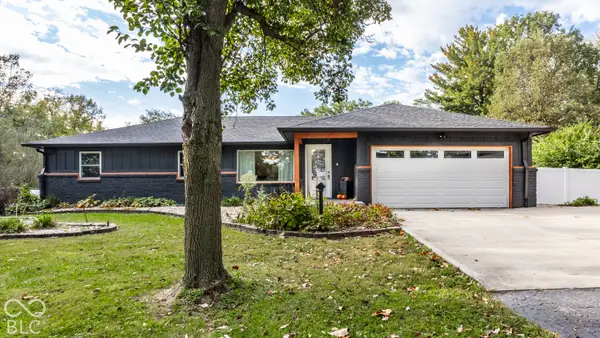 $675,000Active4 beds 3 baths3,351 sq. ft.
4599 E County Road 150 N, Avon, IN 46123
MLS# 22132088Listed by: F.C. TUCKER COMPANY - New
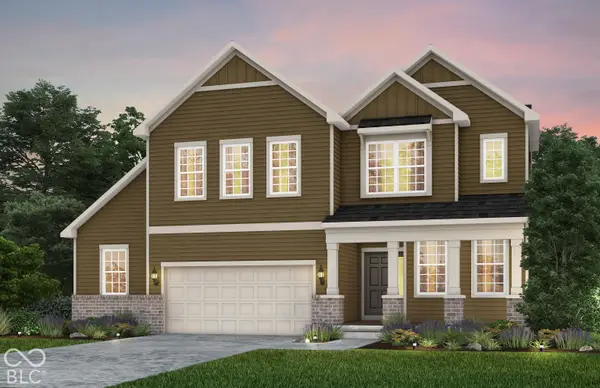 $489,900Active4 beds 3 baths3,092 sq. ft.
6582 Valinor Court, Avon, IN 46123
MLS# 22132190Listed by: PULTE REALTY OF INDIANA, LLC - Open Sat, 11am to 1pmNew
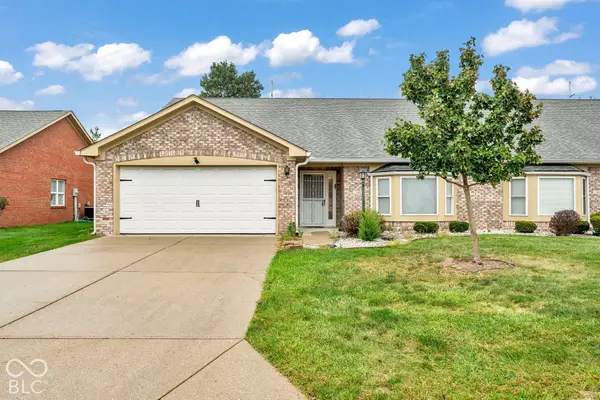 $225,000Active2 beds 2 baths1,625 sq. ft.
340 Lakewood Court, Avon, IN 46123
MLS# 22119569Listed by: EXP REALTY, LLC 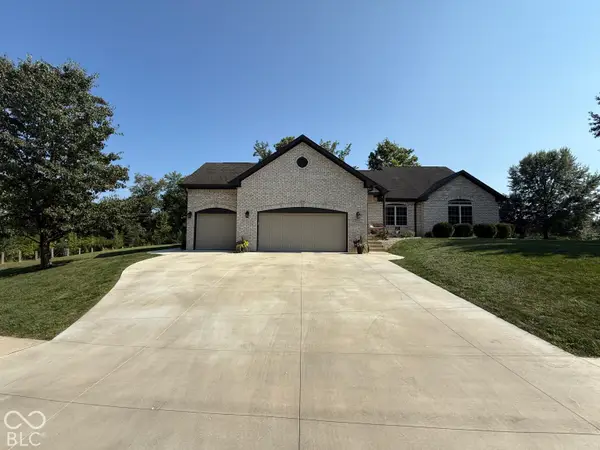 $520,000Pending4 beds 3 baths2,900 sq. ft.
5791 Station Hill Drive, Avon, IN 46123
MLS# 22132070Listed by: MISSION HOUSE REALTY LLC- Open Sun, 1 to 3pmNew
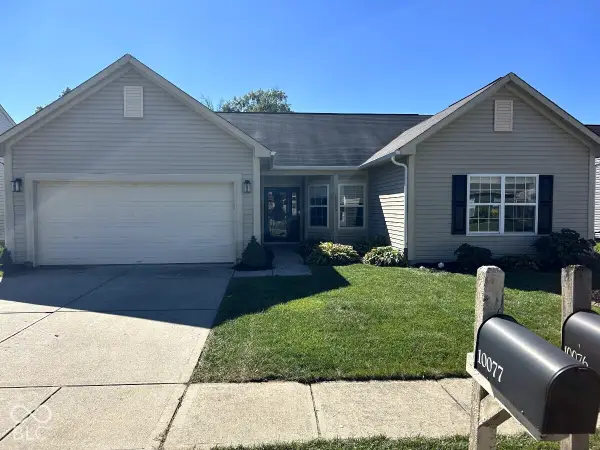 $309,900Active3 beds 2 baths1,678 sq. ft.
10077 Sundown Lane, Avon, IN 46123
MLS# 22132014Listed by: PARADIGM REALTY SOLUTIONS - New
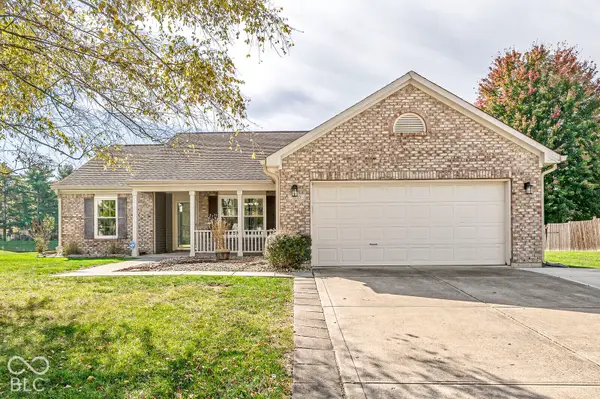 $309,000Active3 beds 2 baths1,609 sq. ft.
7203 Oakview Drive, Avon, IN 46123
MLS# 22129904Listed by: F.C. TUCKER COMPANY


Protect your home and budget from life's surprises with an Assurant Home Warranty, backed by a partner that supports you through every step of homeownership. Explore Plans.
©2026 Century 21 Real Estate LLC. All rights reserved. CENTURY 21®, the CENTURY 21 Logo and C21® are service marks owned by Century 21 Real Estate LLC. Century 21 Real Estate LLC fully supports the principles of the Fair Housing Act and the Equal Opportunity Act. Each office is independently owned and operated. Listing information is deemed reliable but not guaranteed accurate.