
9733 Centennial Court, Avon, IN 46123
Local realty services provided by:CENTURY 21 Scheetz
9733 Centennial Court,Avon, IN 46123
$275,000
- 3 Beds
- 2 Baths
- 1,577 sq. ft.
- Single family
- Active
Listed by: david luse
Office: re/max advanced realty
MLS#:22135063
Source:IN_MIBOR | Licensed in Indiana
Price summary
- Price:$275,000
- Price per sq. ft.:$174.38
About this home
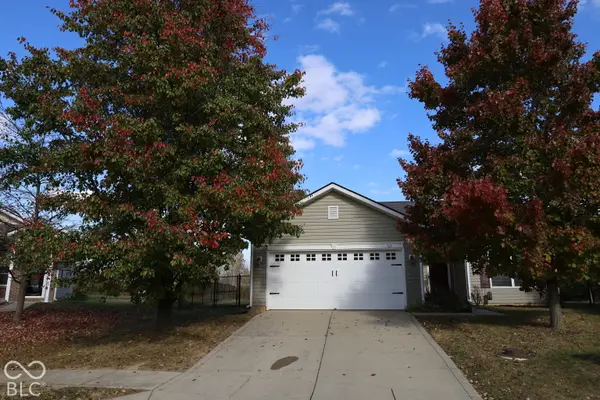
Welcome home to this charming 3-bedroom, 2-full-bath ranch-style home offering 1,577 square feet of comfortable living space. Open living room highlighted by dramatic vaulted ceilings and dual skylights that flood the room with natural light. Screened-in back porch, complete with a ceiling fan. The porch opens up to a fully fenced backyard with a wood privacy fence. Nestled on a quiet, low-traffic cul-de-sac street, this property perfectly balances peace and privacy with ultimate convenience, sitting just minutes away from local shopping and dining.
Contact an agent
Home facts
- Year built:2005
- Subdivision & Development:Avon Trails
- Listing ID #:22135063
- Added:2 day(s) ago
- Updated:November 07, 2026 at 05:46 AM
Rooms and interior
- Bedrooms:3
- Total bathrooms:2
- Full bathrooms:2
- Dining Description:Dining Combo/Great Room
- Kitchen Description:Dishwasher, Disposal, Electric Cooktop, Microwave, Refrigerator
- Living area:1,577 sq. ft.
Heating and cooling
- Cooling:Central Electric
- Heating:Heat Pump
- Central air:Yes
Structure and exterior
- Year built:2005
- Building area:1,577 sq. ft.
- Lot area:0.15 Acres
- Lot Features:Cul-De-Sac
- Construction Materials:Vinyl With Brick
- Foundation Description:Slab
Schools
- High school:Avon High School
- Middle school:Avon Middle School North
- Elementary school:Pine Tree Elementary School
Utilities
- Water:Public Water
Finances and disclosures
- Price:$275,000
- Price per sq. ft.:$174.38
Features and amenities
- Appliances:Microwave, Refrigerator, Washer
- Laundry features:Washer
Parking
- Parking description:Garage Door Opener
- Garage:Yes
- Garage spaces:2
New listings near 9733 Centennial Court
- Coming SoonOpen Sun, 12 to 2pm
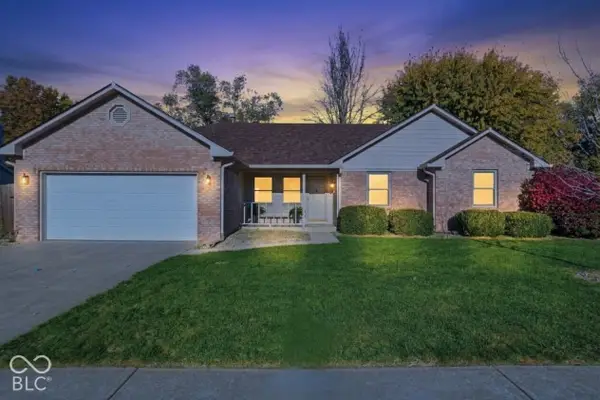 $279,000Coming Soon3 beds 2 baths1,398 sq. ft.
8178 Austin Court, Avon, IN 46123
MLS# 22133342Listed by: EXP REALTY, LLC - New
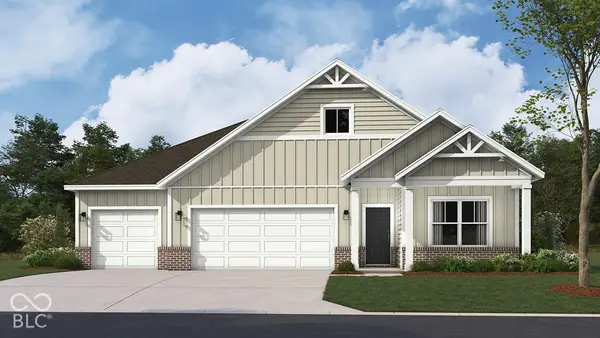 $446,312Active4 beds 3 baths2,278 sq. ft.
8150 Brickhill Drive, Avon, IN 46123
MLS# 22135345Listed by: DRH REALTY OF INDIANA, LLC - New
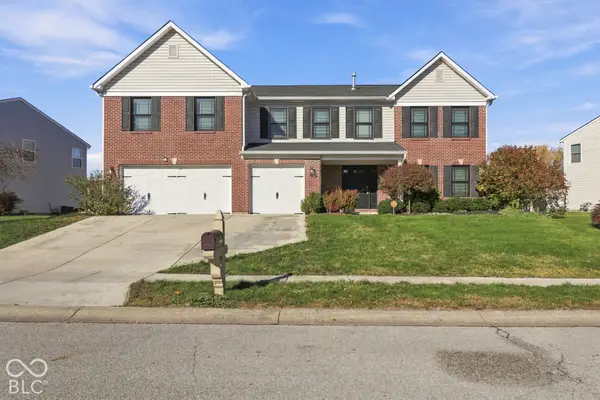 $424,990Active4 beds 3 baths3,344 sq. ft.
1792 Salina Drive, Avon, IN 46123
MLS# 22134874Listed by: RE/MAX ADVANCED REALTY - New
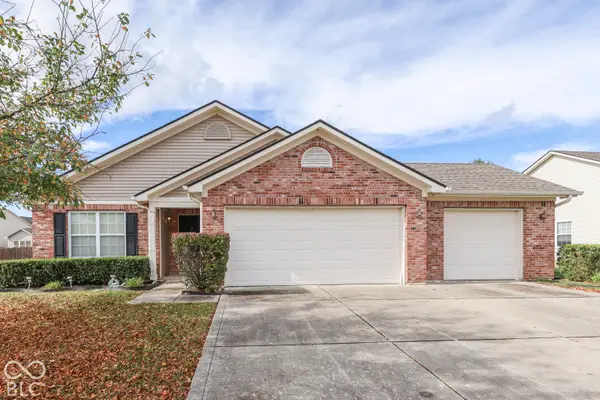 $284,900Active4 beds 2 baths1,722 sq. ft.
2376 Bluewood Way, Plainfield, IN 46168
MLS# 22135101Listed by: HEMRICK PROPERTY GROUP INC. - New
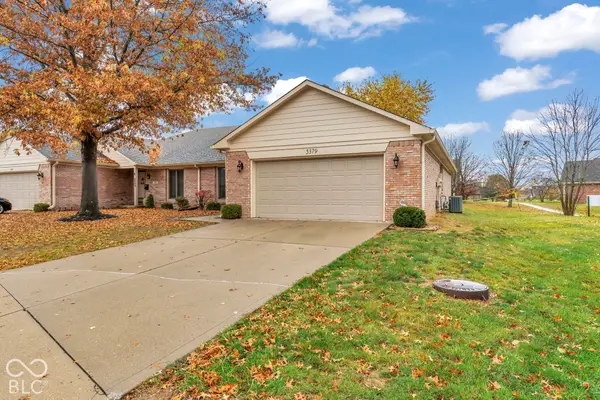 $260,000Active3 beds 2 baths1,544 sq. ft.
5379 Carnoustie Circle, Avon, IN 46123
MLS# 22135231Listed by: EXP REALTY, LLC - New
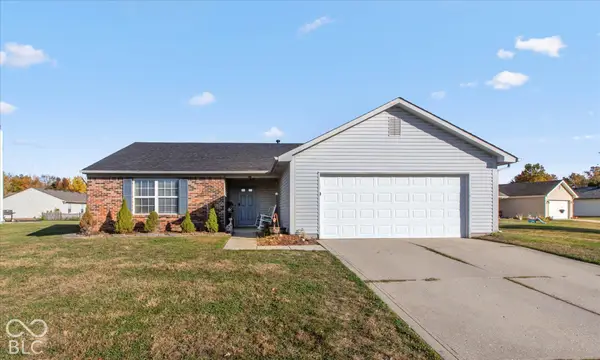 $280,000Active3 beds 2 baths1,410 sq. ft.
717 Millbrook Drive, Avon, IN 46123
MLS# 22134774Listed by: F.C. TUCKER COMPANY - New
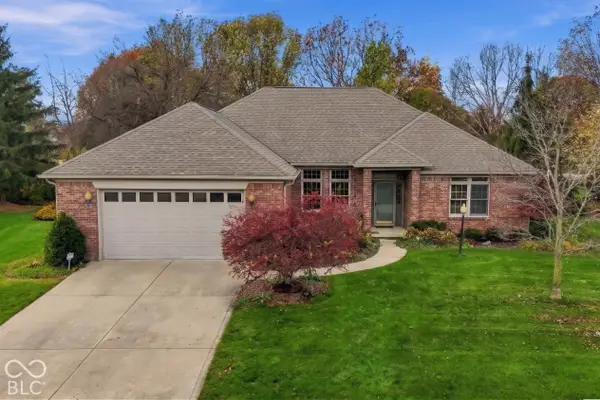 $425,000Active3 beds 2 baths2,113 sq. ft.
6568 English Oak Lane, Avon, IN 46123
MLS# 22134971Listed by: CARPENTER, REALTORS - New
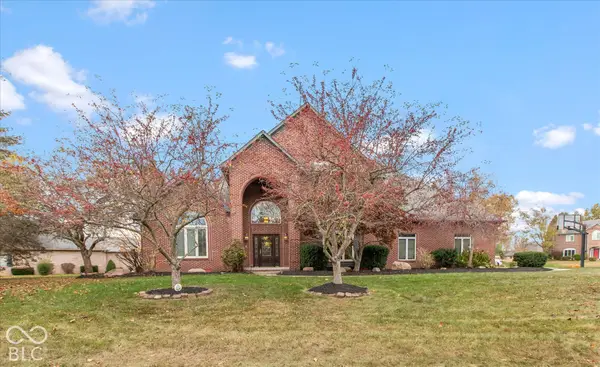 $674,900Active4 beds 4 baths4,994 sq. ft.
6052 White Ash Court, Avon, IN 46123
MLS# 22134282Listed by: REMAX ONE - Open Sun, 12am to 2pmNew
 $289,000Active4 beds 2 baths1,616 sq. ft.
763 Aerostar Court, Avon, IN 46123
MLS# 22134531Listed by: F.C. TUCKER COMPANY


Protect your home and budget from life's surprises with an Assurant Home Warranty, backed by a partner that supports you through every step of homeownership. Explore Plans.
©2026 Century 21 Real Estate LLC. All rights reserved. CENTURY 21®, the CENTURY 21 Logo and C21® are service marks owned by Century 21 Real Estate LLC. Century 21 Real Estate LLC fully supports the principles of the Fair Housing Act and the Equal Opportunity Act. Each office is independently owned and operated. Listing information is deemed reliable but not guaranteed accurate.