
763 Aerostar Court, Avon, IN 46123
Local realty services provided by:CENTURY 21 Scheetz
763 Aerostar Court,Avon, IN 46123
$289,000
- 4 Beds
- 2 Baths
- 1,616 sq. ft.
- Single family
- Active
Upcoming open houses
- Sun, Nov 0812:00 am - 02:00 pm
Listed by: susan ancona
Office: f.c. tucker company
MLS#:22134531
Source:IN_MIBOR | Licensed in Indiana
Price summary
- Price:$289,000
- Price per sq. ft.:$178.84
About this home
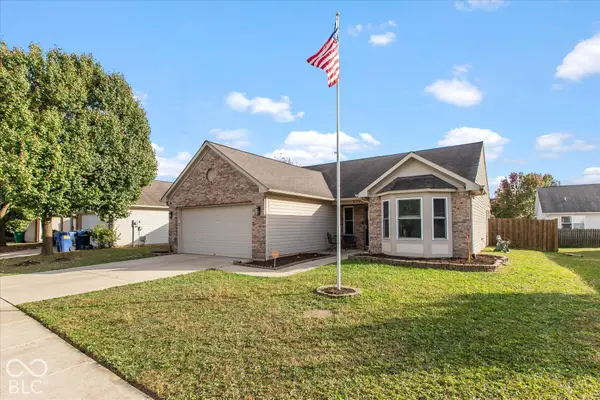
This updated 4 bedroom, 2 full bath Ranch home is move-in ready and can be quick possession if needed! Home is on a cul-de-sac, very private backyard as there are no homes directly behind it. Water view yet has a 5 ft fence, fireplace in the great room, bathrooms and kitchen updated for todays living. Primary bedroom has soaker tub, separate walk-in shower, all the flooring in the home replaced with zero thresholds. Front bedroom could be a home office, craft room, music or game room. All appliances are newer. Eat-in kitchen, quartz countertops, stainless steel appliances, walk-in pantry. Close to all sorts of shopping, restaurants, theaters, banks. St Rd 36 and a straight shot to 465. Freshly painted interior and exterior trim October 2026.
Contact an agent
Home facts
- Year built:2009
- Subdivision & Development:Sunchase Vista
- Listing ID #:22134531
- Added:2 day(s) ago
- Updated:November 07, 2026 at 05:46 AM
Rooms and interior
- Bedrooms:4
- Total bathrooms:2
- Full bathrooms:2
- Dining Description:Dining Combo/Great Room, Dining Combo/Kitchen
- Kitchen Description:Dishwasher, Electric Oven, Microwave, Refrigerator
- Living area:1,616 sq. ft.
Heating and cooling
- Cooling:Central Electric
- Heating:Electric
- Central air:Yes
Structure and exterior
- Year built:2009
- Building area:1,616 sq. ft.
- Lot area:0.2 Acres
- Lot Features:Cul-De-Sac, Curbs, Mature Trees
- Architectural Style:Ranch
- Construction Materials:Vinyl Siding
- Foundation Description:Slab
Utilities
- Water:Public Water
Finances and disclosures
- Price:$289,000
- Price per sq. ft.:$178.84
Features and amenities
- Appliances:Microwave, Refrigerator, Washer
- Laundry features:Dryer, Washer
Parking
- Garage:Yes
- Garage spaces:2
New listings near 763 Aerostar Court
- Coming SoonOpen Sun, 12 to 2pm
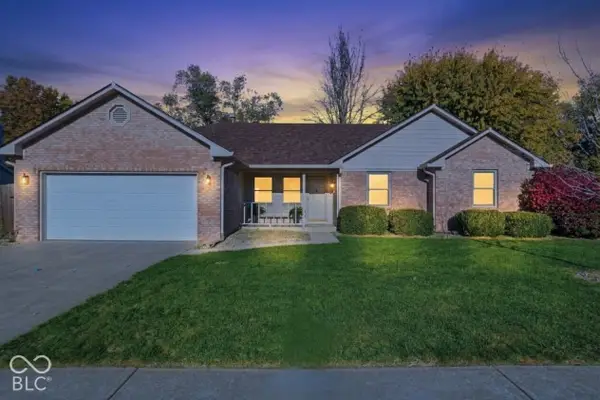 $279,000Coming Soon3 beds 2 baths1,398 sq. ft.
8178 Austin Court, Avon, IN 46123
MLS# 22133342Listed by: EXP REALTY, LLC - New
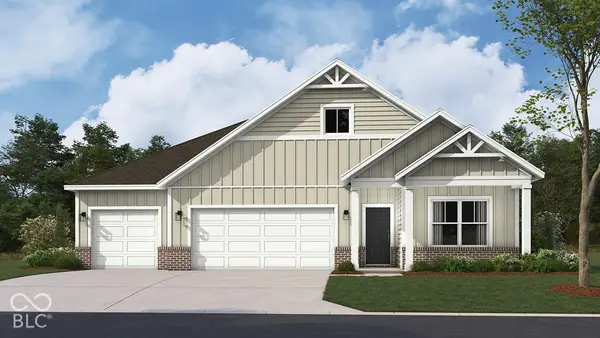 $446,312Active4 beds 3 baths2,278 sq. ft.
8150 Brickhill Drive, Avon, IN 46123
MLS# 22135345Listed by: DRH REALTY OF INDIANA, LLC - New
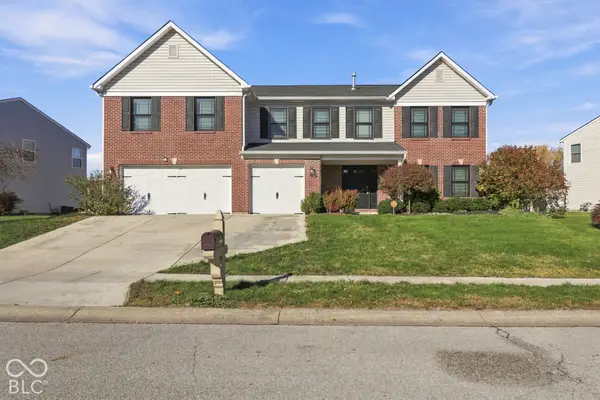 $424,990Active4 beds 3 baths3,344 sq. ft.
1792 Salina Drive, Avon, IN 46123
MLS# 22134874Listed by: RE/MAX ADVANCED REALTY - New
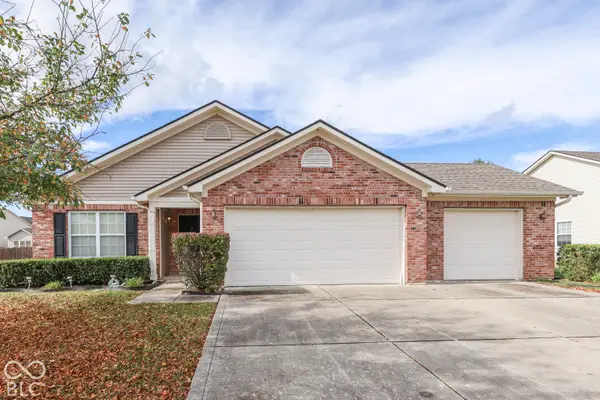 $284,900Active4 beds 2 baths1,722 sq. ft.
2376 Bluewood Way, Plainfield, IN 46168
MLS# 22135101Listed by: HEMRICK PROPERTY GROUP INC. - New
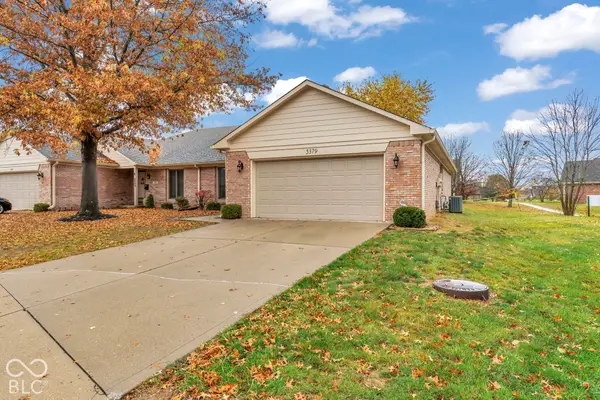 $260,000Active3 beds 2 baths1,544 sq. ft.
5379 Carnoustie Circle, Avon, IN 46123
MLS# 22135231Listed by: EXP REALTY, LLC - New
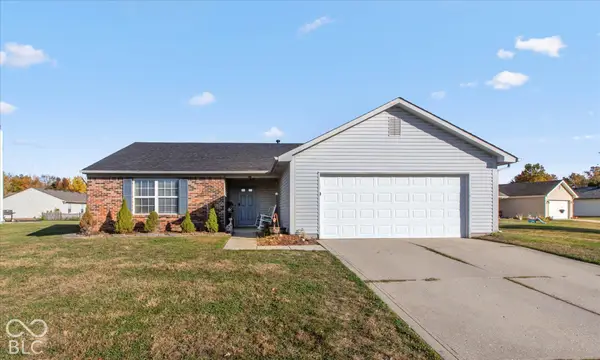 $280,000Active3 beds 2 baths1,410 sq. ft.
717 Millbrook Drive, Avon, IN 46123
MLS# 22134774Listed by: F.C. TUCKER COMPANY - New
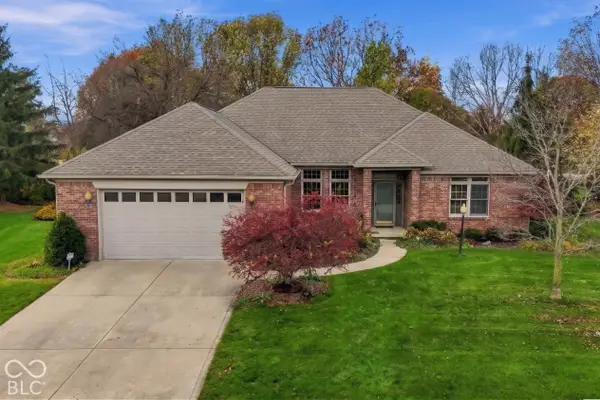 $425,000Active3 beds 2 baths2,113 sq. ft.
6568 English Oak Lane, Avon, IN 46123
MLS# 22134971Listed by: CARPENTER, REALTORS - New
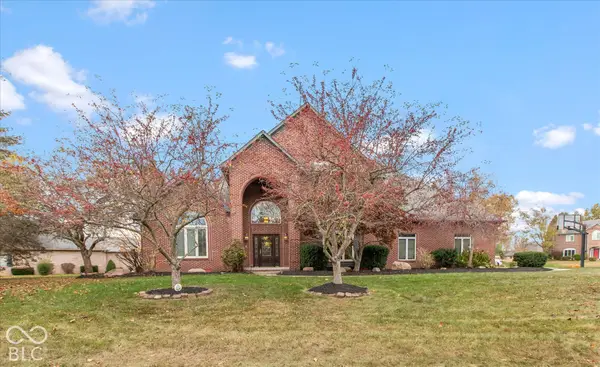 $674,900Active4 beds 4 baths4,994 sq. ft.
6052 White Ash Court, Avon, IN 46123
MLS# 22134282Listed by: REMAX ONE - New
 $275,000Active3 beds 2 baths1,577 sq. ft.
9733 Centennial Court, Avon, IN 46123
MLS# 22135063Listed by: RE/MAX ADVANCED REALTY


Protect your home and budget from life's surprises with an Assurant Home Warranty, backed by a partner that supports you through every step of homeownership. Explore Plans.
©2026 Century 21 Real Estate LLC. All rights reserved. CENTURY 21®, the CENTURY 21 Logo and C21® are service marks owned by Century 21 Real Estate LLC. Century 21 Real Estate LLC fully supports the principles of the Fair Housing Act and the Equal Opportunity Act. Each office is independently owned and operated. Listing information is deemed reliable but not guaranteed accurate.