
6781 Linden Woods Drive, Avon, IN 46123
Local realty services provided by:CENTURY 21 Scheetz
6781 Linden Woods Drive,Avon, IN 46123
$674,900
- 5 Beds
- 5 Baths
- 3,880 sq. ft.
- Single family
- Active
Upcoming open houses
- Sun, Sep 2002:00 pm - 05:00 pm
Listed by: fletcher daly
Office: new quantum realty group
MLS#:22126479
Source:IN_MIBOR | Licensed in Indiana
Price summary
- Price:$674,900
- Price per sq. ft.:$164.77
About this home
Experience the perfect blend of modern luxury and turnkey convenience in this exceptional Avon residence. Offering 5 bedrooms and 5 full bathrooms, this meticulously updated estate sits on a premium, professionally landscaped one-third-acre lot designed for unforgettable indoor-outdoor entertaining. Exquisite Indoor Spaces Main Level: Step onto striking 3/4-inch Acacia hardwood floors (installed 2023) that flow through an open layout, including a sophisticated formal dining room perfect for hosting elegant dinners. Gourmet Kitchen: Equipped with a premium refrigerator (2023) and high-end finishes that look and feel completely brand new. Private Guest Suite on main-floor bedroom with a full bath offers ultimate privacy for long-term guests or in-laws. Finished Basement: Fully updated in 2026 with fresh paint and luxury vinyl plank (LVP) flooring. This massive footprint features a full bathroom and egress windows, offering effortless potential for a 6th bedroom or a private home theater. Upper-Level Comfort: Beautiful LVP flooring flows throughout the second story (2021), complementing a pristine interior that has been fully painted within the last five years. Resort-Style Outdoor Living Entertainer's Paradise: Relax on the covered front porch to watch the sunset, host vibrant gatherings on the rear patio, or unwind in the private hot tub. A fire pit area is nestled beautifully beneath mature trees for cozy, intimate evenings. Stunning Curb Appeal: The exterior boasts fresh paint (2026) and custom architectural pergolas over the rare, 4-car garage. Unmatched Value & Mechanics Every mechanical detail has been handled for absolute peace of mind, including a new sump pump (2025) and a premium washer and dryer set (2024) Hot water heater (2022). Positioned at a price point below comparable new construction-yet packed with superior upgrades and mature landscaping-this home is an undeniable showstopper....
Contact an agent
Home facts
- Year built:2013
- Subdivision & Development:Heritage Hill
- Listing ID #:22126479
- Added:1 day(s) ago
- Updated:September 17, 2026 at 03:52 PM
Rooms and interior
- Bedrooms:5
- Total bathrooms:5
- Full bathrooms:5
- Dining Description:Dining Combo/Kitchen, Formal Dining Room
- Kitchen Description:Dishwasher, Disposal, Double Oven, Gas Cooktop, Microwave, Refrigerator
- Basement:Yes
- Basement Description:Basement, Egress Window(s)
- Living area:3,880 sq. ft.
Heating and cooling
- Cooling:Central Electric
- Heating:Forced Air
- Central air:Yes
Structure and exterior
- Year built:2013
- Building area:3,880 sq. ft.
- Lot area:0.37 Acres
- Lot Features:Curbs, Mature Trees, Sidewalks, Wooded
- Architectural Style:Craftsman
- Construction Materials:Cement Siding
- Exterior Features:Fire Pit
- Foundation Description:Poured Concrete
Schools
- High school:Avon High School
Utilities
- Water:Public Water
Finances and disclosures
- Price:$674,900
- Price per sq. ft.:$164.77
Features and amenities
- Appliances:Gas Cooktop, Microwave, Refrigerator, Washer, Water Heater, Water Softener Owned
- Laundry features:Dryer, Washer
- Amenities:Supplemental Storage, Wood Work Painted
Parking
- Garage:Yes
- Garage spaces:4
New listings near 6781 Linden Woods Drive
- New
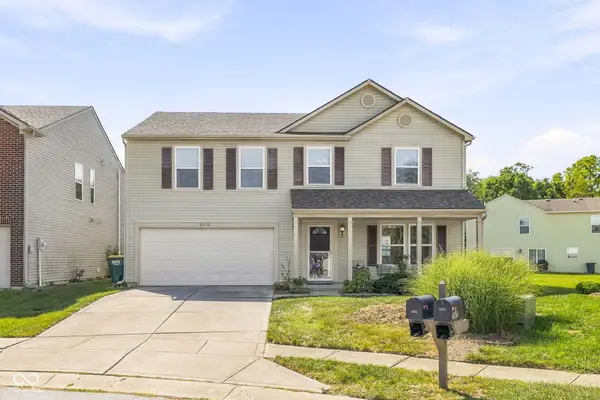 $319,900Active4 beds 3 baths2,231 sq. ft.
6852 Maywood Circle, Avon, IN 46123
MLS# 22125575Listed by: MAYWRIGHT PROPERTY CO. - Open Sat, 12 to 2pmNew
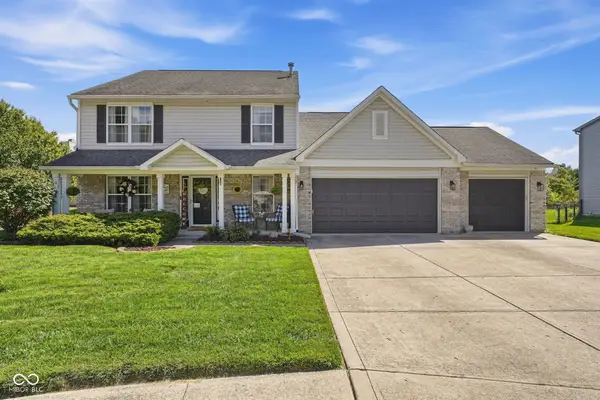 $360,000Active5 beds 3 baths2,542 sq. ft.
7995 Cobblesprings Drive, Avon, IN 46123
MLS# 22123402Listed by: CARPENTER, REALTORS - New
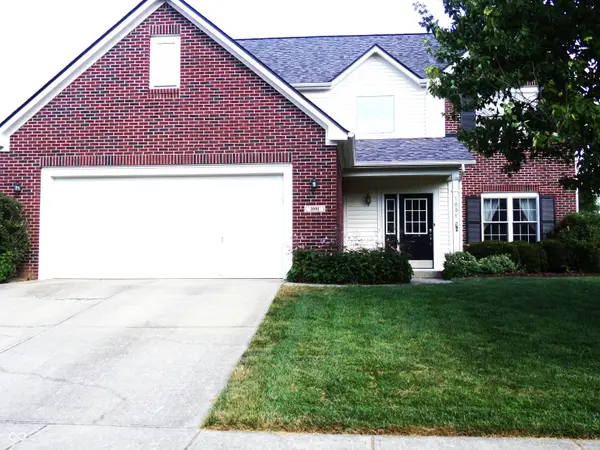 $364,900Active4 beds 3 baths2,424 sq. ft.
1091 Scarlet Quarry Circle, Avon, IN 46123
MLS# 22125865Listed by: REAL RESULTS, INC. - Open Sat, 1 to 3pmNew
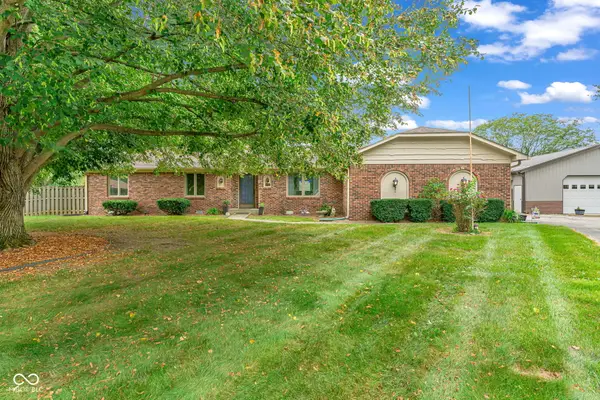 $440,000Active3 beds 2 baths2,016 sq. ft.
1221 Normandie Court, Avon, IN 46123
MLS# 22125205Listed by: EXP REALTY, LLC - New
 $459,900Active5 beds 4 baths3,124 sq. ft.
9575 Crossfield Road, Avon, IN 46123
MLS# 22126313Listed by: HOOSIER, REALTORS - Open Sat, 1 to 3pmNew
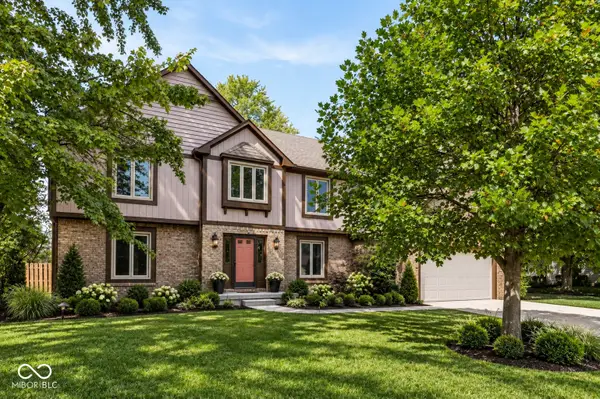 $425,000Active4 beds 3 baths2,427 sq. ft.
108 Glenbrook Lane, Avon, IN 46123
MLS# 22123452Listed by: KELLER WILLIAMS INDPLS METRO N - New
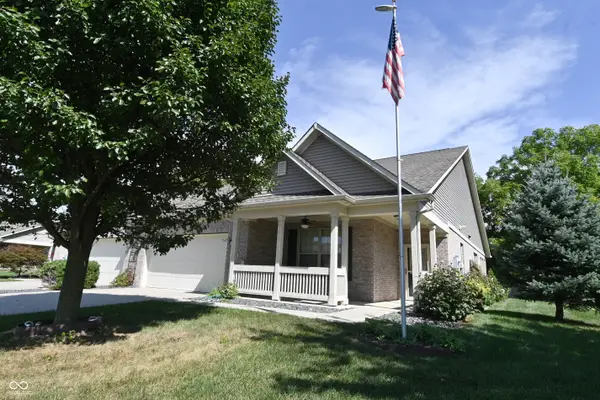 $329,900Active2 beds 2 baths1,818 sq. ft.
1305 Redstone Drive, Avon, IN 46123
MLS# 22126202Listed by: EDGE REALTY GROUP, INC - New
 $444,900Active4 beds 3 baths2,662 sq. ft.
766 Adler Drive, Avon, IN 46123
MLS# 22125762Listed by: @PROPERTIES - New
 $519,900Active5 beds 4 baths3,062 sq. ft.
2282 Oakmont Drive, Plainfield, IN 46168
MLS# 22126081Listed by: INDIANA GOLD GROUP


Protect your home and budget from life's surprises with an Assurant Home Warranty, backed by a partner that supports you through every step of homeownership. Explore Plans.
©2026 Century 21 Real Estate LLC. All rights reserved. CENTURY 21®, the CENTURY 21 Logo and C21® are service marks owned by Century 21 Real Estate LLC. Century 21 Real Estate LLC fully supports the principles of the Fair Housing Act and the Equal Opportunity Act. Each office is independently owned and operated. Listing information is deemed reliable but not guaranteed accurate.