
9575 Crossfield Road, Avon, IN 46123
Local realty services provided by:CENTURY 21 Scheetz
9575 Crossfield Road,Avon, IN 46123
$459,900
- 5 Beds
- 4 Baths
- 3,124 sq. ft.
- Single family
- Active
Listed by: preeti kaur
Office: hoosier, realtors
MLS#:22126313
Source:IN_MIBOR | Licensed in Indiana
Price summary
- Price:$459,900
- Price per sq. ft.:$147.22
About this home
INVESTMENT OPPORTUNITY WITH TENANT IN PLACE! This spacious 2021 Lennar Valencia home offers 5 bedrooms, 3.5 bathrooms and approximately 3,124 square feet. The main level features a private bedroom suite with a full bathroom, dedicated office/study, open-concept great room, kitchen with center island, stainless-steel appliances and pantry, plus luxury vinyl plank flooring throughout the primary living areas. Upstairs offers a spacious primary suite, three additional bedrooms, a versatile loft and convenient laundry room. Additional features include an attached two-car garage and rear patio. Community amenities include a swimming pool and walking trails. PROPERTY IS TENANT-OCCUPIED AND IS BEING SOLD SUBJECT TO THE EXISTING LEASE, WHICH EXPIRES MAY 31, 2027. Buyer must honor the tenants' right of possession through the lease-expiration date unless the lease is lawfully modified or terminated by a separate written agreement. Property will not be delivered vacant at closing.
Contact an agent
Home facts
- Year built:2021
- Subdivision & Development:Camden
- Listing ID #:22126313
- Added:1 day(s) ago
- Updated:September 16, 2026 at 04:46 AM
Rooms and interior
- Bedrooms:5
- Total bathrooms:4
- Full bathrooms:3
- Half bathrooms:1
- Dining Description:Dining Combo/Kitchen
- Kitchen Description:Disposal, Electric Oven, Microwave, Refrigerator
- Living area:3,124 sq. ft.
Heating and cooling
- Cooling:Central Electric
- Heating:Forced Air
- Central air:Yes
Structure and exterior
- Year built:2021
- Building area:3,124 sq. ft.
- Lot area:0.19 Acres
- Lot Features:Sidewalks
- Construction Materials:Brick, Vinyl With Brick
- Foundation Description:Slab
Utilities
- Water:Public Water
Finances and disclosures
- Price:$459,900
- Price per sq. ft.:$147.22
Features and amenities
- Appliances:Microwave, Refrigerator, Smoke Alarm, Washer
- Laundry features:Dryer, Laundry in Unit, Washer
- Amenities:Attic Access
Parking
- Parking description:Garage Door Opener
- Garage:Yes
- Garage spaces:2
New listings near 9575 Crossfield Road
- New
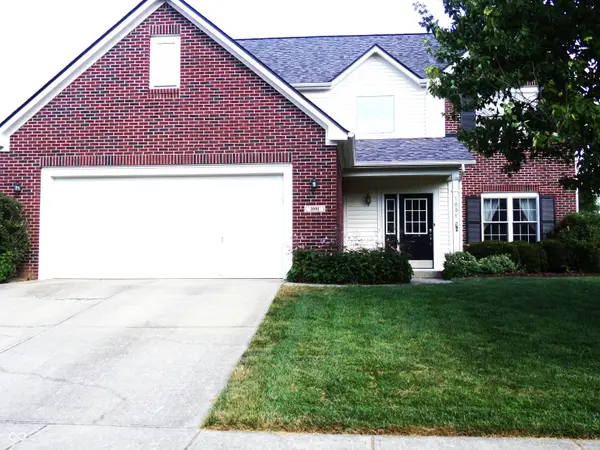 $364,900Active4 beds 3 baths2,424 sq. ft.
1091 Scarlet Quarry Circle, Avon, IN 46123
MLS# 22125865Listed by: REAL RESULTS, INC. - Open Sat, 1 to 3pmNew
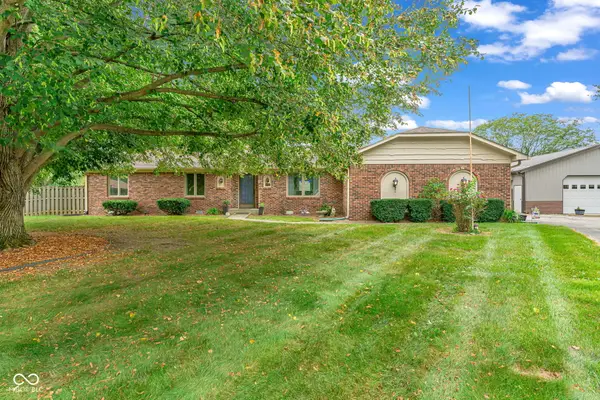 $440,000Active3 beds 2 baths2,016 sq. ft.
1221 Normandie Court, Avon, IN 46123
MLS# 22125205Listed by: EXP REALTY, LLC - New
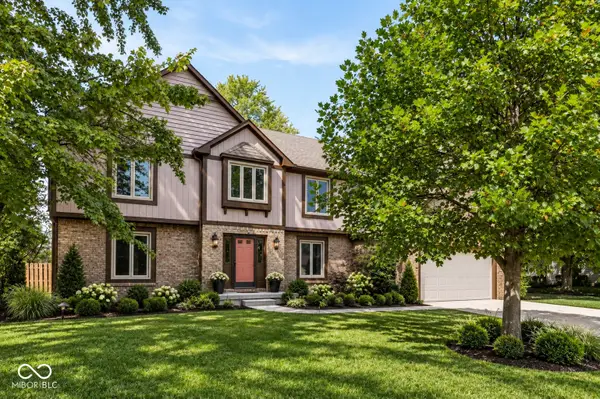 $425,000Active4 beds 3 baths2,427 sq. ft.
108 Glenbrook Lane, Avon, IN 46123
MLS# 22123452Listed by: KELLER WILLIAMS INDPLS METRO N - New
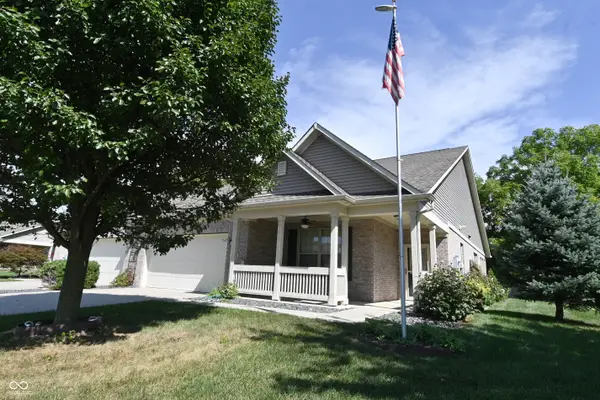 $329,900Active2 beds 2 baths1,818 sq. ft.
1305 Redstone Drive, Avon, IN 46123
MLS# 22126202Listed by: EDGE REALTY GROUP, INC - New
 $444,900Active4 beds 3 baths2,662 sq. ft.
766 Adler Drive, Avon, IN 46123
MLS# 22125762Listed by: @PROPERTIES - New
 $519,900Active5 beds 4 baths3,062 sq. ft.
2282 Oakmont Drive, Plainfield, IN 46168
MLS# 22126081Listed by: INDIANA GOLD GROUP - New
 $285,000Active3 beds 2 baths1,370 sq. ft.
2051 N Avon, Avon, IN 46123
MLS# 22125335Listed by: KELLER WILLIAMS INDY METRO PARTNERS  $250,000Pending3 beds 2 baths1,518 sq. ft.
1091 Price Road, Avon, IN 46123
MLS# 22125338Listed by: F.C. TUCKER COMPANY- New
 $320,000Active3 beds 2 baths1,794 sq. ft.
4142 Cairo Way, Avon, IN 46123
MLS# 22114185Listed by: COMPASS INDIANA, LLC


Protect your home and budget from life's surprises with an Assurant Home Warranty, backed by a partner that supports you through every step of homeownership. Explore Plans.
©2026 Century 21 Real Estate LLC. All rights reserved. CENTURY 21®, the CENTURY 21 Logo and C21® are service marks owned by Century 21 Real Estate LLC. Century 21 Real Estate LLC fully supports the principles of the Fair Housing Act and the Equal Opportunity Act. Each office is independently owned and operated. Listing information is deemed reliable but not guaranteed accurate.