3139 Heather Drive, Bargersville, IN 46106
Local realty services provided by:CENTURY 21 Scheetz
3139 Heather Drive,Bargersville, IN 46106
$424,990
- 3 Beds
- 3 Baths
- 2,362 sq. ft.
- Single family
- Active
Listed by: jennifer mencias
Office: m/i homes of indiana, l.p.
MLS#:22131714
Source:IN_MIBOR | Licensed in Indiana
Price summary
- Price:$424,990
- Price per sq. ft.:$179.93
About this home
Welcome to 3139 Heather Drive, Bargersville, Indiana - a new construction villa home for sale. This 2-story home offers 2,362 square feet of thoughtfully designed living space with 3 bedrooms and 3 bathrooms, ideal for comfortable everyday living. Step inside to find an open-concept living space that creates a seamless flow between gathering areas, making it easy to entertain or simply enjoy time with family. The quality of design is evident throughout, from the well-planned floorplan to the carefully selected finishes that give this home a polished, move-in ready feel. Key Features: 3 bedrooms and 3 full bathrooms 2,362 square feet of living space across 2 levels Bonus room Open-concept living space for everyday comfort and entertaining Owner's bedroom with a private en-suite bathroom Quality craftsmanship and thoughtful design throughout 2-car garage The surrounding neighborhood offers a welcoming atmosphere with tree-lined streets and a strong sense of community. Residents enjoy convenient proximity to parks and green spaces, providing plenty of opportunities for outdoor recreation, walking trails, and family activities right nearby. This home reflects true quality of design and attention to detail, delivering a well-built home that is ready for its new owners from day!...
Contact an agent
Home facts
- Year built:2026
- Subdivision & Development:Sawyer Walk
- Listing ID #:22131714
- Added:7 day(s) ago
- Updated:October 23, 2026 at 03:18 PM
Rooms and interior
- Bedrooms:3
- Total bathrooms:3
- Full bathrooms:3
- Dining Description:Dining Combo/Kitchen
- Kitchen Description:Dishwasher, Disposal, Gas Oven, Microwave, Refrigerator
- Living area:2,362 sq. ft.
Heating and cooling
- Cooling:Central Electric
- Heating:Forced Air
- Central air:Yes
Structure and exterior
- Year built:2026
- Building area:2,362 sq. ft.
- Lot area:0.19 Acres
- Lot Features:Sidewalks
- Construction Materials:Cement Siding, Stone, Vinyl Siding
- Foundation Description:Slab
Schools
- High school:Center Grove High School
- Middle school:Center Grove Middle School Central
- Elementary school:Walnut Grove Elementary School
Utilities
- Water:Public Water
Finances and disclosures
- Price:$424,990
- Price per sq. ft.:$179.93
Features and amenities
- Appliances:Microwave, Refrigerator
- Laundry features:Laundry in Unit
- Amenities:Attic Access
- Pool features:Pool
Parking
- Parking description:Garage Door Opener
- Garage:Yes
- Garage spaces:2
New listings near 3139 Heather Drive
- New
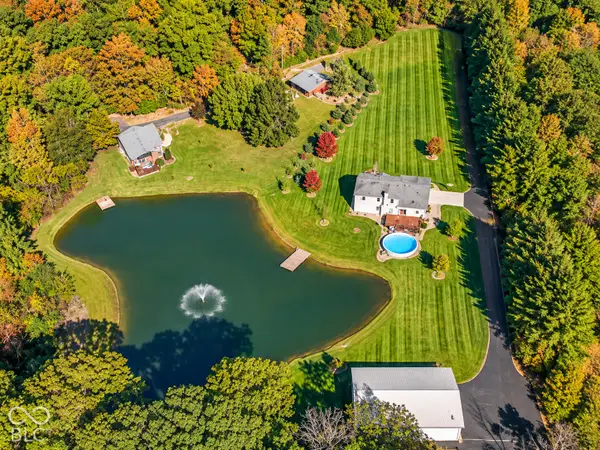 $699,900Active4 beds 3 baths2,856 sq. ft.
4983 W 100 N, Bargersville, IN 46106
MLS# 22132210Listed by: HIGHGARDEN REAL ESTATE - New
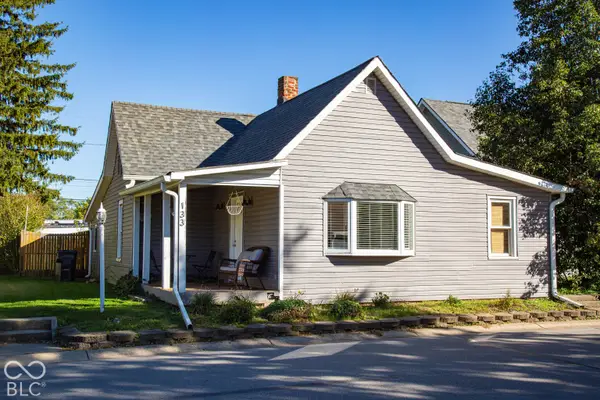 $225,000Active2 beds 2 baths1,128 sq. ft.
133 S Indiana Street, Bargersville, IN 46106
MLS# 22132486Listed by: DUKE COLLECTIVE, INC. - New
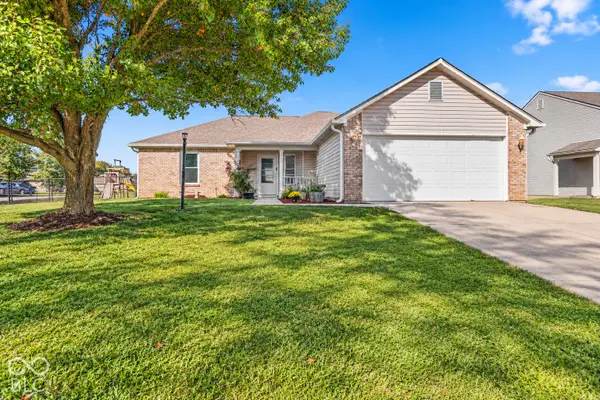 $285,000Active3 beds 2 baths1,532 sq. ft.
868 Quarterhorse Run, Bargersville, IN 46106
MLS# 22132012Listed by: HIGHGARDEN REAL ESTATE - New
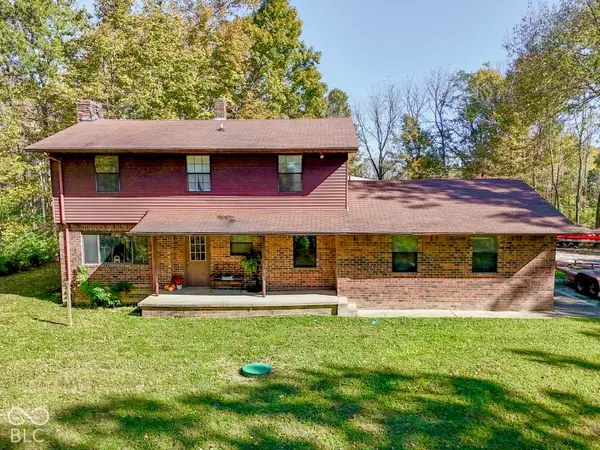 $649,900Active5 beds 3 baths1,572 sq. ft.
5451 N 625 W, Bargersville, IN 46106
MLS# 22132420Listed by: KELLER WILLIAMS INDY METRO PARTNERS - New

 $395,000Active5.29 Acres
6467 Travis Road, Greenwood, IN 46143
MLS# 22130781Listed by: CENTURY 21 SCHEETZ 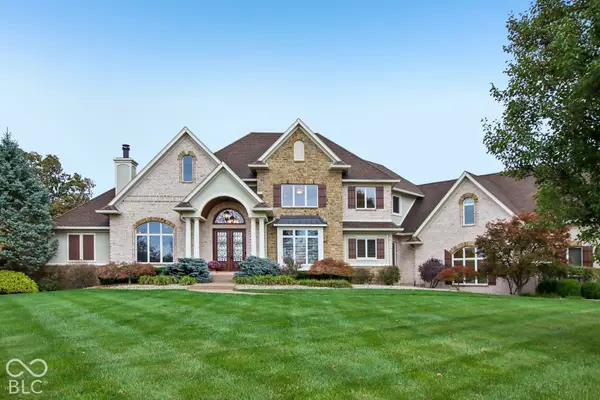 $1,980,000Pending5 beds 5 baths8,163 sq. ft.
4833 Krestridge Court W, Bargersville, IN 46106
MLS# 22131740Listed by: RE/MAX ADVANCED REALTY- New
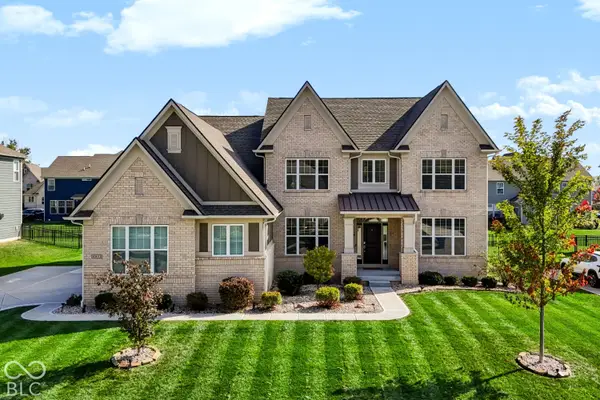 $694,900Active5 beds 6 baths4,401 sq. ft.
4015 Forbes Road, Bargersville, IN 46106
MLS# 22130952Listed by: KELLER WILLIAMS INDPLS METRO N - New
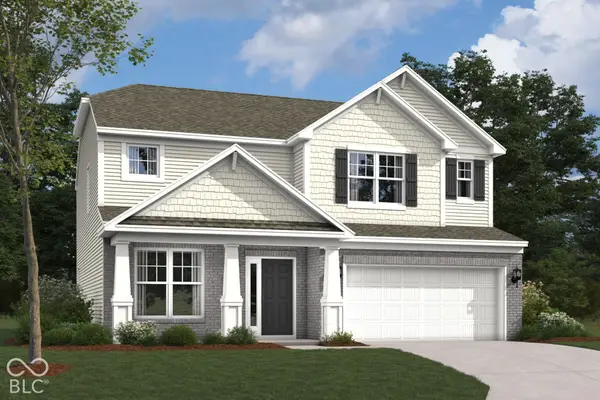 $479,990Active4 beds 3 baths2,469 sq. ft.
4201 Hayden Valley Drive, Bargersville, IN 46106
MLS# 22131581Listed by: M/I HOMES OF INDIANA, L.P. - New
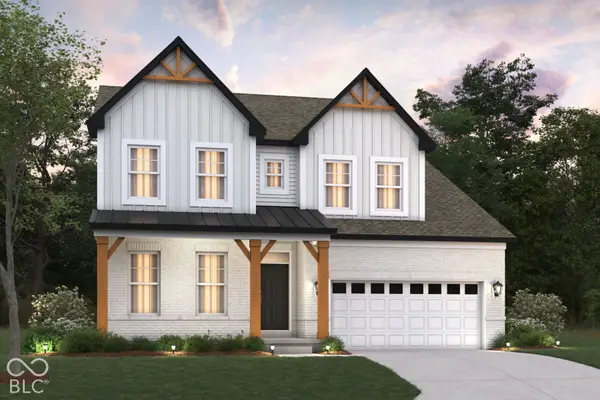 $674,990Active5 beds 4 baths2,948 sq. ft.
3637 Hayden Valley Drive, Bargersville, IN 46106
MLS# 22131555Listed by: M/I HOMES OF INDIANA, L.P.


Protect your home and budget from life's surprises with an Assurant Home Warranty, backed by a partner that supports you through every step of homeownership. Explore Plans.
©2026 Century 21 Real Estate LLC. All rights reserved. CENTURY 21®, the CENTURY 21 Logo and C21® are service marks owned by Century 21 Real Estate LLC. Century 21 Real Estate LLC fully supports the principles of the Fair Housing Act and the Equal Opportunity Act. Each office is independently owned and operated. Listing information is deemed reliable but not guaranteed accurate.