5451 N 625 W, Bargersville, IN 46106
Local realty services provided by:CENTURY 21 Scheetz
Listed by: sharon tirey
Office: keller williams indy metro partners
MLS#:22132420
Source:IN_MIBOR | Licensed in Indiana
Price summary
- Price:$649,900
- Price per sq. ft.:$275.61
About this home
LOCATION! LOCATION! LOCATION! We have all heard it said about what is most important when buying real estate. This property delivers that and so much more. Rare opportunity to own 10 ACRES of PRIME JOHNSON COUNTY land. Located less than 5 min to I-69 and SR144 interchange...20 min to Indy...20 min to airport...30 min to Bloomington...5 min to growing/thriving/desirable Bargersville...10 min to Greenwood and more!!! Absolutely no COVENANTS OR RESTRICTIONS and NO HOA!!! Well as if that wasn't enough to peak your interest, let's take a look at this 5 bedroom, 2-1/2 bath over a full basement. Throw in over 3,000 SF of barn space, 10 very usable acres of ground and a location that will serve you for life, then you have found your future now and for years to come. Home has municipal water hooked up but also a well for potential use, natural gas and fiber internet. Don't let this one slip away. Schedule a showing today to see what freedom and room to grow can look like for you and your family....
Contact an agent
Home facts
- Year built:1980
- Subdivision & Development:No Subdivision
- Listing ID #:22132420
- Added:2 day(s) ago
- Updated:October 23, 2026 at 03:56 PM
Rooms and interior
- Bedrooms:5
- Total bathrooms:3
- Full bathrooms:2
- Half bathrooms:1
- Dining Description:Dining Combo/Kitchen
- Kitchen Description:Dishwasher, Disposal, Electric Oven, Microwave, Microwave Hood, Refrigerator
- Basement:Yes
- Basement Description:Basement, Full, Unfinished
- Living area:1,572 sq. ft.
Heating and cooling
- Cooling:Central Electric
- Heating:Baseboard, Electric, Forced Air
- Central air:Yes
Structure and exterior
- Year built:1980
- Building area:1,572 sq. ft.
- Lot area:10 Acres
- Lot Features:Mature Trees, Not In Subdivision
- Construction Materials:Aluminum Siding, Brick, Wood Siding
- Exterior Features:Storage
- Foundation Description:Block, Full
Schools
- High school:Center Grove High School
- Middle school:Center Grove Middle School Central
Utilities
- Water:Public Water
Finances and disclosures
- Price:$649,900
- Price per sq. ft.:$275.61
Features and amenities
- Appliances:Microwave, Refrigerator, Smoke Alarm, Washer, Water Heater, Water Softener Owned
- Laundry features:Dryer, Washer
- Amenities:Attic Access, Wood Work Painted
Parking
- Parking description:Garage Door Opener, Service Door
- Garage:Yes
- Garage spaces:24
New listings near 5451 N 625 W
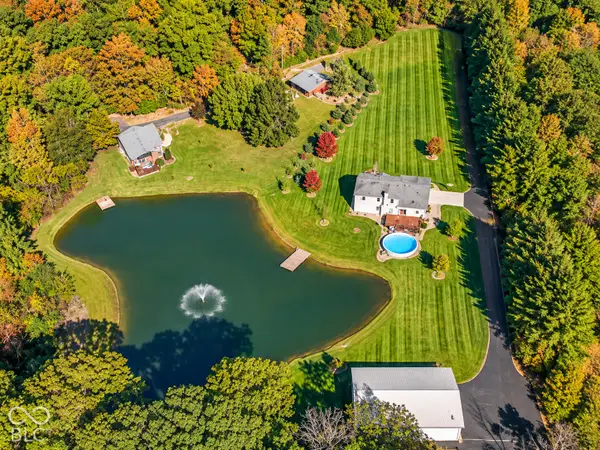 $699,900Pending4 beds 3 baths2,856 sq. ft.
4983 W 100 N, Bargersville, IN 46106
MLS# 22132210Listed by: HIGHGARDEN REAL ESTATE- New
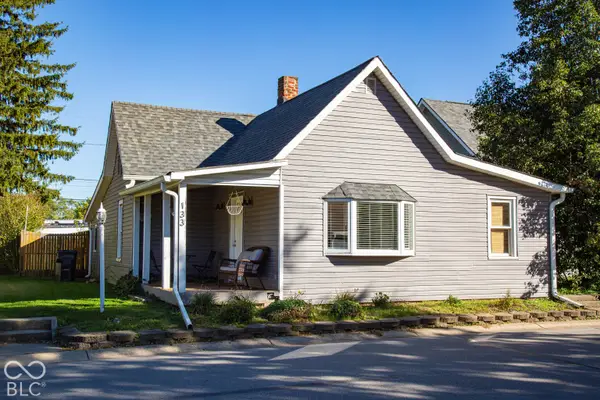 $225,000Active2 beds 2 baths1,128 sq. ft.
133 S Indiana Street, Bargersville, IN 46106
MLS# 22132486Listed by: DUKE COLLECTIVE, INC. - New
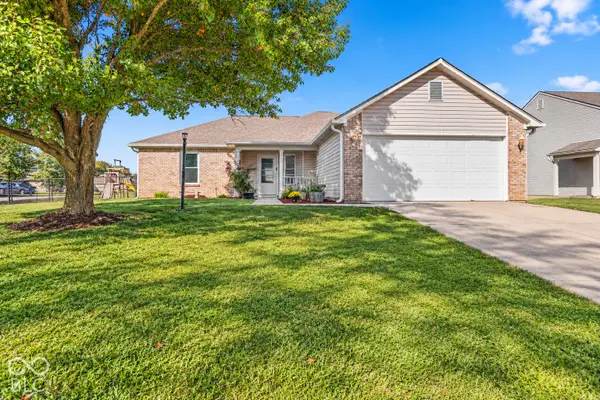 $285,000Active3 beds 2 baths1,532 sq. ft.
868 Quarterhorse Run, Bargersville, IN 46106
MLS# 22132012Listed by: HIGHGARDEN REAL ESTATE - New
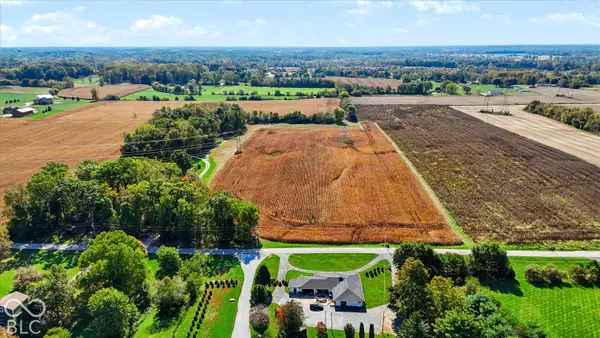
 $395,000Active5.29 Acres
6467 Travis Road, Greenwood, IN 46143
MLS# 22130781Listed by: CENTURY 21 SCHEETZ 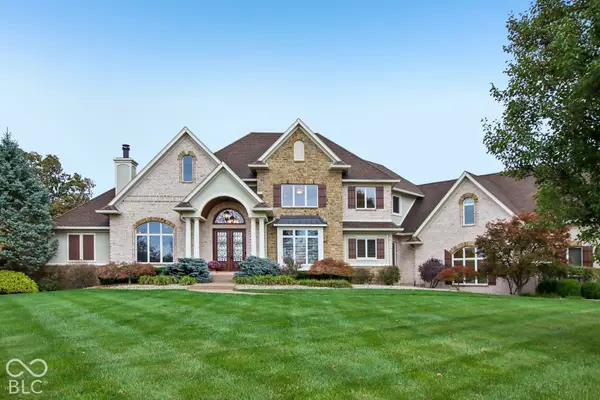 $1,980,000Pending5 beds 5 baths8,163 sq. ft.
4833 Krestridge Court W, Bargersville, IN 46106
MLS# 22131740Listed by: RE/MAX ADVANCED REALTY- New
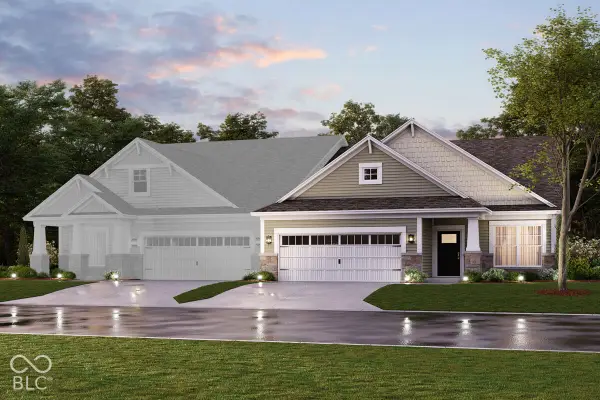 $424,990Active3 beds 3 baths2,362 sq. ft.
3139 Heather Drive, Bargersville, IN 46106
MLS# 22131714Listed by: M/I HOMES OF INDIANA, L.P. - New
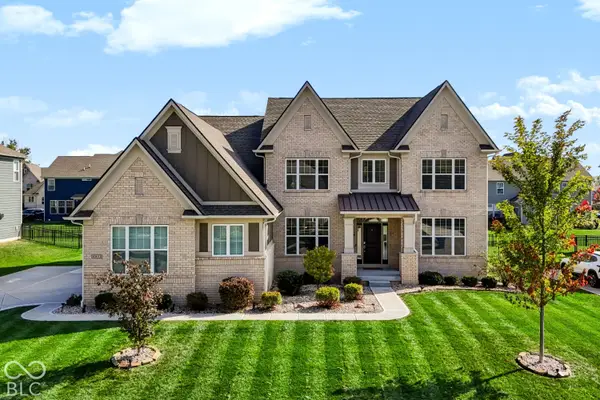 $694,900Active5 beds 6 baths4,401 sq. ft.
4015 Forbes Road, Bargersville, IN 46106
MLS# 22130952Listed by: KELLER WILLIAMS INDPLS METRO N - New
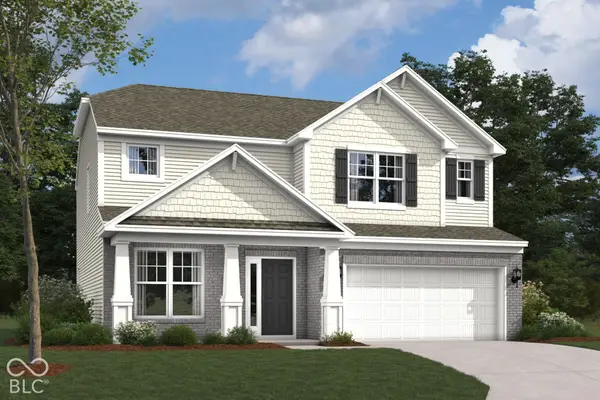 $479,990Active4 beds 3 baths2,469 sq. ft.
4201 Hayden Valley Drive, Bargersville, IN 46106
MLS# 22131581Listed by: M/I HOMES OF INDIANA, L.P. - New
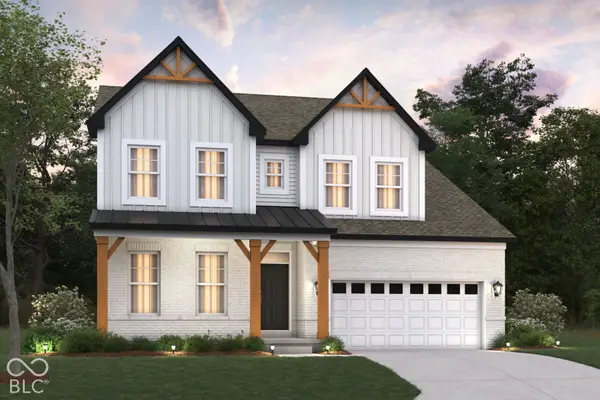 $674,990Active5 beds 4 baths2,948 sq. ft.
3637 Hayden Valley Drive, Bargersville, IN 46106
MLS# 22131555Listed by: M/I HOMES OF INDIANA, L.P.


Protect your home and budget from life's surprises with an Assurant Home Warranty, backed by a partner that supports you through every step of homeownership. Explore Plans.
©2026 Century 21 Real Estate LLC. All rights reserved. CENTURY 21®, the CENTURY 21 Logo and C21® are service marks owned by Century 21 Real Estate LLC. Century 21 Real Estate LLC fully supports the principles of the Fair Housing Act and the Equal Opportunity Act. Each office is independently owned and operated. Listing information is deemed reliable but not guaranteed accurate.