
308 Tippecanoe Street, Battle Ground, IN 47920
Local realty services provided by:CENTURY 21 Affiliated
Listed by: sarah harringtonAgt: 765-426-1906
Office: keller williams lafayette
MLS#:202642636
Source:Indiana Regional MLS
Price summary
- Price:$180,000
- Price per sq. ft.:$208.33
About this home
Welcome to this recently remodeled 3 bed, 1 bath home! Updated and modern-looking kitchen and bath. New flooring and paint throughout. Worry-free with a metal roof, vinyl siding, and brand new furnace and AC. Enjoy the large fully fenced in yard with firepit, paver patio, and shed. Nothing to do, but move right in.
Contact an agent
Home facts
- Year built:1953
- Subdivision & Development:None
- Listing ID #:202642636
- Added:10 day(s) ago
- Updated:October 25, 2026 at 08:15 AM
Rooms and interior
- Bedrooms:3
- Total bathrooms:1
- Full bathrooms:1
- Rooms Total:7
- Flooring:Carpet, Laminate
- Dining Description:Main Level
- Kitchen Description:Eat-In Kitchen, Microwave, On Main Level, Range-Gas, Refrigerator
- Basement Description:Slab
- Living area:864 sq. ft.
Heating and cooling
- Cooling:Central Air
- Heating:Forced Air, Gas
Structure and exterior
- Roof:Metal
- Year built:1953
- Building area:864 sq. ft.
- Lot area:0.28 Acres
- Lot Features:Level
- Architectural Style:One Story, Ranch
- Construction Materials:Vinyl
- Exterior Features:Patio Open
- Levels:1 Story
Schools
- High school:William Henry Harrison
- Middle school:Battle Ground
- Elementary school:Battle Ground
Utilities
- Water:City
- Sewer:City
Finances and disclosures
- Price:$180,000
- Price per sq. ft.:$208.33
- Tax amount:$1,760
Features and amenities
- Laundry features:Main Floor Laundry
- Amenities:Built-In Bookcase
Parking
- Parking description:Gravel Driveway, Off Street Parking
New listings near 308 Tippecanoe Street
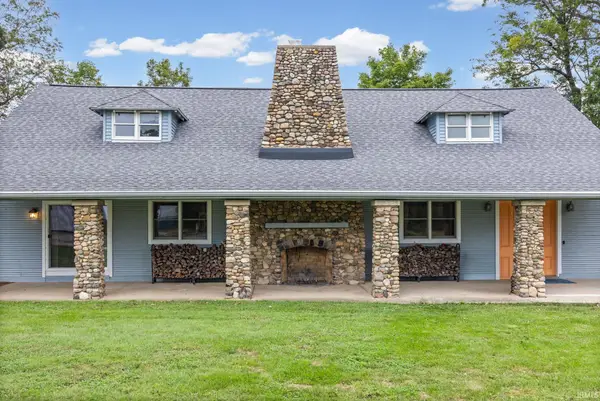 $699,000Active5 beds 5 baths4,500 sq. ft.
7110 Goldsberry Road, Battle Ground, IN 47920
MLS# 202640550Listed by: F.C. TUCKER/SHOOK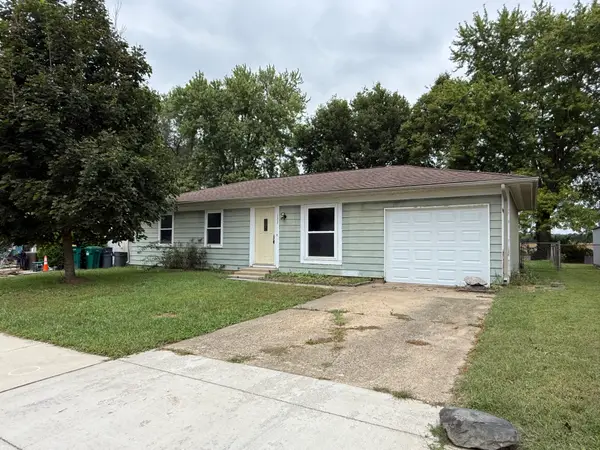 $160,000Pending3 beds 2 baths988 sq. ft.
133 Tomahawk Lane, Battle Ground, IN 47920
MLS# 202639439Listed by: ENCORE SOTHEBY'S INTERNATIONAL $89,900Active2.02 Acres
7425 N 300 E, Battle Ground, IN 47920
MLS# 202639283Listed by: PARADIGM REALTY SOLUTIONS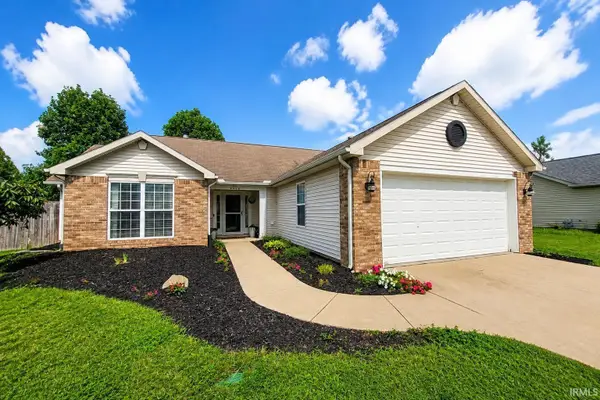 $295,000Active3 beds 2 baths1,540 sq. ft.
6026 Flintlock Drive, West Lafayette, IN 47906
MLS# 202638972Listed by: KELLER WILLIAMS-MORRISON $325,000Active3 beds 3 baths2,636 sq. ft.
6106 Flintlock Drive, West Lafayette, IN 47906
MLS# 202638248Listed by: BERKSHIREHATHAWAY HS IN REALTY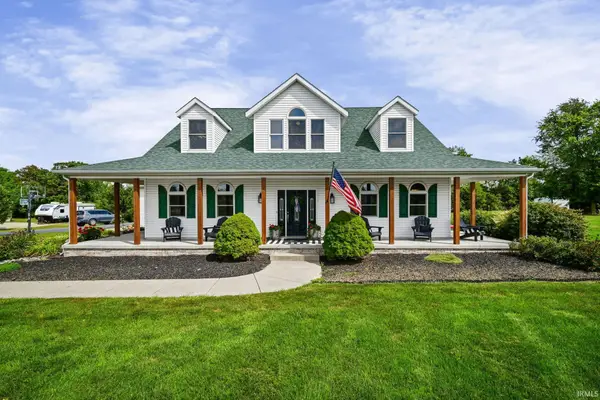 $699,000Active4 beds 4 baths4,572 sq. ft.
11553 S Black Oak Court, Battle Ground, IN 47920
MLS# 202640435Listed by: KELLER WILLIAMS LAFAYETTE $295,000Active3 beds 2 baths1,901 sq. ft.
200 S Railroad Street, Battle Ground, IN 47920
MLS# 202637784Listed by: @PROPERTIES $265,000Active4 beds 3 baths2,432 sq. ft.
7305 N 300 E, Battle Ground, IN 47920
MLS# 202637603Listed by: KELLER WILLIAMS LAFAYETTE $549,900Pending4 beds 3 baths3,350 sq. ft.
5110 Centerview Drive, Battle Ground, IN 47920
MLS# 202637550Listed by: @PROPERTIES


Protect your home and budget from life's surprises with an Assurant Home Warranty, backed by a partner that supports you through every step of homeownership. Explore Plans.
©2026 Century 21 Real Estate LLC. All rights reserved. CENTURY 21®, the CENTURY 21 Logo and C21® are service marks owned by Century 21 Real Estate LLC. Century 21 Real Estate LLC fully supports the principles of the Fair Housing Act and the Equal Opportunity Act. Each office is independently owned and operated. Listing information is deemed reliable but not guaranteed accurate.