
6026 Flintlock Drive, West Lafayette, IN 47906
Local realty services provided by:CENTURY 21 Bradley Realty, Inc.
Listed by: sherri bairdAgt: 765-430-6229
Office: keller williams-morrison
MLS#:202638972
Source:Indiana Regional MLS
Price summary
- Price:$300,000
- Price per sq. ft.:$194.81
- Monthly HOA dues:$14.58
About this home
This is the one! Step through the pillared entry and you'll see why this one feels different. The interior is modern, bright, and open, with a gas fireplace anchoring the living room and a row of windows across the back of the house that fills the main living areas with light and looks out over the yard. The den has glass French doors and plenty of flexibility. Use it as a home office, art studio, hobby room, or whatever suits your life. There are three bedrooms and two baths, all on one level, and the primary bath has a shower you'll want to see in person. Out back, the wood-fenced yard is already set up for how you'll want to use it. There's a wood deck for morning coffee or weekend cookouts, a raised garden bed, a composter, and a firepit for cooler evenings. There's even a concrete pad ready for a hot tub, with the hookups already in place. With cooler weather arriving, now is the time to make your move. Light the gas fireplace, settle in, and be at home well before the holidays.
Contact an agent
Home facts
- Year built:2000
- Subdivision & Development:Shawnee Ridge
- Listing ID #:202638972
- Added:1 day(s) ago
- Updated:September 21, 2026 at 08:57 PM
Rooms and interior
- Bedrooms:3
- Total bathrooms:2
- Full bathrooms:2
- Rooms Total:7
- Kitchen Description:Dishwasher, Microwave, On Main Level, Range-Gas, Refrigerator
- Basement Description:Slab
- Living area:1,540 sq. ft.
Heating and cooling
- Cooling:Central Air
- Heating:Gas
Structure and exterior
- Roof:Shingle
- Year built:2000
- Building area:1,540 sq. ft.
- Lot area:0.28 Acres
- Architectural Style:One Story, Ranch
- Construction Materials:Brick, Vinyl
- Exterior Features:Deck Open
- Levels:1 Story
Schools
- High school:William Henry Harrison
- Middle school:Battle Ground
- Elementary school:Battle Ground
Utilities
- Water:City
Finances and disclosures
- Price:$300,000
- Price per sq. ft.:$194.81
- Tax amount:$2,202
Features and amenities
- Amenities:Ceiling Fan(s), Closet(s) Walk-in
Parking
- Parking description:Attached
- Garage spaces:2
New listings near 6026 Flintlock Drive
- New
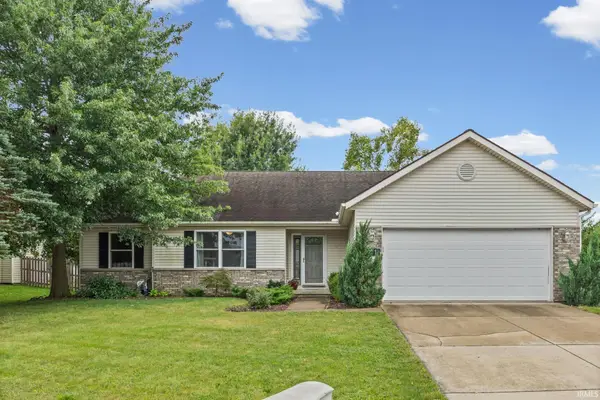 $299,000Active3 beds 2 baths1,400 sq. ft.
1611 Lionheart Lane, West Lafayette, IN 47906
MLS# 202638756Listed by: BERKSHIREHATHAWAY HS IN REALTY - New
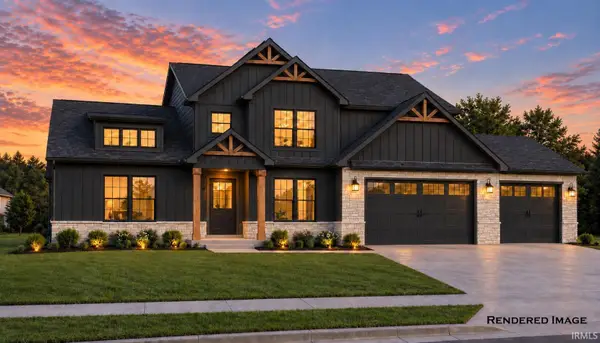 $639,000Active4 beds 3 baths2,870 sq. ft.
70 Flintshire Trail, West Lafayette, IN 47906
MLS# 202638717Listed by: COPPER LEAF REAL ESTATE - New
 $348,600Active3 beds 2 baths1,746 sq. ft.
926 Kingrail Drive, West Lafayette, IN 47906
MLS# 202638645Listed by: TRUEBLOOD REAL ESTATE - New
 $449,900Active3 beds 2 baths2,183 sq. ft.
31 Flowermound Drive, West Lafayette, IN 47906
MLS# 202638244Listed by: KELLER WILLIAMS LAFAYETTE - New
 $335,000Active3 beds 3 baths2,636 sq. ft.
6106 Flintlock Drive, West Lafayette, IN 47906
MLS# 202638248Listed by: BERKSHIREHATHAWAY HS IN REALTY - New
 $375,000Active4 beds 3 baths2,652 sq. ft.
213 Cedar Hollow Court, West Lafayette, IN 47906
MLS# 202638277Listed by: EXP REALTY, LLC - New
 $395,000Active3 beds 3 baths3,075 sq. ft.
4430 Shining Armor Lane, West Lafayette, IN 47906
MLS# 202638211Listed by: KELLER WILLIAMS LAFAYETTE - New
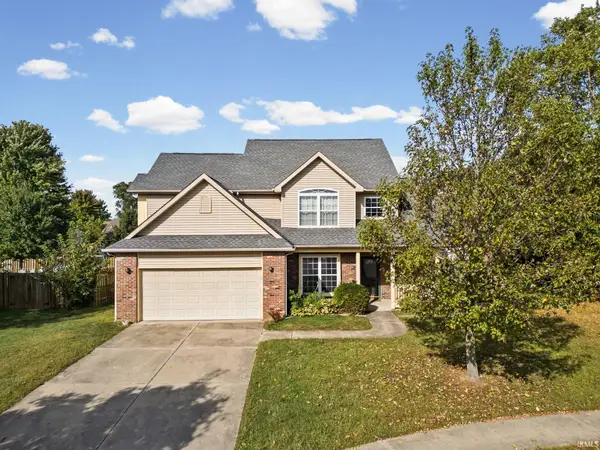 $380,000Active4 beds 3 baths2,488 sq. ft.
2300 Longspur Drive, West Lafayette, IN 47906
MLS# 202638110Listed by: INDIANA INTEGRITY REALTORS - New
 $340,000Active4 beds 3 baths2,748 sq. ft.
1200 Oakhurst Drive, West Lafayette, IN 47906
MLS# 202637663Listed by: SUE O'BRIEN - TITAN RE


Protect your home and budget from life's surprises with an Assurant Home Warranty, backed by a partner that supports you through every step of homeownership. Explore Plans.
©2026 Century 21 Real Estate LLC. All rights reserved. CENTURY 21®, the CENTURY 21 Logo and C21® are service marks owned by Century 21 Real Estate LLC. Century 21 Real Estate LLC fully supports the principles of the Fair Housing Act and the Equal Opportunity Act. Each office is independently owned and operated. Listing information is deemed reliable but not guaranteed accurate.