
5110 Centerview Drive, Battle Ground, IN 47920
Local realty services provided by:CENTURY 21 Affiliated
Listed by: cathy russell
Office: @properties
MLS#:202637550
Source:Indiana Regional MLS
Price summary
- Price:$549,900
- Price per sq. ft.:$164.15
About this home
SPACIOUS • WARM • BEAUTIFULLY DESIGNED Welcome to this impressive two-story home offering over 3,300 sq. ft. in desirable Indian Bluff, backing to Prophetstown State Park. Built in 2012, this home was thoughtfully designed with generous living spaces, beautiful finishes and a sought-after first-floor primary suite. The main level features 9-foot ceilings, beautiful wood floors and an inviting open-concept kitchen and family room. The well-appointed kitchen offers exceptional storage, a huge walk-in pantry and a dedicated wine bar with under-counter refrigerator. A bright sunroom off the family room opens to the patio and pergola, creating an ideal space for everyday living or entertaining. The spacious first-floor primary suite offers a beautifully appointed bath with ceramic tile, heated floors, a glass-block window in the private water closet and a large walk-in closet. An adjoining sunroom/library/den provides flexible space for a home office, reading room or private sitting area. A convenient half bath completes the main level. Upstairs, a large bonus room offers flexibility as a second family room, game room, media space or playroom. Three generously sized bedrooms and a full bath provide plenty of room for family and guests, with carpeting throughout the upstairs living areas. Designed with busy households in mind, the garage entry includes a separate cubby/drop zone and laundry room for convenient organization. The garage refrigerator is included. Outside, enjoy the patio and pergola overlooking the backyard, along with a playground and storage shed, both included with the property. Don't miss out on this beauty- all your favorite Realtor to schedule a private showing today!...
Contact an agent
Home facts
- Year built:2012
- Subdivision & Development:Indian Bluff
- Listing ID #:202637550
- Added:1 day(s) ago
- Updated:September 12, 2026 at 03:45 PM
Rooms and interior
- Bedrooms:4
- Total bathrooms:3
- Full bathrooms:2
- Rooms Total:10
- Dining Description:Main Level
- Kitchen Description:Breakfast Bar, Cooktop-Electric, Dishwasher, Eat-In Kitchen, Kitchen Island, Microwave, On Main Level, Oven-Built-In, Refrigerator
- Basement Description:Slab
- Living area:3,350 sq. ft.
Heating and cooling
- Cooling:Central Air
- Heating:Forced Air, Gas
Structure and exterior
- Year built:2012
- Building area:3,350 sq. ft.
- Lot area:0.66 Acres
- Lot Features:Irregular, Level
- Architectural Style:One and Half Story, Traditional
- Construction Materials:Brick, Vinyl
- Exterior Features:Landscaped, Patio Open, Porch Covered
- Levels:1 1/2 Stories
Schools
- High school:William Henry Harrison
- Middle school:Battle Ground
- Elementary school:Battle Ground
Utilities
- Water:City
- Sewer:City
Finances and disclosures
- Price:$549,900
- Price per sq. ft.:$164.15
- Tax amount:$2,719
Features and amenities
- Laundry features:Dryer Hook Up Gas/Electric, Washer Hook-Up
- Amenities:Ceiling Fan(s), Ceiling-9+, Ceiling-Tray, Ceilings-Vaulted, Closet(s) Walk-in, Countertops-Stone, Custom Cabinetry
Parking
- Parking description:Attached
- Garage spaces:3
New listings near 5110 Centerview Drive
- New
 $265,000Active4 beds 3 baths2,432 sq. ft.
7305 N 300 E, Battle Ground, IN 47920
MLS# 202637603Listed by: KELLER WILLIAMS LAFAYETTE  $95,000Pending2 beds 1 baths804 sq. ft.
306 Tippecanoe Street, Battle Ground, IN 47920
MLS# 202635941Listed by: RAECO REALTY- Open Sun, 1 to 4pm
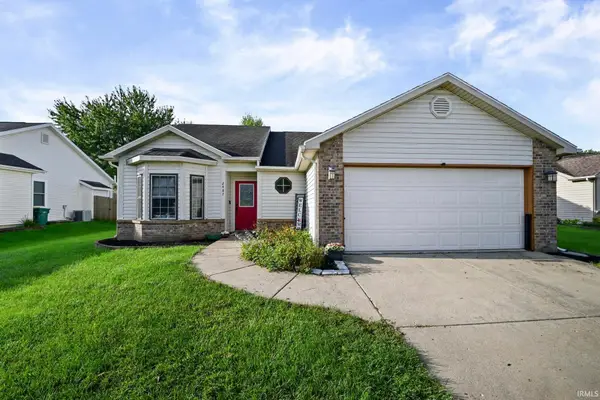 $295,000Active3 beds 2 baths1,413 sq. ft.
2487 Matchlock Court, West Lafayette, IN 47906
MLS# 202635905Listed by: TRUEBLOOD REAL ESTATE - Open Sun, 1 to 3pm
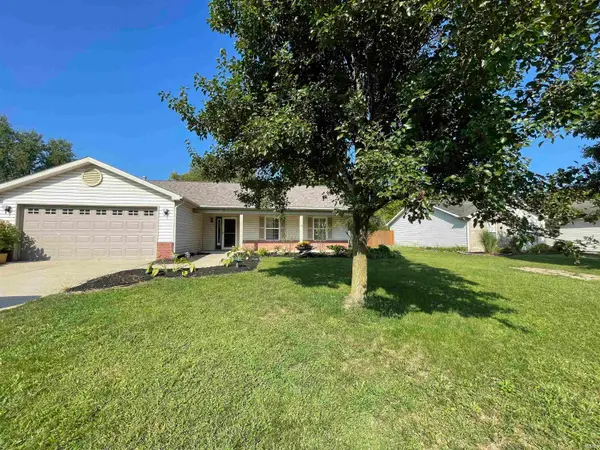 $300,000Active3 beds 2 baths1,444 sq. ft.
6082 Flintlock Drive, West Lafayette, IN 47906
MLS# 202635579Listed by: WEICHERT REALTORS LEN WILSON 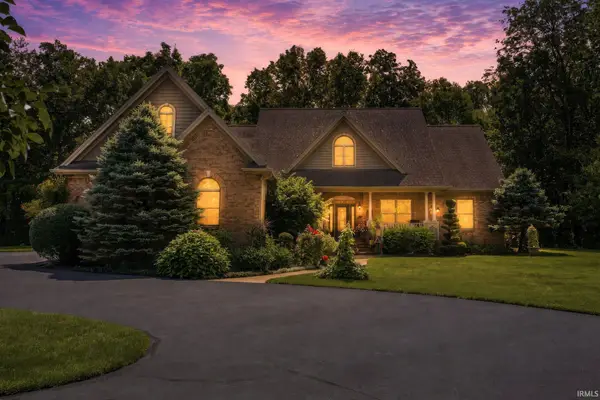 $714,900Pending3 beds 3 baths2,868 sq. ft.
12793 S Springboro Road, Battle Ground, IN 47920
MLS# 202632421Listed by: RAECO REALTY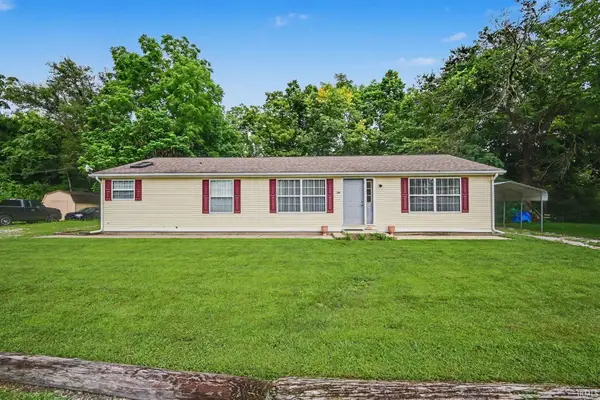 $199,900Pending3 beds 2 baths1,568 sq. ft.
109 N Railroad Street #2, Battle Ground, IN 47920
MLS# 202632077Listed by: BERKSHIREHATHAWAY HS IN REALTY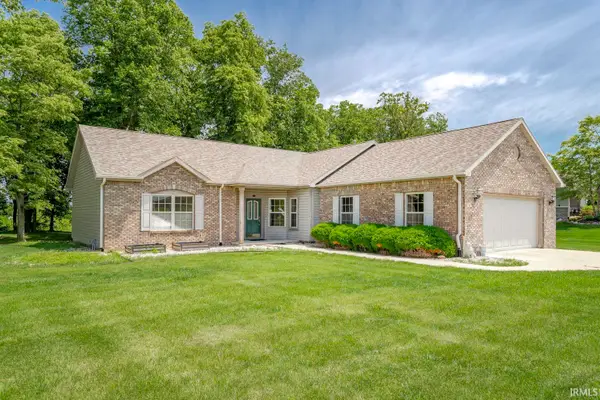 $319,900Pending3 beds 2 baths1,802 sq. ft.
1215 E Creekview Drive, Battle Ground, IN 47920
MLS# 202631357Listed by: KELLER WILLIAMS LAFAYETTE $350,000Active3 beds 3 baths2,636 sq. ft.
6106 Flintlock Drive, West Lafayette, IN 47906
MLS# 202629453Listed by: EXP REALTY, LLC $639,999Pending4 beds 4 baths4,190 sq. ft.
11353 S 100 E, Battle Ground, IN 47920
MLS# 202627997Listed by: PARADIGM REALTY SOLUTIONS


Protect your home and budget from life's surprises with an Assurant Home Warranty, backed by a partner that supports you through every step of homeownership. Explore Plans.
©2026 Century 21 Real Estate LLC. All rights reserved. CENTURY 21®, the CENTURY 21 Logo and C21® are service marks owned by Century 21 Real Estate LLC. Century 21 Real Estate LLC fully supports the principles of the Fair Housing Act and the Equal Opportunity Act. Each office is independently owned and operated. Listing information is deemed reliable but not guaranteed accurate.