701 E Tracee Court, Bloomington, IN 47401
Local realty services provided by:CENTURY 21 Scheetz
Listed by: ron plecher
Office: realty professionals
MLS#:22104667
Source:IN_MIBOR
Price summary
- Price:$389,900
- Price per sq. ft.:$211.56
About this home
Nestled on a quiet cul-de-sac in the desirable Golden Estates neighborhood, this beautifully maintained 3-bedroom, 2.5-bathroom ranch home perfectly blends comfort and style. Step through the dramatic two-story foyer into an inviting living room featuring cathedral ceilings and a cozy gas-log fireplace. The heart of the home is a spacious, sunlit kitchen complete with a pantry, casual dining space, and seamless access to a large back deck-ideal for entertaining. Elegant Brazilian cherry hardwood and tile flooring flow throughout, leading to a formal dining room with impressive 10-foot ceilings. The primary suite serves as a private retreat, boasting its own dedicated morning deck, a generous walk-in closet, and a luxurious en-suite bath with a twin-sink vanity and custom glass-and-tile shower. There are 2 other nicely-sized bedrooms with an attractive hall bath. Practical features abound, including a dedicated laundry room with a utility sink, a new insulated garage door, solid-wood six-panel doors, and lower county property taxes. The expansive backyard features a wood privacy fence with two gates, including an 8-foot-wide gate with a paver and rock parking pad designed to discreetly store a small camper or boat trailer. A large storage shed with overhead space manages all your outdoor gear, while stunning native and ornamental landscaping wraps the property in natural beauty. Energy Star refrigerator, dishwasher, microwave, washer, and dryer are all under 5-years old. Sellers recently added attic and garage insulation/air sealing, driving monthly electric bills significantly below the local Duke Energy average. Schedule your showing today to see this special property!...
Contact an agent
Home facts
- Year built:1992
- Listing ID #:22104667
- Added:1 day(s) ago
- Updated:May 30, 2026 at 12:41 AM
Rooms and interior
- Bedrooms:3
- Total bathrooms:3
- Full bathrooms:2
- Half bathrooms:1
- Flooring:Hardwood Floors
- Dining Description:Breakfast Room, Formal Dining Room
- Kitchen Description:Dishwasher, Disposal, Electric Oven, Microwave Hood, Refrigerator
- Living area:1,843 sq. ft.
Heating and cooling
- Cooling:Central Electric
- Heating:Forced Air
- Central air:Yes
Structure and exterior
- Year built:1992
- Building area:1,843 sq. ft.
- Lot area:0.41 Acres
- Lot Features:Cul-De-Sac
- Architectural Style:Ranch
- Construction Materials:Brick, Vinyl Siding
- Exterior Features:Storage Shed
- Foundation Description:Block
Schools
- High school:Bloomington High School South
- Middle school:Jackson Creek Middle School
- Elementary school:Binford Elementary School
Utilities
- Water:Public Water
Finances and disclosures
- Price:$389,900
- Price per sq. ft.:$211.56
Features and amenities
- Appliances:Refrigerator, Washer
- Laundry features:Dryer, Washer
- Amenities:Radon System
Parking
- Parking description:Garage Door Opener
- Garage:Yes
- Garage spaces:2
New listings near 701 E Tracee Court
- New
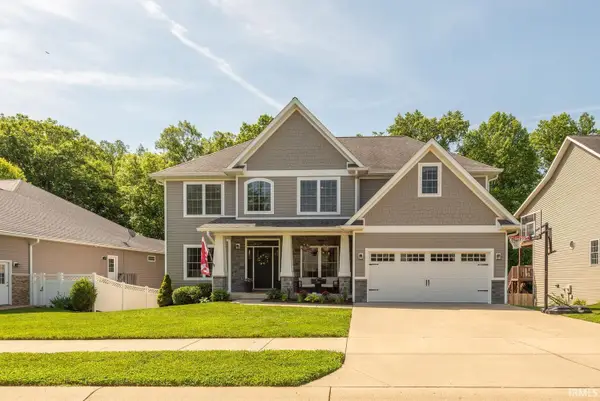 $775,000Active6 beds 4 baths3,730 sq. ft.
1568 S Andrew Circle, Bloomington, IN 47401
MLS# 202620716Listed by: FC TUCKER/BLOOMINGTON REALTORS - New
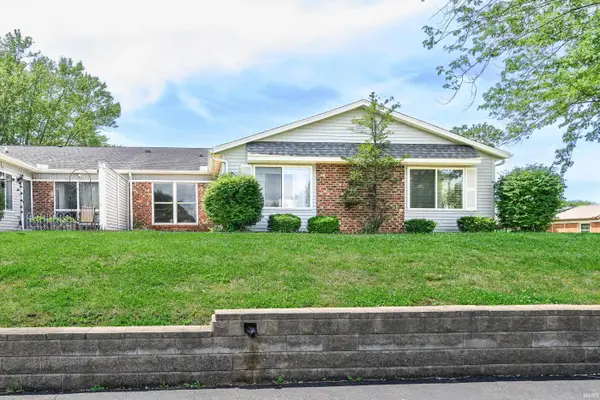
 $235,000Active2 beds 2 baths1,008 sq. ft.
1130 E Carnaby Street, Bloomington, IN 47401
MLS# 202620686Listed by: CENTURY 21 SCHEETZ - BLOOMINGTON - New
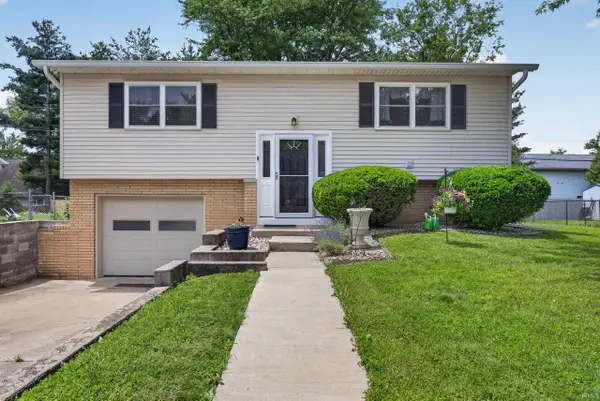 $289,900Active3 beds 2 baths1,542 sq. ft.
500 S Westwood Drive, Bloomington, IN 47403
MLS# 202620672Listed by: CENTURY 21 SCHEETZ - BLOOMINGTON - New
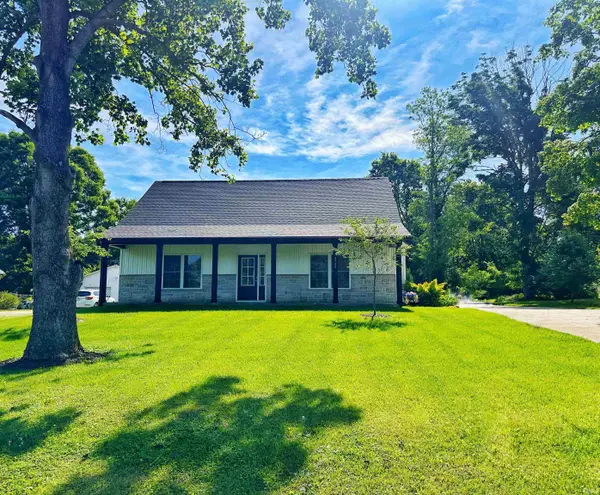 $370,000Active3 beds 3 baths2,000 sq. ft.
5735 S Fairfax Road, Bloomington, IN 47401
MLS# 202620677Listed by: RE/MAX ACCLAIMED PROPERTIES - New
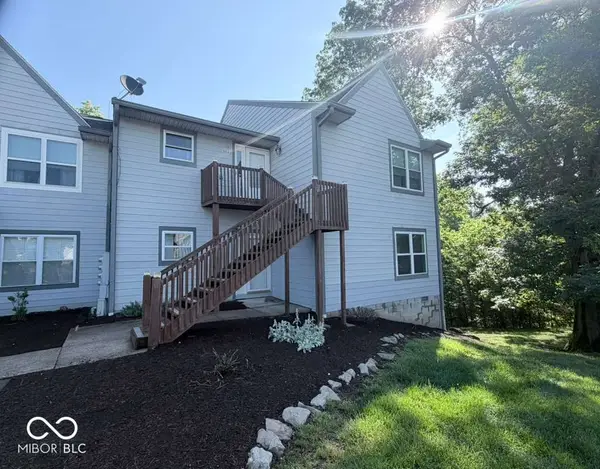 $235,000Active3 beds 2 baths1,344 sq. ft.
9640 S Bay Pointe Court #11, Bloomington, IN 47401
MLS# 22103329Listed by: KELLER WILLIAMS INDY METRO S - New
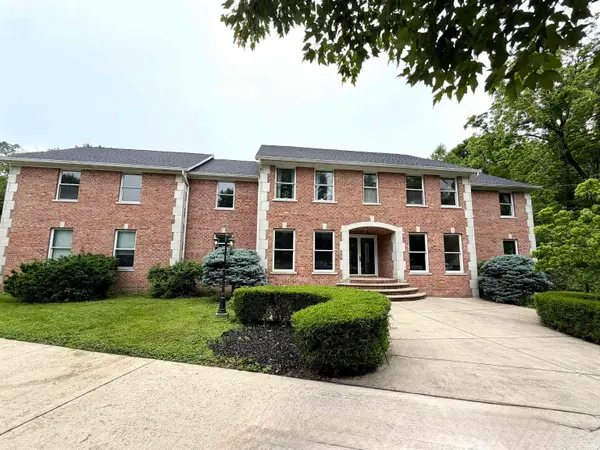 $915,000Active7 beds 6 baths8,238 sq. ft.
8318 S Ashley Avenue, Bloomington, IN 47401
MLS# 202620611Listed by: SUSAN SLAVEN REALTY - New
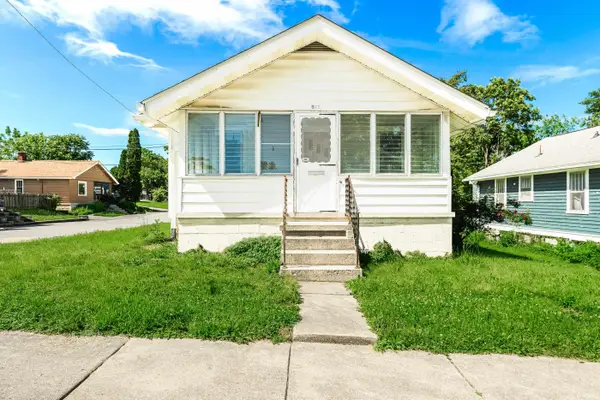 $199,900Active2 beds 1 baths1,008 sq. ft.
322 W Dodds Street, Bloomington, IN 47403
MLS# 202620556Listed by: RE/MAX ACCLAIMED PROPERTIES - New
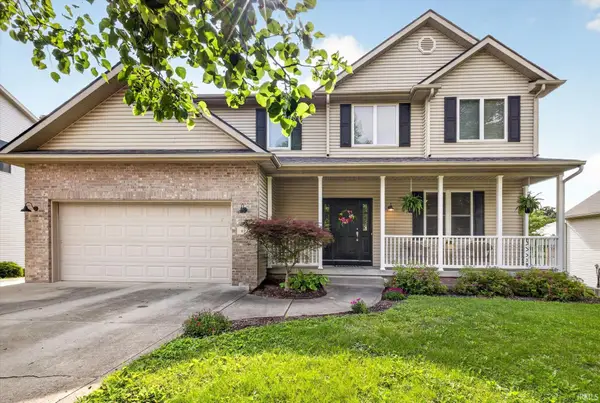 $575,000Active4 beds 4 baths3,336 sq. ft.
872 S Romans Way, Bloomington, IN 47401
MLS# 202620515Listed by: SWEET MAPLE REALTY - New
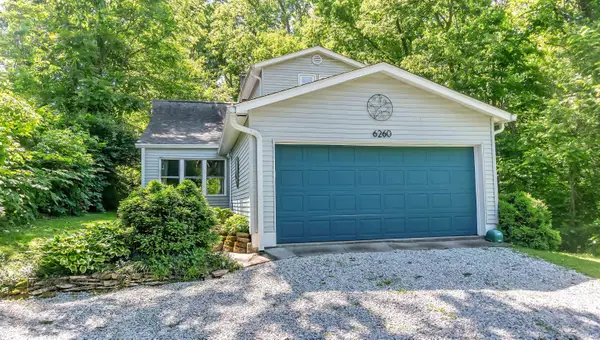 $249,696Active3 beds 2 baths1,244 sq. ft.
6260 S Fairfax Road, Bloomington, IN 47401
MLS# 202620473Listed by: FC TUCKER/BLOOMINGTON REALTORS


Protect your home and budget from life's surprises with an Assurant Home Warranty, backed by a partner that supports you through every step of homeownership. Explore Plans.
©2026 Century 21 Real Estate LLC. All rights reserved. CENTURY 21®, the CENTURY 21 Logo and C21® are service marks owned by Century 21 Real Estate LLC. Century 21 Real Estate LLC fully supports the principles of the Fair Housing Act and the Equal Opportunity Act. Each office is independently owned and operated. Listing information is deemed reliable but not guaranteed accurate.