4303 Stuart Drive, Brownsburg, IN 46112
Local realty services provided by:CENTURY 21 Scheetz
4303 Stuart Drive,Brownsburg, IN 46112
$260,000
- 4 Beds
- 2 Baths
- 1,344 sq. ft.
- Single family
- Active
Listed by: matthew klimas
Office: crestpoint real estate
MLS#:22134219
Source:IN_MIBOR | Licensed in Indiana
Price summary
- Price:$260,000
- Price per sq. ft.:$193.45
About this home
Classic brick ranch charm, thoughtful updates, and a backyard designed for outdoor living! Picture starting your morning on the covered front porch, surrounded by mature trees. Situated on nearly a third of an acre in Brownsburg with no HOA, this 4-bedroom, 1.5-bath home offers approximately 1,600 square feet of inviting living space. Inside, original hardwood floors extend through the living room, hallway, and three bedrooms, while luxury vinyl plank carries from the eat-in kitchen into the fourth-bedroom addition, offering flexibility for guests, a home office, or hobby space. The kitchen features warm oak cabinetry, a new microwave and range hood, and room for everyday meals, and all appliances stay! Recent updates include a roof about 2 years old, brand-new water heater, recently replaced sump pump, all-new electric baseboard heating, remodeled bathrooms, and an encapsulated crawl space with a lifetime warranty. Step outside to a spacious deck, covered gazebo, and patio, offering options for summer cookouts, fall evenings, and everything in between. The expansive backyard has space for games, gardening, and entertaining, while two storage sheds provide room for tools and lawn equipment. With its classic brick exterior, generous outdoor space, and numerous improvements, this Brownsburg home is ready for its next chapter. Come see why this one feels like home the moment you walk in!...
Contact an agent
Home facts
- Year built:1967
- Subdivision & Development:Clermont Heights
- Listing ID #:22134219
- Added:1 day(s) ago
- Updated:November 01, 2026 at 06:28 PM
Rooms and interior
- Bedrooms:4
- Total bathrooms:2
- Full bathrooms:1
- Half bathrooms:1
- Dining Description:Dining Combo/Kitchen
- Kitchen Description:Dishwasher, Disposal, Electric Oven, Microwave, Refrigerator
- Living area:1,344 sq. ft.
Heating and cooling
- Cooling:Window Unit(s)
- Heating:Baseboard, Electric
Structure and exterior
- Year built:1967
- Building area:1,344 sq. ft.
- Lot area:0.29 Acres
- Architectural Style:Ranch
- Construction Materials:Brick, Vinyl Siding
- Exterior Features:Storage Shed
- Foundation Description:Crawl Space
Utilities
- Water:Public Water
Finances and disclosures
- Price:$260,000
- Price per sq. ft.:$193.45
Features and amenities
- Appliances:Microwave, Refrigerator, Washer
- Laundry features:Dryer, Washer
- Amenities:Attic Access, Sump Pump
Parking
- Parking description:Garage Door Opener, Guest Street Parking
- Garage:Yes
- Garage spaces:2
New listings near 4303 Stuart Drive
- New
 $499,000Active3 beds 4 baths2,477 sq. ft.
125 S Green Street, Brownsburg, IN 46112
MLS# 22133020Listed by: COMPASS INDIANA, LLC - New
 $372,000Active3 beds 2 baths1,997 sq. ft.
1113 Spencer Drive, Brownsburg, IN 46112
MLS# 22134047Listed by: CARPENTER, REALTORS - New
 $325,000Active2 beds 2 baths1,747 sq. ft.
3163 Jasper Lane, Brownsburg, IN 46112
MLS# 22134006Listed by: KELLER WILLIAMS INDY METRO PARTNERS - Open Sun, 2 to 4pmNew
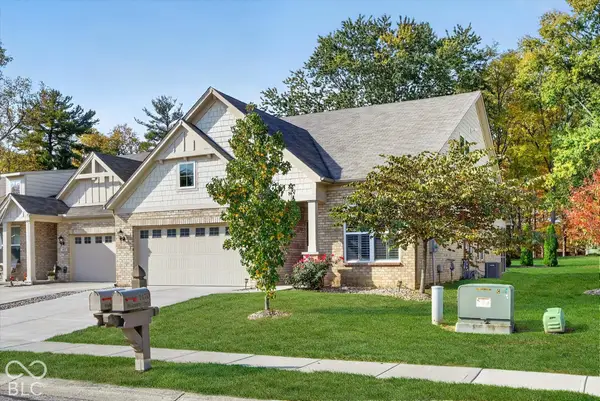
 $364,900Active2 beds 4 baths2,362 sq. ft.
1470 Hideaway Circle, Brownsburg, IN 46112
MLS# 22133227Listed by: CENTURY 21 SCHEETZ - New
 $286,000Active2 beds 3 baths1,584 sq. ft.
7063 Pate Hollow Drive, Brownsburg, IN 46112
MLS# 22129413Listed by: HOOSIER, REALTORS - New
 $295,000Active3 beds 2 baths1,632 sq. ft.
510 S Saratoga Drive, Brownsburg, IN 46112
MLS# 22133540Listed by: PARADIGM REALTY SOLUTIONS 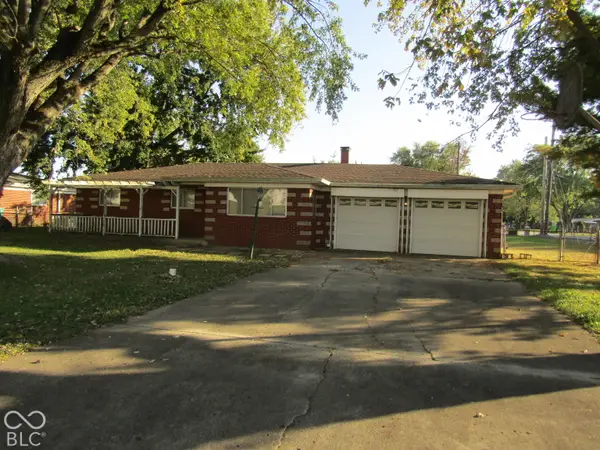 $175,000Pending3 beds 1 baths1,072 sq. ft.
9505 E County Road 400 N, Brownsburg, IN 46112
MLS# 22132567Listed by: CARPENTER, REALTORS- New
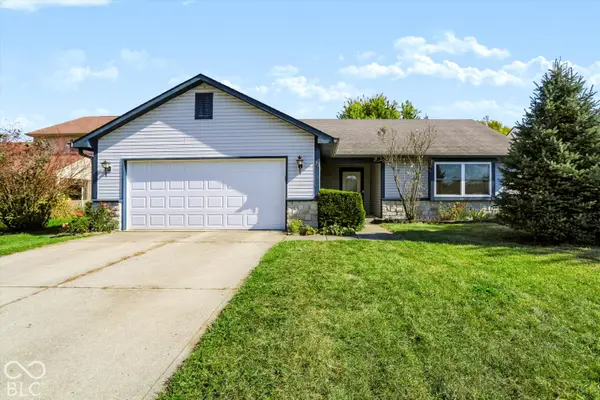 $285,000Active3 beds 2 baths1,400 sq. ft.
33 Nash Court, Brownsburg, IN 46112
MLS# 22132939Listed by: REDFIN CORPORATION - Open Sun, 12 to 2pmNew
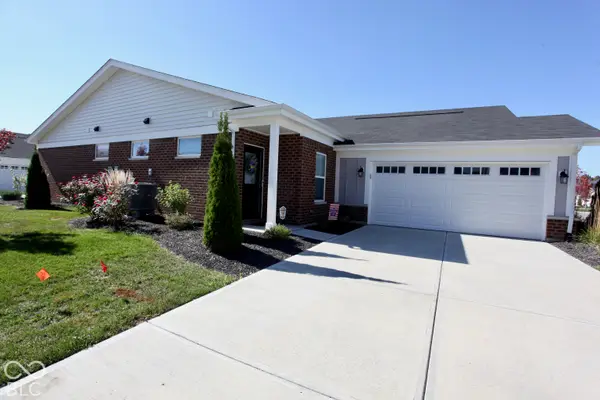 $265,000Active2 beds 2 baths1,244 sq. ft.
6046 Bluecrest Drive, Indianapolis, IN 46234
MLS# 22133237Listed by: CARPENTER, REALTORS


Protect your home and budget from life's surprises with an Assurant Home Warranty, backed by a partner that supports you through every step of homeownership. Explore Plans.
©2026 Century 21 Real Estate LLC. All rights reserved. CENTURY 21®, the CENTURY 21 Logo and C21® are service marks owned by Century 21 Real Estate LLC. Century 21 Real Estate LLC fully supports the principles of the Fair Housing Act and the Equal Opportunity Act. Each office is independently owned and operated. Listing information is deemed reliable but not guaranteed accurate.