10215 N New Jersey Street, Carmel, IN 46280
Local realty services provided by:CENTURY 21 Scheetz
10215 N New Jersey Street,Carmel, IN 46280
$465,000
- 5 Beds
- 3 Baths
- - sq. ft.
- Single family
- Sold
Listed by: andrew clyne
Office: remax one
MLS#:22117690
Source:IN_MIBOR
Sorry, we are unable to map this address
Price summary
- Price:$465,000
About this home
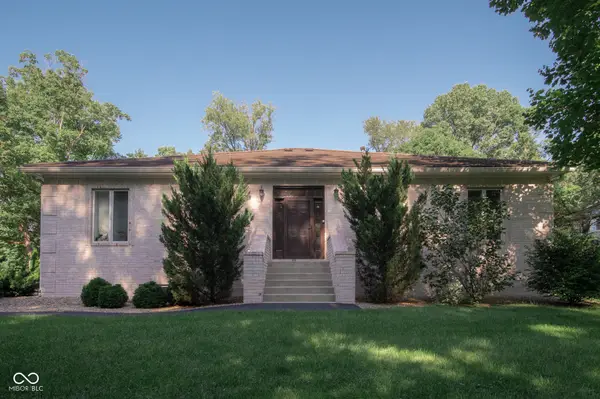
UPDATED CARMEL RANH WITH BASEMENT. Discover a lifestyle of updated elegance This home has been thoughtfully updated inside, offering a seamless blend of classic charm and modern convenience. The heart of this home is its open-plan kitchen, designed for both everyday living and entertaining. It features sleek stainless steel appliances and a functional island, flowing effortlessly into the living room, creating a central hub for gathering. With five bedrooms, this home provides ample space for relaxation and personal retreats. The two full bathrooms are designed for comfort and convenience, with at least one offering a walk-in shower for a spa-like experience. An additional half bathroom adds to the home's practical amenities. This ranch-style home is thoughtfully laid out on a single story. Beyond the main living areas, a basement offers additional potential, while an attached garage provides practical storage and parking solutions. Outside, a welcoming patio extends the living space This property presents an exceptional opportunity to embrace a refined and comfortable living experience....
Contact an agent
Home facts
- Year built:1957
- Subdivision & Development:Northridge Carmel Clay
- Listing ID #:22117690
- Added:31 day(s) ago
- Updated:September 02, 2026 at 07:07 AM
Rooms and interior
- Bedrooms:5
- Total bathrooms:3
- Full bathrooms:2
- Half bathrooms:1
- Dining Description:Dining Combo/Family Room
- Kitchen Description:Bar Fridge, Dishwasher, Disposal, Electric Oven, Range Hood, Refrigerator
- Basement:Yes
- Basement Description:Basement, Storage Space, Unfinished
Heating and cooling
- Cooling:Central Electric
- Heating:Forced Air
- Central air:Yes
Structure and exterior
- Year built:1957
- Lot Features:Mature Trees, Storm Sewer
- Architectural Style:Ranch
- Construction Materials:Brick
- Exterior Features:Barn Mini, Gas Grill, Storage Shed
- Foundation Description:Block
Schools
- High school:Carmel High School
- Middle school:Carmel Middle School
- Elementary school:Forest Dale Elementary School
Utilities
- Water:Public Water
Finances and disclosures
- Price:$465,000
Features and amenities
- Appliances:Refrigerator, Smoke Alarm, Washer
- Laundry features:Dryer, Washer
- Amenities:Attic Access, Sump Pump, Wood Work Painted
Parking
- Parking description:Finished Garage, Service Door
- Garage:Yes
- Garage spaces:2
New listings near 10215 N New Jersey Street
- New
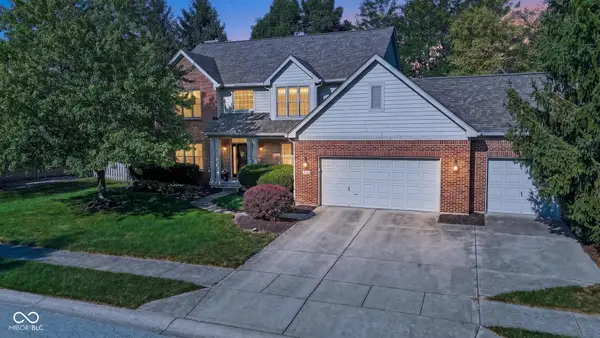 $619,500Active5 beds 4 baths3,874 sq. ft.
13440 Kingsbury Drive, Carmel, IN 46032
MLS# 22123851Listed by: MY AGENT - New
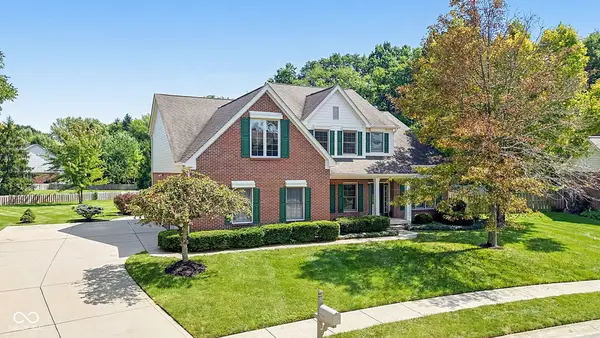 $690,000Active4 beds 4 baths4,015 sq. ft.
3795 Cole Court, Carmel, IN 46032
MLS# 22120750Listed by: EXP REALTY, LLC - New
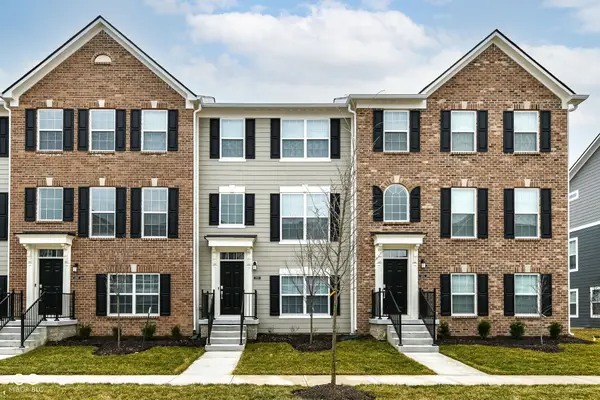 $409,900Active3 beds 4 baths1,826 sq. ft.
6959 Equality Boulevard, Carmel, IN 46033
MLS# 22123587Listed by: REALTY WORLD-TURTLE CRK REALTY - New
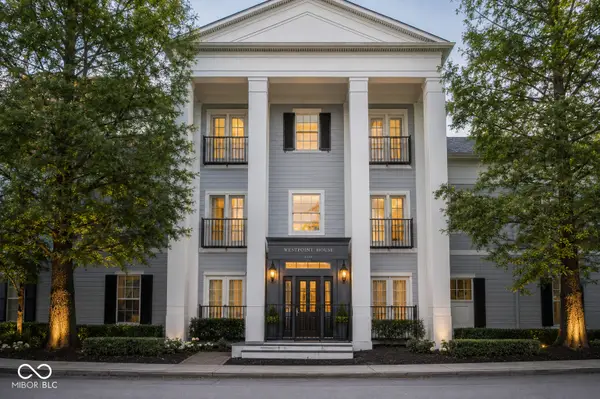 $235,000Active2 beds 1 baths1,126 sq. ft.
2121 Grenville Street #2D, Carmel, IN 46032
MLS# 22122302Listed by: ROTHSCHILD REALTY 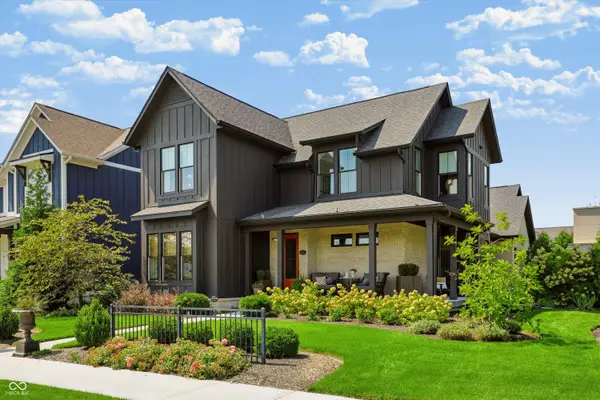
 $1,289,900Pending4 beds 4 baths4,494 sq. ft.
15040 Oak Hollow Lane E, Carmel, IN 46033
MLS# 22122355Listed by: CENTURY 21 SCHEETZ- New
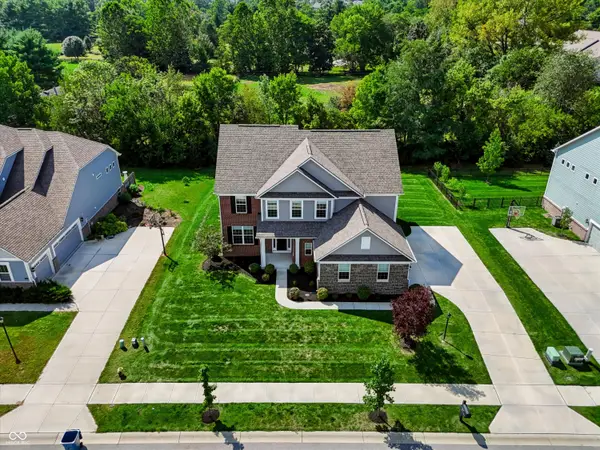 $789,900Active4 beds 3 baths3,149 sq. ft.
14178 Atlas Court, Carmel, IN 46074
MLS# 22123348Listed by: CENTURY 21 SCHEETZ 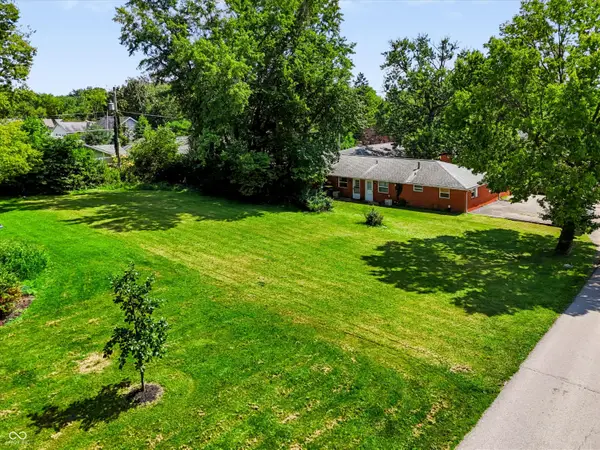 $119,900Pending0.23 Acres
0 Mcpherson, Carmel, IN 46280
MLS# 22123443Listed by: ARMSTRONG REAL ESTATE BROKERAG- New
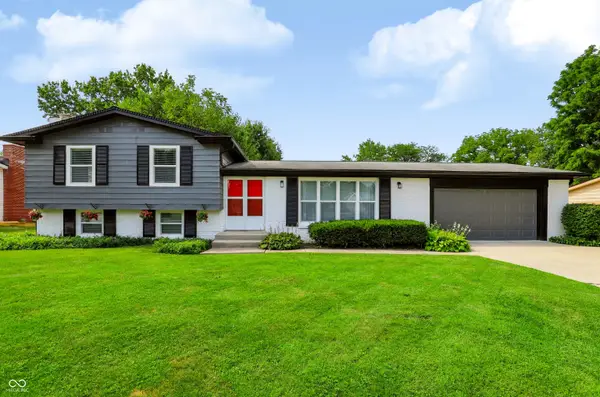 $475,000Active4 beds 3 baths1,728 sq. ft.
441 Ash Drive, Carmel, IN 46032
MLS# 22123314Listed by: CENTURY 21 SCHEETZ - New
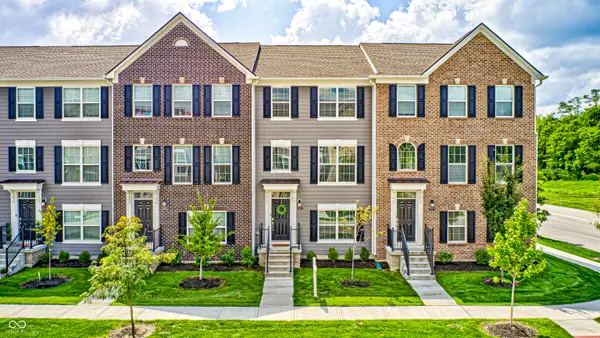
 $850,000Active4 beds 4 baths4,686 sq. ft.
11833 Westwood Drive, Carmel, IN 46033
MLS# 22122092Listed by: AKO BROKERAGE & PROPERTY MGMT - New
 $395,000Active3 beds 4 baths1,826 sq. ft.
6863 Equality Boulevard, Carmel, IN 46033
MLS# 22123248Listed by: CARPENTER, REALTORS


Protect your home and budget from life's surprises with an Assurant Home Warranty, backed by a partner that supports you through every step of homeownership. Explore Plans.
©2026 Century 21 Real Estate LLC. All rights reserved. CENTURY 21®, the CENTURY 21 Logo and C21® are service marks owned by Century 21 Real Estate LLC. Century 21 Real Estate LLC fully supports the principles of the Fair Housing Act and the Equal Opportunity Act. Each office is independently owned and operated. Listing information is deemed reliable but not guaranteed accurate.