14178 Atlas Court, Carmel, IN 46074
Local realty services provided by:CENTURY 21 Scheetz
14178 Atlas Court,Carmel, IN 46074
$789,900
- 4 Beds
- 3 Baths
- 3,149 sq. ft.
- Single family
- Active
Listed by:
 Scott Hackman(317) 705 - 2500CENTURY 21 Scheetz
Office: century 21 scheetz
MLS#:22123348
Source:IN_MIBOR
Price summary
- Price:$789,900
- Price per sq. ft.:$170.02
About this home
Welcome to 14178 Atlas Ct in Carmel's desirable Preserve at Bear Creek! Built in 2021, this beautifully designed 4-bedroom, 2.5-bath home offers 3149sf of finished living space plus a full unfin bsmt and oversized 3-car finished garage on private, tree-lined cul-de-sac. The thoughtfully designed main level features a dramatic GR with 10ft ceil & "real" coffee colored, wide-plank hardwoods & gas FP. Open kitchen with huge island, quartz tops, top of the line SS appls, upgraded cabs, W/I pantry and breakfast area, sunroom/morning room, kids study, private office/flex space and convenient main-level laundry (high end W/D stay!). Upstairs, the spacious primary suite offers a walk-in closet and private bath, while three additional bedrooms are complemented by a versatile loft and large game room. This home is a "techy's" dream w/ WI-FI, cameras & outlets! Owner didn't miss a thing! Remote power shades throughout! Situated on a .27-acre lot in Carmel Clay Schools, this home blends modern function with exceptional livability. Home shows like new!...
Contact an agent
Home facts
- Year built:2021
- Subdivision & Development:The Preserve At Bear Creek
- Listing ID #:22123348
- Added:1 day(s) ago
- Updated:September 01, 2026 at 03:09 PM
Rooms and interior
- Bedrooms:4
- Total bathrooms:3
- Full bathrooms:2
- Half bathrooms:1
- Dining Description:Breakfast Room, Dining Combo/Kitchen
- Kitchen Description:Dishwasher, Disposal, Gas Cooktop, Gas Oven, Microwave, Refrigerator
- Basement:Yes
- Basement Description:Basement, Unfinished
- Living area:3,149 sq. ft.
Heating and cooling
- Cooling:Central Electric
- Heating:Forced Air
- Central air:Yes
Structure and exterior
- Year built:2021
- Building area:3,149 sq. ft.
- Lot area:0.27 Acres
- Construction Materials:Brick, Cement Siding, Stone
- Foundation Description:Concrete Perimeter
Schools
- High school:Carmel High School
Utilities
- Water:Public Water
Finances and disclosures
- Price:$789,900
- Price per sq. ft.:$170.02
Features and amenities
- Appliances:Gas Cooktop, Microwave, Refrigerator, Washer, Water Softener Owned
- Laundry features:Dryer, Washer
- Amenities:Sump Pump
Parking
- Garage:Yes
- Garage spaces:3
New listings near 14178 Atlas Court
- New
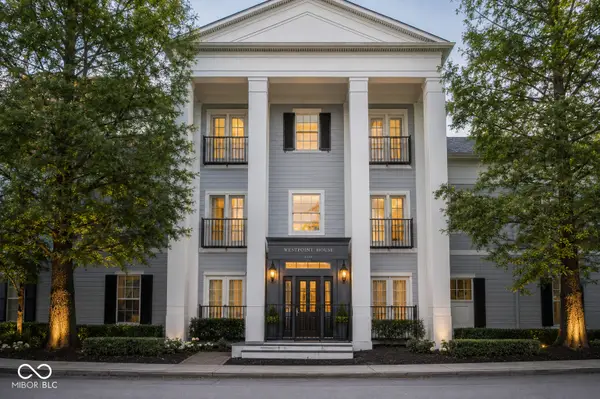 $235,000Active2 beds 1 baths1,126 sq. ft.
2121 Grenville Street #2D, Carmel, IN 46032
MLS# 22122302Listed by: ROTHSCHILD REALTY 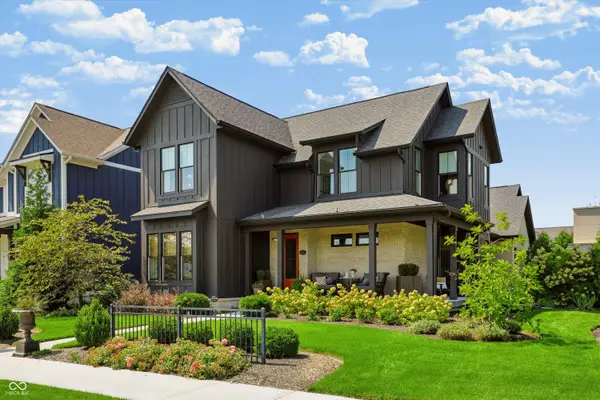
 $1,289,900Pending4 beds 4 baths4,494 sq. ft.
15040 Oak Hollow Lane E, Carmel, IN 46033
MLS# 22122355Listed by: CENTURY 21 SCHEETZ- New
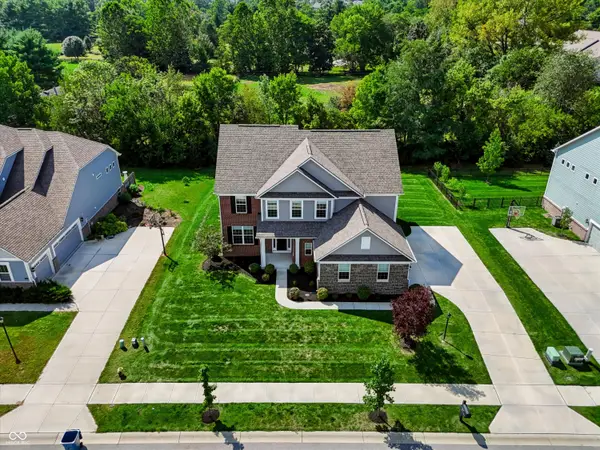 $789,900Active4 beds 3 baths3,149 sq. ft.
14178 Atlas Court, Carmel, IN 46074
MLS# 22123348Listed by: CENTURY 21 SCHEETZ - New
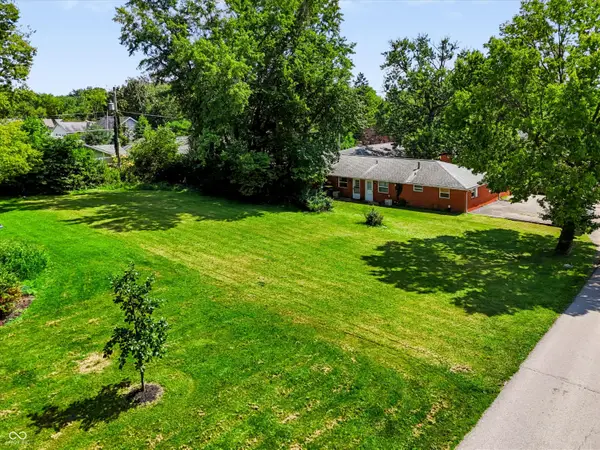 $119,900Active0.23 Acres
0 Mcpherson, Carmel, IN 46280
MLS# 22123443Listed by: ARMSTRONG REAL ESTATE BROKERAG - New
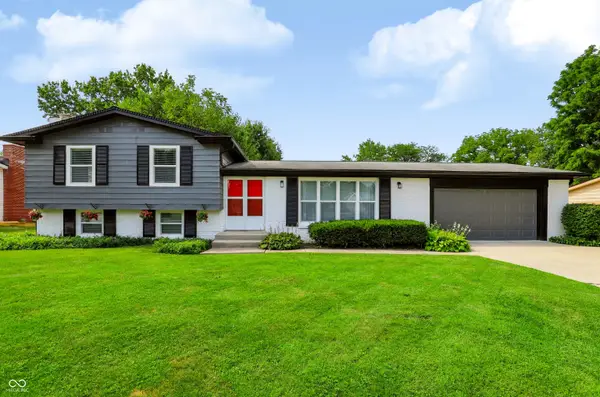 $475,000Active4 beds 3 baths1,728 sq. ft.
441 Ash Drive, Carmel, IN 46032
MLS# 22123314Listed by: CENTURY 21 SCHEETZ - New
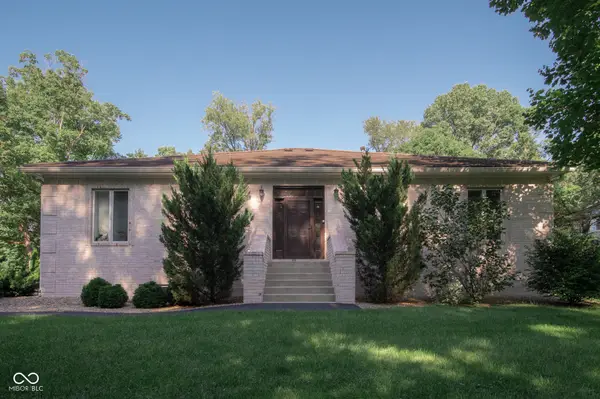 $850,000Active4 beds 4 baths4,686 sq. ft.
11833 Westwood Drive, Carmel, IN 46033
MLS# 22122092Listed by: AKO BROKERAGE & PROPERTY MGMT - New
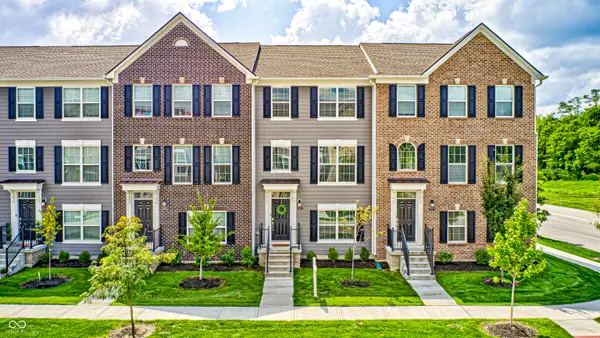 $395,000Active3 beds 4 baths1,826 sq. ft.
6863 Equality Boulevard, Carmel, IN 46033
MLS# 22123248Listed by: CARPENTER, REALTORS - New
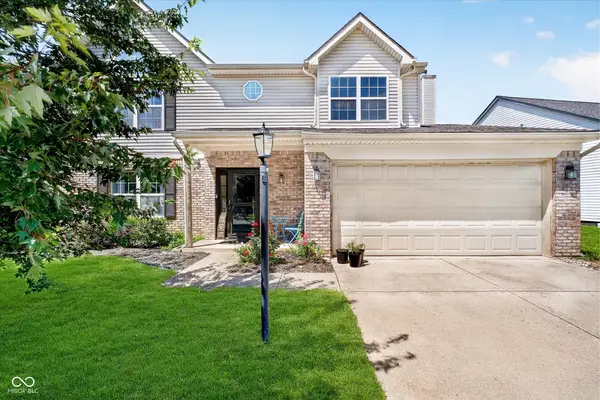 $389,900Active4 beds 3 baths2,172 sq. ft.
14486 Dublin Drive, Carmel, IN 46033
MLS# 22120644Listed by: KELLER WILLIAMS INDY METRO PARTNERS - New
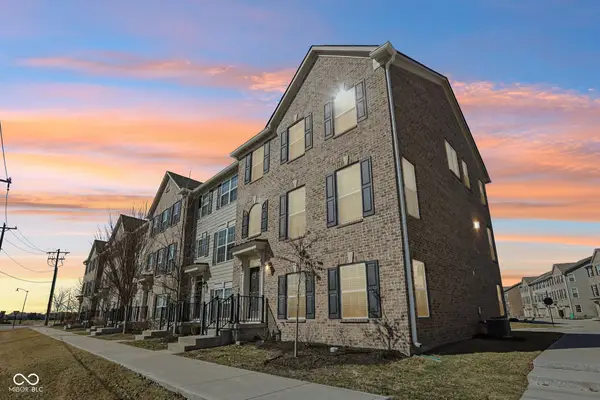 $385,000Active3 beds 4 baths2,194 sq. ft.
14207 Mcnichols Way, Carmel, IN 46033
MLS# 22123205Listed by: COMPASS INDIANA, LLC - New
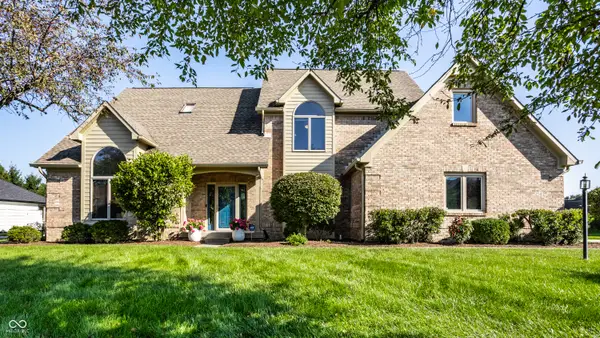 $675,000Active5 beds 4 baths4,620 sq. ft.
2540 Sutton Avenue, Carmel, IN 46032
MLS# 22119368Listed by: MAYWRIGHT PROPERTY CO.


Protect your home and budget from life's surprises with an Assurant Home Warranty, backed by a partner that supports you through every step of homeownership. Explore Plans.
©2026 Century 21 Real Estate LLC. All rights reserved. CENTURY 21®, the CENTURY 21 Logo and C21® are service marks owned by Century 21 Real Estate LLC. Century 21 Real Estate LLC fully supports the principles of the Fair Housing Act and the Equal Opportunity Act. Each office is independently owned and operated. Listing information is deemed reliable but not guaranteed accurate.