
10356 High Grove, Carmel, IN 46032
Local realty services provided by:CENTURY 21 Scheetz
Upcoming open houses
- Sat, Oct 2402:00 pm - 04:00 pm
- Sun, Oct 2503:00 pm - 05:00 pm
Listed by: matt mclaughlin
Office: f.c. tucker company
MLS#:22132695
Source:IN_MIBOR | Licensed in Indiana
Price summary
- Price:$1,850,000
- Price per sq. ft.:$209.11
About this home
Discover exceptional luxury living in Carmel's prestigious gated community of Windemere. Set on 1.25 beautifully landscaped acres, this impressive residence offers an extraordinary blend of elegance, comfort, and effortless entertaining, with a stunning private backyard, expansive pool, patio with fire pit, and spacious rear deck perfect for relaxing, dining al fresco, and hosting guests. With no homes behind the property, enjoy a rare sense of privacy and tranquility. Inside, floor-to-ceiling windows and glass doors fill the home with natural light, highlighting gorgeous hardwood floors throughout the main level. The updated kitchen features granite countertops and opens seamlessly to a warm, inviting hearth room, creating the perfect gathering space. Two main-floor offices offer exceptional versatility, including one that doubles as a cozy den with oversized bay windows and built ins. The generously appointed laundry room also serves as a functional mudroom, complete with abundant storage and expansive counter space. The main-floor primary suite offers a peaceful retreat with two separate sinks, a built-in vanity, a Jacuzzi soaking tub, and two spacious walk-in closets. Storage is abundant throughout both levels, with closets galore. Upstairs, discover four generously sized bedrooms, including one with an en-suite bath, plus an oversized walk-in cedar closet and unfinished attic space offering exciting potential for future finished square footage. The walk-out basement expands the living possibilities with daylight windows, a full bath, a large recreation room, and a versatile flex space ideal for a playroom, fitness studio, or hobby room. An additional expansive unfinished room and plentiful storage provide endless opportunities to customize the space to your needs. A three-car garage completes this exceptional offering, where refined living, remarkable space, and a serene setting come together in one of Carmel's most sought-after gated communities....
Contact an agent
Home facts
- Year built:1996
- Subdivision & Development:Windemere
- Listing ID #:22132695
- Added:1 day(s) ago
- Updated:October 23, 2026 at 06:45 PM
Rooms and interior
- Bedrooms:5
- Total bathrooms:5
- Full bathrooms:4
- Half bathrooms:1
- Dining Description:Formal Dining Room, Other Eating Area
- Kitchen Description:Dishwasher, Disposal, Double Oven, Gas Cooktop, Microwave, Oven, Refrigerator
- Basement:Yes
- Basement Description:Basement, Storage Space, Walk-Out Access
- Living area:7,640 sq. ft.
Heating and cooling
- Cooling:Central Electric
- Heating:Forced Air
- Central air:Yes
Structure and exterior
- Year built:1996
- Building area:7,640 sq. ft.
- Lot area:1.25 Acres
- Lot Features:Cul-De-Sac
- Construction Materials:Brick
- Foundation Description:Concrete Perimeter
Schools
- High school:Carmel High School
Utilities
- Water:Public Water
Finances and disclosures
- Price:$1,850,000
- Price per sq. ft.:$209.11
Features and amenities
- Appliances:Gas Cooktop, Microwave, Refrigerator, Smoke Alarm, Washer, Water Heater
- Laundry features:Dryer, Washer
- Amenities:Sump Pump, Supplemental Storage, Wood Work Stain/Painted
Parking
- Garage:Yes
- Garage spaces:3
New listings near 10356 High Grove
- Coming Soon
 $449,000Coming Soon3 beds 3 baths1,890 sq. ft.
4017 Rolling Springs Drive, Carmel, IN 46033
MLS# 22132852Listed by: F.C. TUCKER COMPANY - Coming Soon
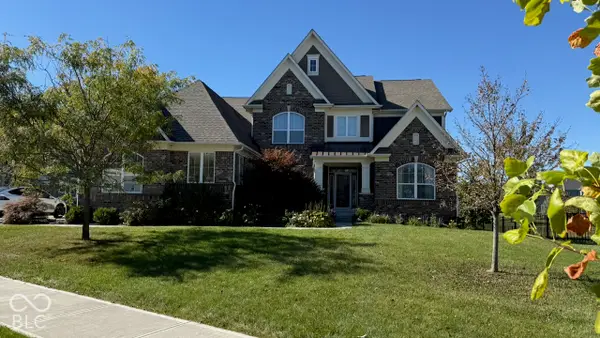 $925,000Coming Soon6 beds 6 baths5,262 sq. ft.
14494 Arnett Drive, Carmel, IN 46033
MLS# 22132563Listed by: BERKSHIRE HATHAWAY HOME - Coming Soon
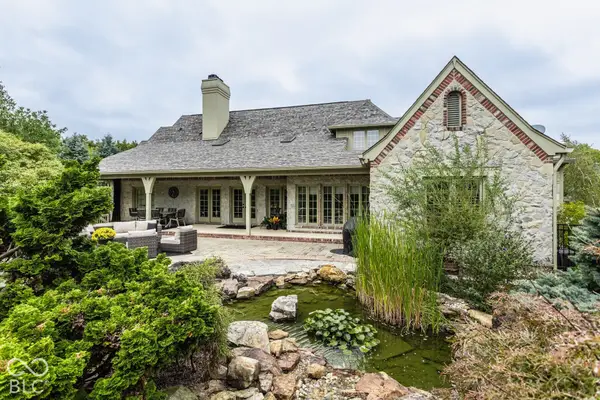 $1,575,000Coming Soon5 beds 5 baths5,715 sq. ft.
14548 Stonegate Court, Carmel, IN 46032
MLS# 22125411Listed by: ENCORE SOTHEBY'S INTERNATIONAL - Coming Soon
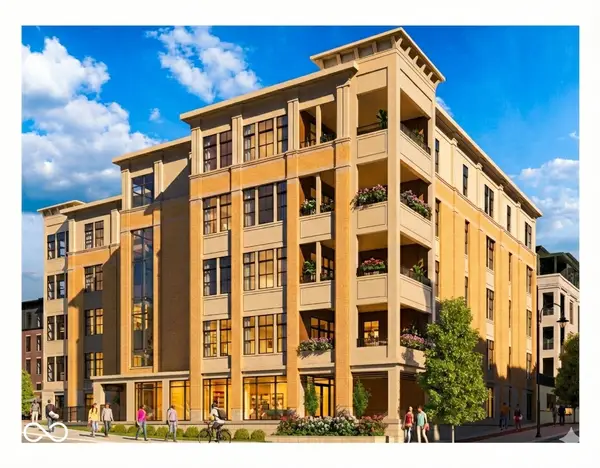 $1,925,000Coming Soon2 beds 3 baths2,388 sq. ft.
607 Veterans Way #302, Carmel, IN 46032
MLS# 22121167Listed by: CIRCLE REAL ESTATE - Coming Soon
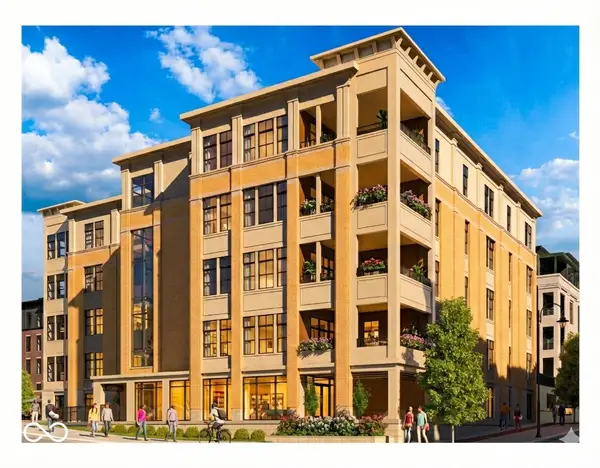 $1,900,000Coming Soon2 beds 3 baths2,388 sq. ft.
607 Veterans Way #202, Carmel, IN 46032
MLS# 22121173Listed by: CIRCLE REAL ESTATE - Coming Soon
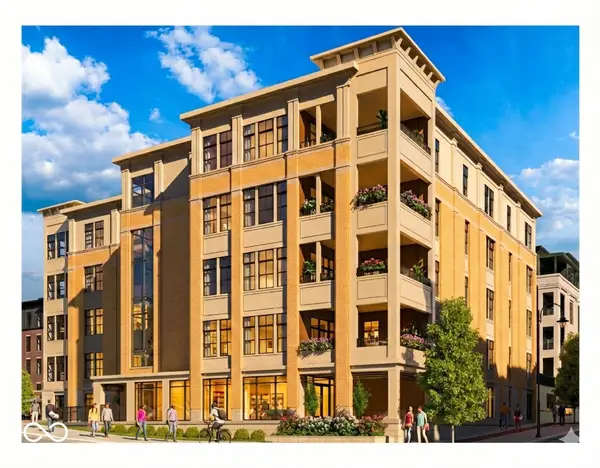 $1,975,000Coming Soon2 beds 3 baths2,388 sq. ft.
607 Veterans Way #402, Carmel, IN 46032
MLS# 22121204Listed by: CIRCLE REAL ESTATE - Coming Soon
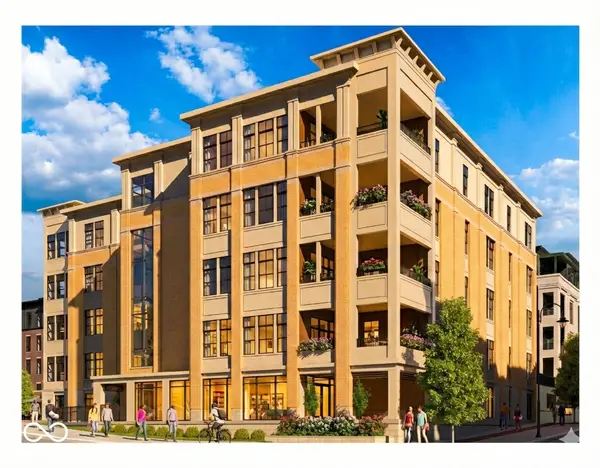 $1,875,000Coming Soon2 beds 3 baths2,255 sq. ft.
607 Veterans Way #403, Carmel, IN 46032
MLS# 22121209Listed by: CIRCLE REAL ESTATE - Coming Soon
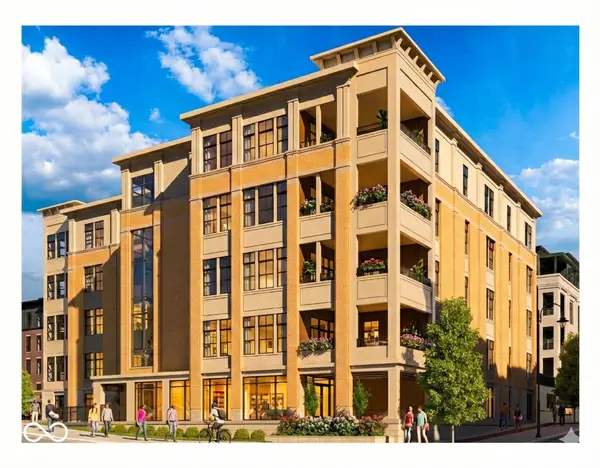 $1,925,000Coming Soon2 beds 3 baths2,255 sq. ft.
607 Veterans Way #503, Carmel, IN 46032
MLS# 22121215Listed by: CIRCLE REAL ESTATE - New
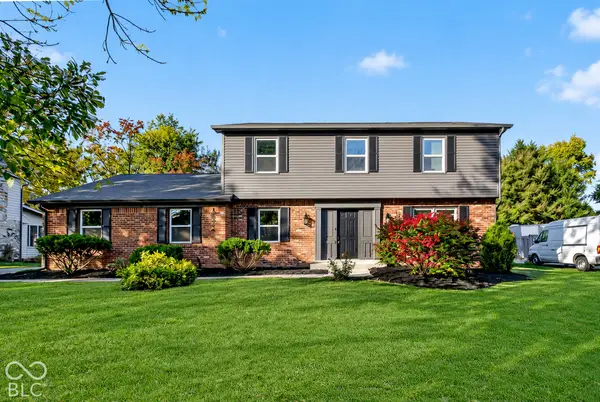 $585,000Active4 beds 3 baths3,422 sq. ft.
1692 White Ash Drive, Carmel, IN 46033
MLS# 22132592Listed by: UNITED REAL ESTATE INDPLS - New
 $889,000Active4 beds 3 baths2,598 sq. ft.
728 Gower Drive, Carmel, IN 46032
MLS# 22131517Listed by: INDIANA FORD REALTY LLC


Protect your home and budget from life's surprises with an Assurant Home Warranty, backed by a partner that supports you through every step of homeownership. Explore Plans.
©2026 Century 21 Real Estate LLC. All rights reserved. CENTURY 21®, the CENTURY 21 Logo and C21® are service marks owned by Century 21 Real Estate LLC. Century 21 Real Estate LLC fully supports the principles of the Fair Housing Act and the Equal Opportunity Act. Each office is independently owned and operated. Listing information is deemed reliable but not guaranteed accurate.