
728 Gower Drive, Carmel, IN 46032
Local realty services provided by:CENTURY 21 Scheetz
728 Gower Drive,Carmel, IN 46032
$889,000
- 4 Beds
- 3 Baths
- 2,598 sq. ft.
- Single family
- Active
Listed by: travis carpenter
Office: indiana ford realty llc.
MLS#:22131517
Source:IN_MIBOR | Licensed in Indiana
Price summary
- Price:$889,000
- Price per sq. ft.:$342.19
About this home
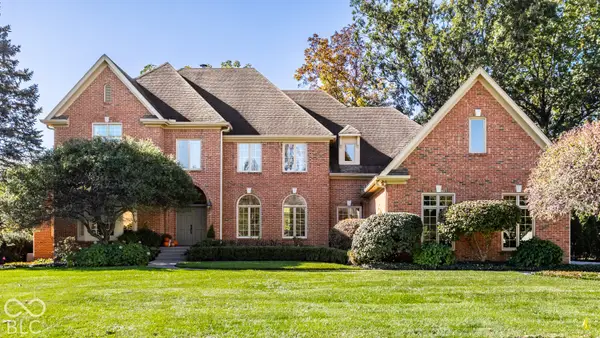
Pre-construction opportunity in Bedford Falls of Carmel! Build the Wainwright on Lot 20 at 728 Gower Drive, a 0.20-acre homesite in this intimate 55+ community of 34 homes. The seller-confirmed proposed configuration offers 4 bedrooms and 3 full baths, an open kitchen, dining and living area, a main-level primary suite with walk-in closet, main-level laundry, a covered patio and an attached two-car garage. Final layout and finished area depend on the selected construction package. Walking trails and common areas are currently available. The planned clubhouse is estimated for completion in summer or fall of 2027, with additional planned amenities to follow; schedules are subject to change. Community plans include fitness facilities, pool, pickleball, bocce and a dog park. Association services include lawn maintenance and snow removal. HOA dues are $150 per month, billed twice yearly ($900 per installment). Offered at $889,000 for the lot and proposed home package, exclusively through Bailey Brothers Building and Home (BBB&H). Allow approximately 60 days for lot purchase and finalizing plans, followed by an estimated 9-12 months of construction; timing varies. Cash purchases and buyer-selected financing are available; the developer does not provide financing. Seller reports a 2-10 insurance warranty and builder coverage for the first two years; obtain written warranty terms. Home is to be built. Renderings and plans are illustrative; final specifications, selections, pricing and completion schedule are subject to the builder's written agreement. Confirm community age-qualification requirements....
Contact an agent
Home facts
- Year built:2026
- Subdivision & Development:Bedford Falls
- Listing ID #:22131517
- Added:1 day(s) ago
- Updated:October 23, 2026 at 06:51 PM
Rooms and interior
- Bedrooms:4
- Total bathrooms:3
- Full bathrooms:3
- Dining Description:Other Eating Area
- Living area:2,598 sq. ft.
Heating and cooling
- Cooling:Central Electric
- Heating:Forced Air
- Central air:Yes
Structure and exterior
- Year built:2026
- Building area:2,598 sq. ft.
- Lot area:0.2 Acres
- Architectural Style:Craftsman
- Construction Materials:Wood Brick
- Foundation Description:Slab
Schools
- High school:Carmel High School
Utilities
- Water:Public Water
Finances and disclosures
- Price:$889,000
- Price per sq. ft.:$342.19
Features and amenities
- Pool features:Pool
Parking
- Garage:Yes
- Garage spaces:2
New listings near 728 Gower Drive
- Coming Soon
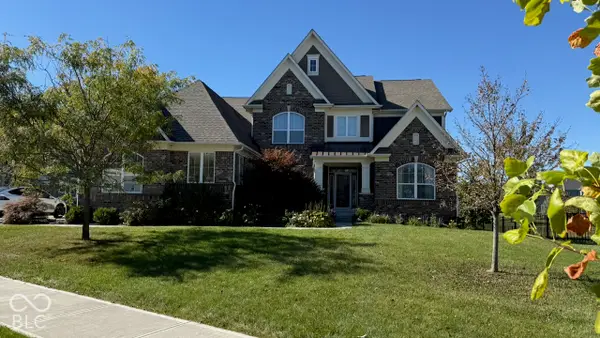
 $449,000Coming Soon3 beds 3 baths1,890 sq. ft.
4017 Rolling Springs Drive, Carmel, IN 46033
MLS# 22132852Listed by: F.C. TUCKER COMPANY - Coming Soon
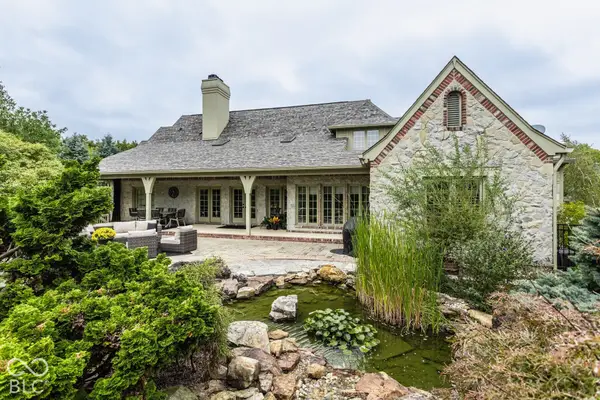
 $925,000Coming Soon6 beds 6 baths5,262 sq. ft.
14494 Arnett Drive, Carmel, IN 46033
MLS# 22132563Listed by: BERKSHIRE HATHAWAY HOME - Coming Soon
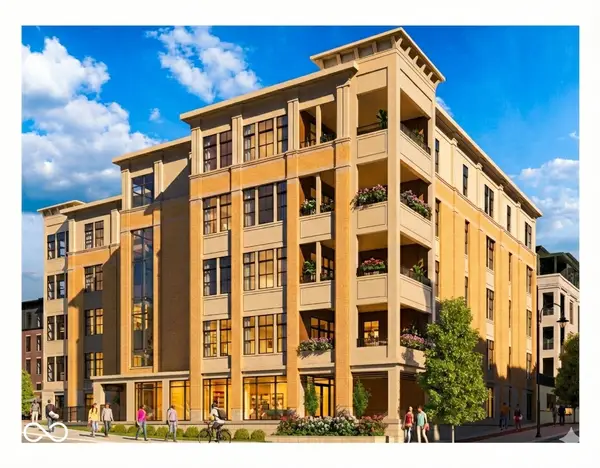
 $1,575,000Coming Soon5 beds 5 baths5,715 sq. ft.
14548 Stonegate Court, Carmel, IN 46032
MLS# 22125411Listed by: ENCORE SOTHEBY'S INTERNATIONAL - Coming Soon
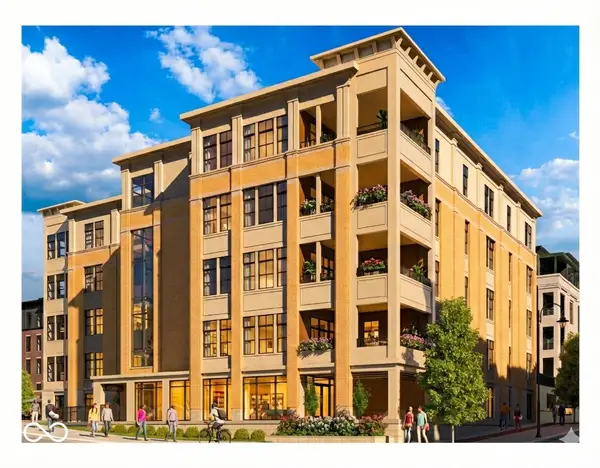
 $1,925,000Coming Soon2 beds 3 baths2,388 sq. ft.
607 Veterans Way #302, Carmel, IN 46032
MLS# 22121167Listed by: CIRCLE REAL ESTATE - Coming Soon
 $1,900,000Coming Soon2 beds 3 baths2,388 sq. ft.
607 Veterans Way #202, Carmel, IN 46032
MLS# 22121173Listed by: CIRCLE REAL ESTATE - Coming Soon
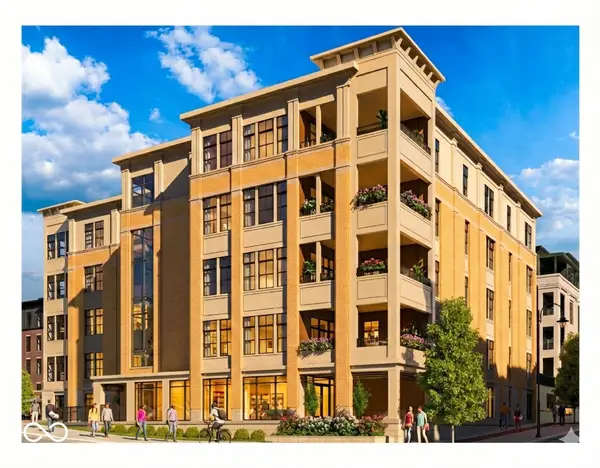 $1,975,000Coming Soon2 beds 3 baths2,388 sq. ft.
607 Veterans Way #402, Carmel, IN 46032
MLS# 22121204Listed by: CIRCLE REAL ESTATE - Coming Soon
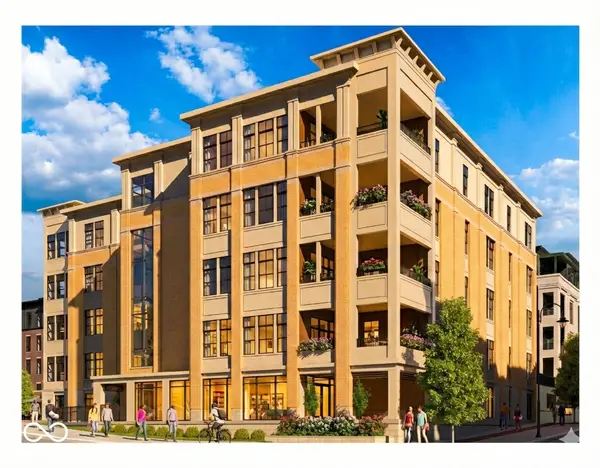 $1,875,000Coming Soon2 beds 3 baths2,255 sq. ft.
607 Veterans Way #403, Carmel, IN 46032
MLS# 22121209Listed by: CIRCLE REAL ESTATE - Coming Soon
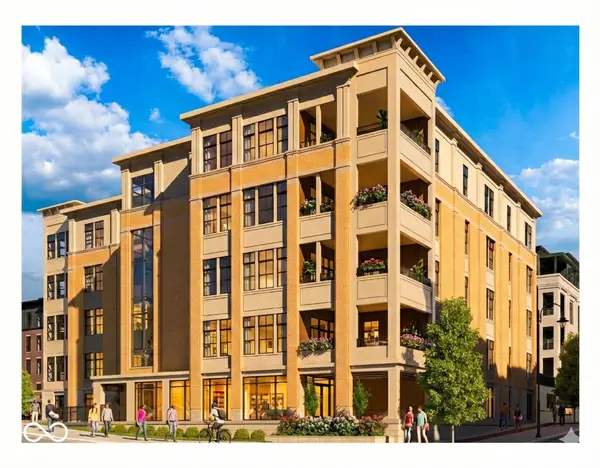 $1,925,000Coming Soon2 beds 3 baths2,255 sq. ft.
607 Veterans Way #503, Carmel, IN 46032
MLS# 22121215Listed by: CIRCLE REAL ESTATE - New
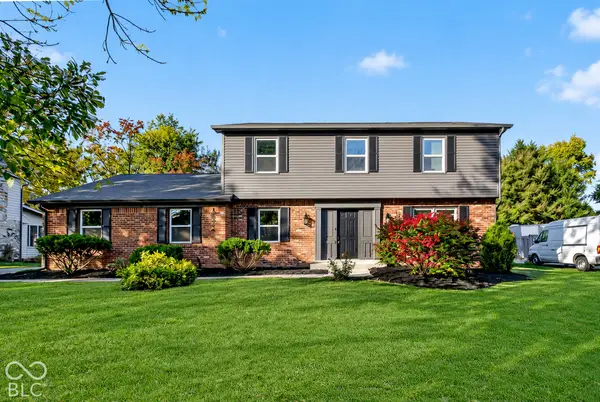 $585,000Active4 beds 3 baths3,422 sq. ft.
1692 White Ash Drive, Carmel, IN 46033
MLS# 22132592Listed by: UNITED REAL ESTATE INDPLS - Open Sat, 2 to 4pmNew
 $1,850,000Active5 beds 5 baths7,640 sq. ft.
10356 High Grove, Carmel, IN 46032
MLS# 22132695Listed by: F.C. TUCKER COMPANY


Protect your home and budget from life's surprises with an Assurant Home Warranty, backed by a partner that supports you through every step of homeownership. Explore Plans.
©2026 Century 21 Real Estate LLC. All rights reserved. CENTURY 21®, the CENTURY 21 Logo and C21® are service marks owned by Century 21 Real Estate LLC. Century 21 Real Estate LLC fully supports the principles of the Fair Housing Act and the Equal Opportunity Act. Each office is independently owned and operated. Listing information is deemed reliable but not guaranteed accurate.