1069 Cavendish Drive, Carmel, IN 46032
Local realty services provided by:CENTURY 21 Scheetz
1069 Cavendish Drive,Carmel, IN 46032
$380,000
- 3 Beds
- 4 Baths
- 2,232 sq. ft.
- Townhouse
- Active
Listed by:
 Mike Clements(317) 844 - 5111CENTURY 21 Scheetz
Office: century 21 scheetz
MLS#:22131636
Source:IN_MIBOR | Licensed in Indiana
Price summary
- Price:$380,000
- Price per sq. ft.:$170.25
About this home
Enjoy this desirable end-unit townhome in the heart of Carmel! Ideally situated within walking distance of multiple restaurants, Meijer, and a variety of shopping options, this spacious home offers over 2,200 square feet of comfortable living space. Fresh paint and new carpet throughout provide a fresh, move-in-ready feel. The main living area features 9-foot ceilings, tiled flooring in the kitchen and hearth/dining areas, and a seamless flow into the spacious family room. The home offers 3 bedrooms, 2 full baths, and 2 half baths, along with a 2-car attached garage featuring an epoxy-finished floor. The primary bedroom suite includes a large walk-in closet, dual sinks, a garden tub, and a separate shower. Recent updates include HVAC and water heater. The desirable end-unit location, with convenient adjacent parking, adds even more appeal. Neighborhood amenities include a pool, fitness facility, theater, golf simulator, conference rooms, cafe, and ping pong game room. Convenient access to Carmel schools, Meridian Street/US 31, and I-465 makes this an outstanding opportunity to enjoy low-maintenance living in a prime Carmel location!...
Contact an agent
Home facts
- Year built:2004
- Subdivision & Development:Providence At Old Meridian
- Listing ID #:22131636
- Added:2 day(s) ago
- Updated:November 07, 2026 at 05:46 AM
Rooms and interior
- Bedrooms:3
- Total bathrooms:4
- Full bathrooms:2
- Half bathrooms:2
- Dining Description:Dining Combo/Kitchen
- Kitchen Description:Dishwasher, Electric Oven, Microwave, Refrigerator
- Living area:2,232 sq. ft.
Heating and cooling
- Cooling:Central Electric
- Heating:Forced Air
- Central air:Yes
Structure and exterior
- Year built:2004
- Building area:2,232 sq. ft.
- Lot area:0.04 Acres
- Construction Materials:Brick, Cement Siding
- Foundation Description:Slab
Schools
- High school:Carmel High School
- Middle school:Carmel Middle School
- Elementary school:Carmel Elementary School
Utilities
- Water:Public Water
Finances and disclosures
- Price:$380,000
- Price per sq. ft.:$170.25
Features and amenities
- Appliances:Microwave, Refrigerator, Smoke Alarm, Washer
- Laundry features:Dryer, Laundry in Unit, Washer
Parking
- Parking description:Keyless Entry
- Garage:Yes
- Garage spaces:2
New listings near 1069 Cavendish Drive
- Coming Soon
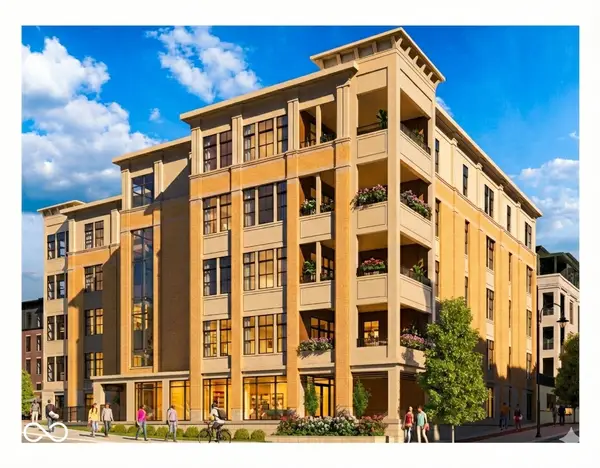 $1,925,000Coming Soon2 beds 3 baths2,388 sq. ft.
607 Veterans Way #302, Carmel, IN 46032
MLS# 22121167Listed by: CIRCLE REAL ESTATE - Coming Soon
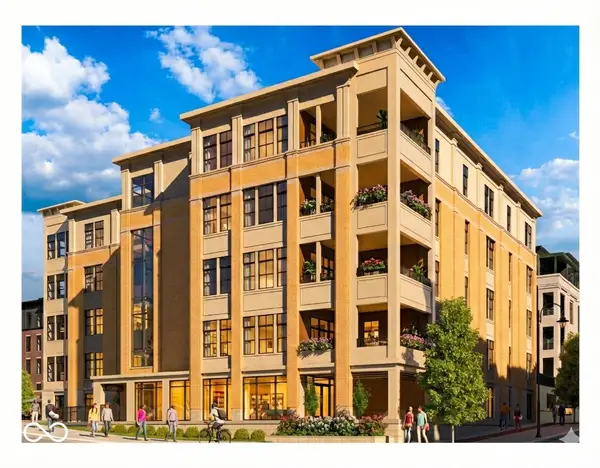 $1,900,000Coming Soon2 beds 3 baths2,388 sq. ft.
607 Veterans Way #202, Carmel, IN 46032
MLS# 22121173Listed by: CIRCLE REAL ESTATE - Coming Soon
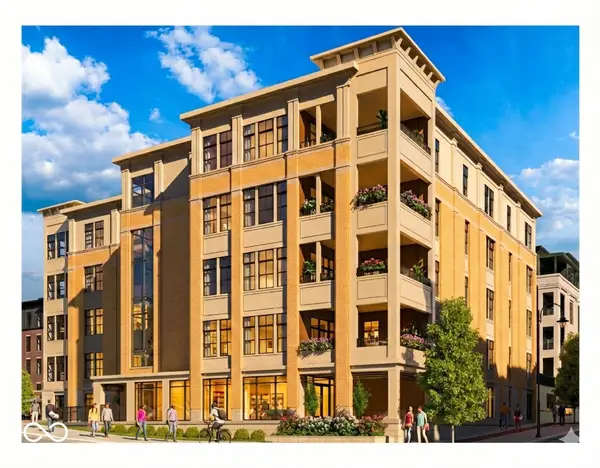 $1,975,000Coming Soon2 beds 3 baths2,388 sq. ft.
607 Veterans Way #402, Carmel, IN 46032
MLS# 22121204Listed by: CIRCLE REAL ESTATE - Coming Soon
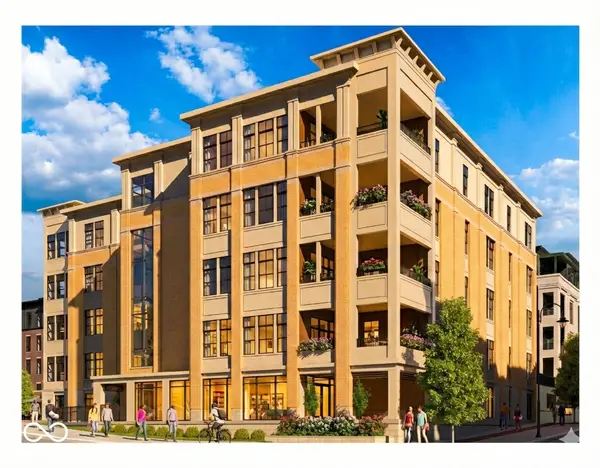 $1,875,000Coming Soon2 beds 3 baths2,255 sq. ft.
607 Veterans Way #403, Carmel, IN 46032
MLS# 22121209Listed by: CIRCLE REAL ESTATE - Coming Soon
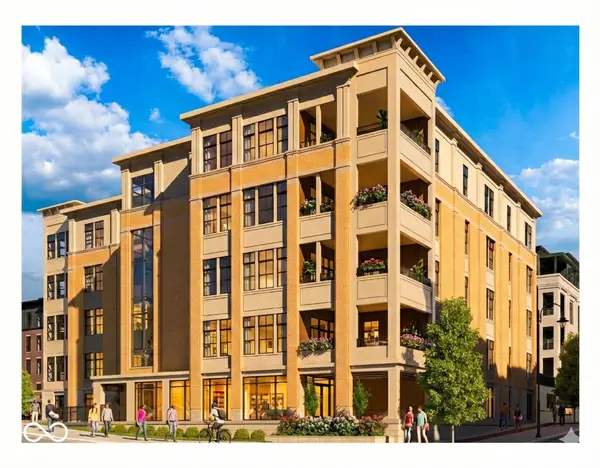 $1,925,000Coming Soon2 beds 3 baths2,255 sq. ft.
607 Veterans Way #503, Carmel, IN 46032
MLS# 22121215Listed by: CIRCLE REAL ESTATE - Open Sat, 12am to 2pmNew
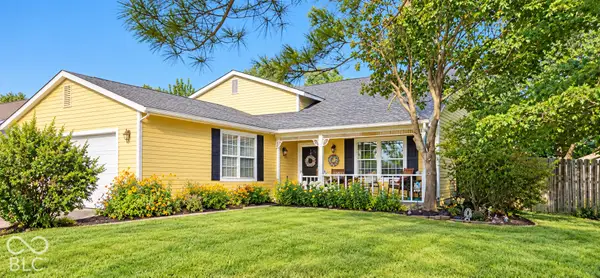
 $400,000Active4 beds 2 baths1,846 sq. ft.
927 Farmview Lane, Carmel, IN 46032
MLS# 22133022Listed by: CENTURY 21 SCHEETZ - Open Sun, 12 to 2pmNew
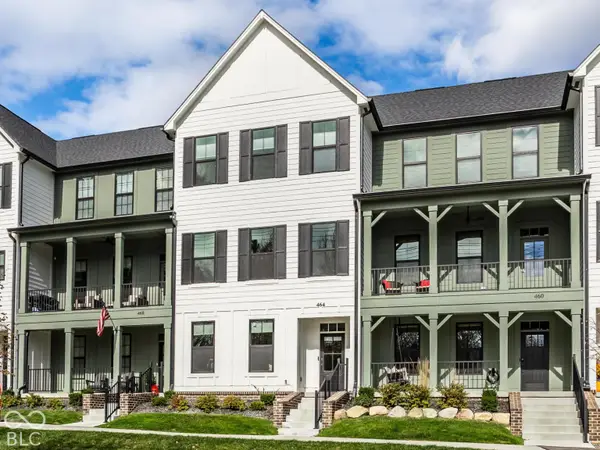 $695,000Active3 beds 4 baths2,234 sq. ft.
464 W Smoky Row, Carmel, IN 46032
MLS# 22134057Listed by: THE AGENCY INDY - Open Sat, 2 to 4pmNew
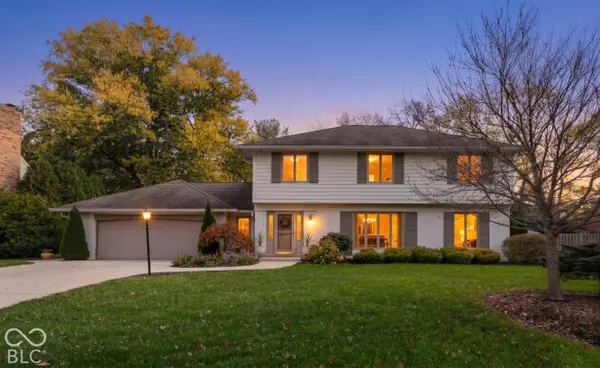 $620,000Active4 beds 3 baths3,746 sq. ft.
12209 Castle Row Overlook, Carmel, IN 46033
MLS# 22125558Listed by: F.C. TUCKER COMPANY - New
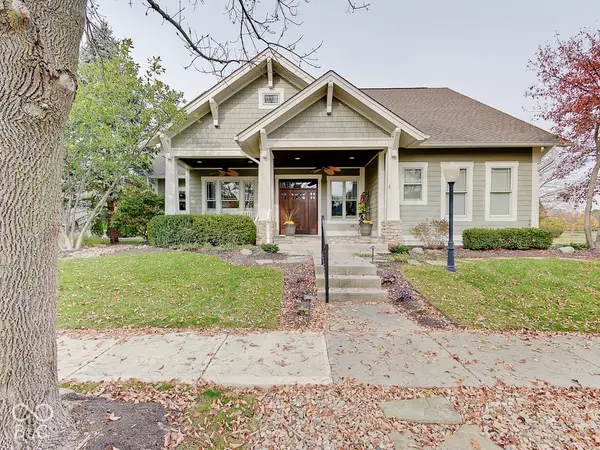 $849,000Active3 beds 4 baths2,882 sq. ft.
2166 Shaftesbury Road, Carmel, IN 46032
MLS# 22133660Listed by: COMPASS INDIANA, LLC - New
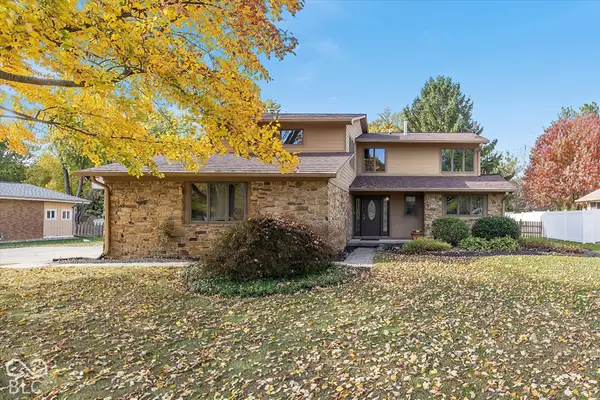 $495,000Active4 beds 3 baths2,536 sq. ft.
9950 Bridger Drive E, Carmel, IN 46033
MLS# 22135243Listed by: BERKSHIRE HATHAWAY HOME


Protect your home and budget from life's surprises with an Assurant Home Warranty, backed by a partner that supports you through every step of homeownership. Explore Plans.
©2026 Century 21 Real Estate LLC. All rights reserved. CENTURY 21®, the CENTURY 21 Logo and C21® are service marks owned by Century 21 Real Estate LLC. Century 21 Real Estate LLC fully supports the principles of the Fair Housing Act and the Equal Opportunity Act. Each office is independently owned and operated. Listing information is deemed reliable but not guaranteed accurate.