13200 Hazelwood Drive, Carmel, IN 46033
Local realty services provided by:CENTURY 21 Scheetz
13200 Hazelwood Drive,Carmel, IN 46033
$650,000
- 4 Beds
- 4 Baths
- 3,764 sq. ft.
- Single family
- Active
Upcoming open houses
- Sun, Nov 0812:00 pm - 02:00 pm
Listed by: christine robbins
Office: compass indiana, llc.
MLS#:22134549
Source:IN_MIBOR | Licensed in Indiana
Price summary
- Price:$650,000
- Price per sq. ft.:$169.31
About this home
Beautifully updated, meticulously maintained, and truly turnkey! Welcome to 13200 Hazelwood Drive in the heart of Carmel - offering timeless architectural details, thoughtfully renovated interiors, and exceptional indoor & outdoor spaces for both everyday living and entertaining. Soaring vaulted ceilings make a striking first impression in the great room, where a gas fireplace adds warmth & architectural interest, and windows & skylights flood the room with natural light. Hardwood flooring extends throughout much of the main level, complementing a beautifully remodeled kitchen featuring granite countertops, professional-grade stainless steel appliances, and custom cabinetry with convenient rollout shelving. With four bedrooms, three full baths, and one half bath, the thoughtfully designed floor plan offers versatility, including a main-level bedroom ideal for guests, a private office, or additional living space. Upstairs, an open loft overlooks the great room, and the spacious primary suite is a retreat of its own, featuring dramatic vaulted ceilings and a renovated bath with raised vanities, a glass-enclosed shower, and separate bubble-jet soaking tub. The finished lower level offers additional entertaining possibilities, complete with an integrated sound system and convenient half bath. Just beyond the main living spaces, a screened porch and adjoining patio invite you to enjoy outdoor living, whether hosting friends, gathering for dinner, or relaxing in the beautifully maintained mature landscaping. From the updated flooring and lighting to refreshed fixtures and finishes, extensive improvements throughout reflect years of thoughtful care and attention. Add in convenient access to Carmel's wonderful parks, trails, shopping, dining, and Arts & Design District, and it's easy to see the appeal. With its beautiful updates, versatile living spaces, and inviting atmosphere, this is a home that's ready for you to immediately enjoy!...
Contact an agent
Home facts
- Year built:1986
- Subdivision & Development:Foster Grove
- Listing ID #:22134549
- Added:1 day(s) ago
- Updated:November 07, 2026 at 05:46 AM
Rooms and interior
- Bedrooms:4
- Total bathrooms:4
- Full bathrooms:3
- Half bathrooms:1
- Dining Description:Breakfast Room, Formal Dining Room
- Kitchen Description:Dishwasher, Disposal, Gas Oven, Microwave, Oven, Trash Compactor
- Basement:Yes
- Basement Description:Basement, Partial
- Living area:3,764 sq. ft.
Heating and cooling
- Cooling:Central Electric
- Central air:Yes
Structure and exterior
- Year built:1986
- Building area:3,764 sq. ft.
- Lot area:0.42 Acres
- Construction Materials:Brick, Cement Siding
- Foundation Description:Concrete Perimeter, Partial
Schools
- High school:Carmel High School
- Middle school:Carmel Middle School
- Elementary school:Mohawk Trails Elementary School
Utilities
- Water:Public Water
Finances and disclosures
- Price:$650,000
- Price per sq. ft.:$169.31
Features and amenities
- Appliances:Microwave, Water Softener Owned
- Amenities:Attic Access, Sump Pump
Parking
- Parking description:Garage Door Opener
- Garage:Yes
- Garage spaces:2
New listings near 13200 Hazelwood Drive
- Coming Soon
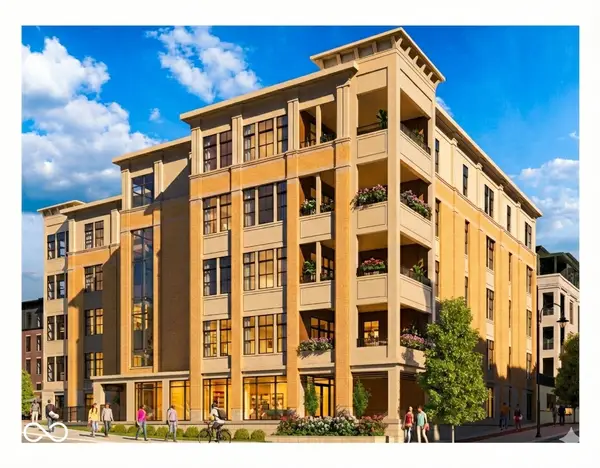 $1,925,000Coming Soon2 beds 3 baths2,388 sq. ft.
607 Veterans Way #302, Carmel, IN 46032
MLS# 22121167Listed by: CIRCLE REAL ESTATE - Coming Soon
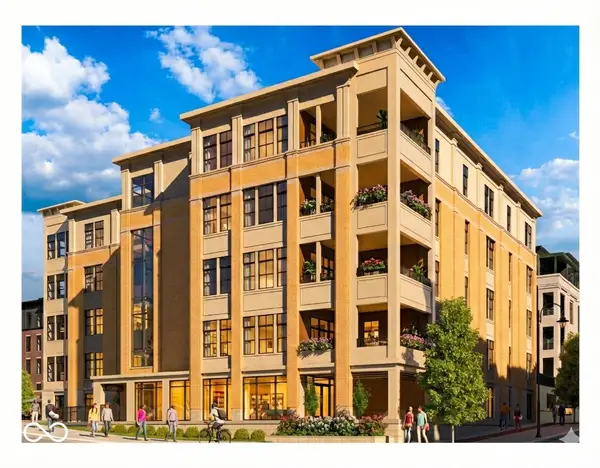 $1,900,000Coming Soon2 beds 3 baths2,388 sq. ft.
607 Veterans Way #202, Carmel, IN 46032
MLS# 22121173Listed by: CIRCLE REAL ESTATE - Coming Soon
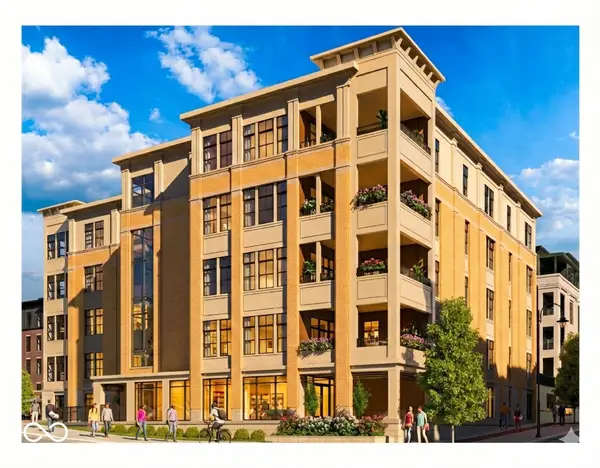 $1,975,000Coming Soon2 beds 3 baths2,388 sq. ft.
607 Veterans Way #402, Carmel, IN 46032
MLS# 22121204Listed by: CIRCLE REAL ESTATE - Coming Soon
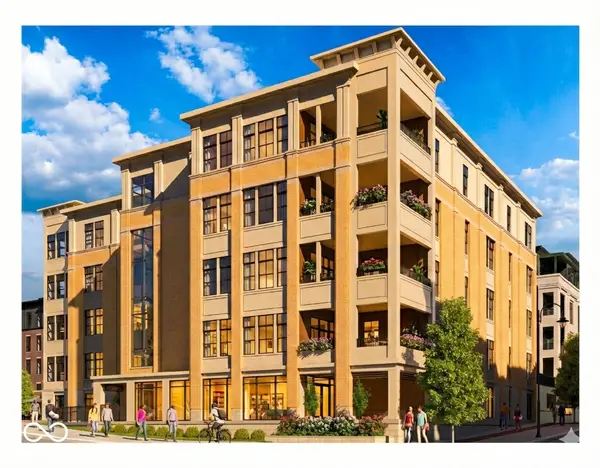 $1,875,000Coming Soon2 beds 3 baths2,255 sq. ft.
607 Veterans Way #403, Carmel, IN 46032
MLS# 22121209Listed by: CIRCLE REAL ESTATE - Coming Soon
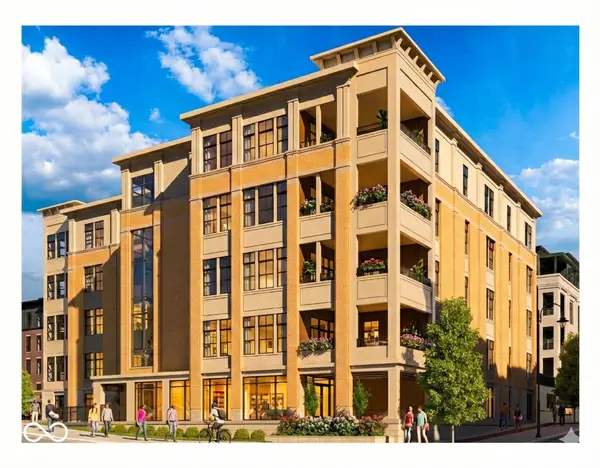 $1,925,000Coming Soon2 beds 3 baths2,255 sq. ft.
607 Veterans Way #503, Carmel, IN 46032
MLS# 22121215Listed by: CIRCLE REAL ESTATE - Open Sat, 12am to 2pmNew
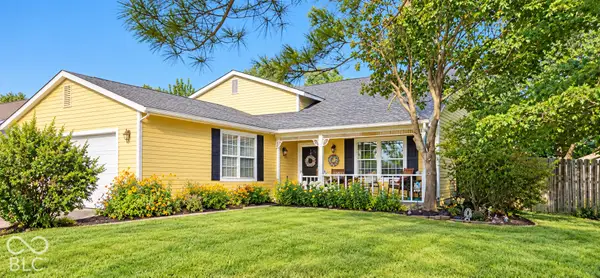
 $400,000Active4 beds 2 baths1,846 sq. ft.
927 Farmview Lane, Carmel, IN 46032
MLS# 22133022Listed by: CENTURY 21 SCHEETZ - Open Sun, 12 to 2pmNew
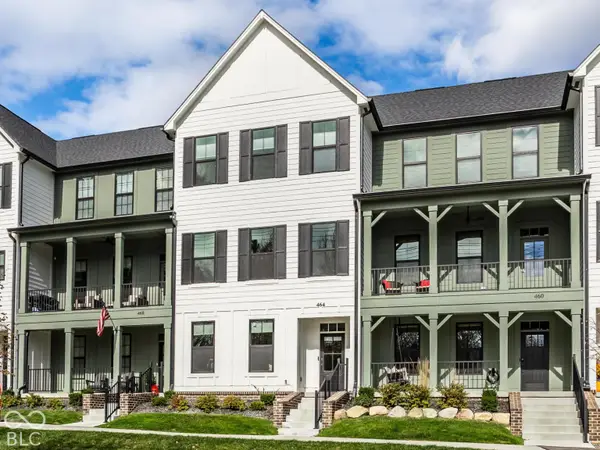 $695,000Active3 beds 4 baths2,234 sq. ft.
464 W Smoky Row, Carmel, IN 46032
MLS# 22134057Listed by: THE AGENCY INDY - Open Sat, 2 to 4pmNew
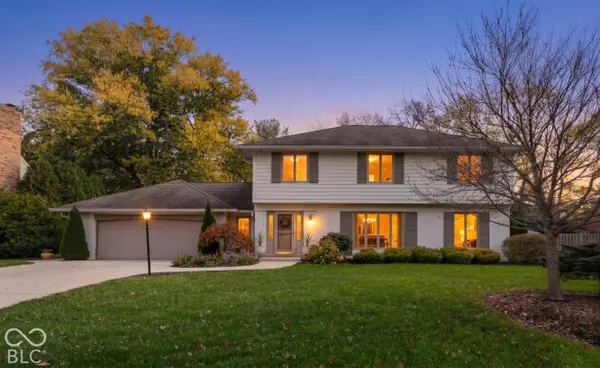 $620,000Active4 beds 3 baths3,746 sq. ft.
12209 Castle Row Overlook, Carmel, IN 46033
MLS# 22125558Listed by: F.C. TUCKER COMPANY - New
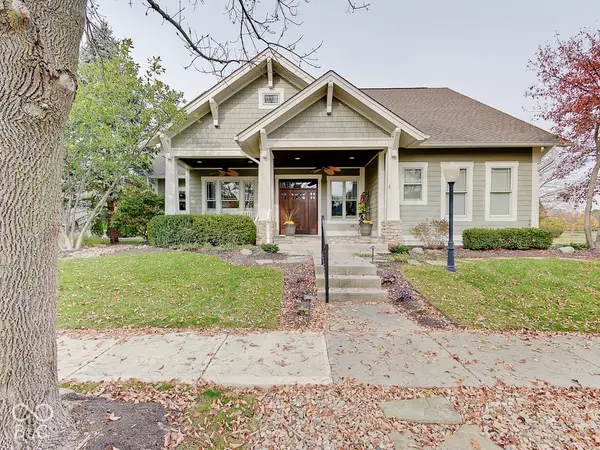 $849,000Active3 beds 4 baths2,882 sq. ft.
2166 Shaftesbury Road, Carmel, IN 46032
MLS# 22133660Listed by: COMPASS INDIANA, LLC - New
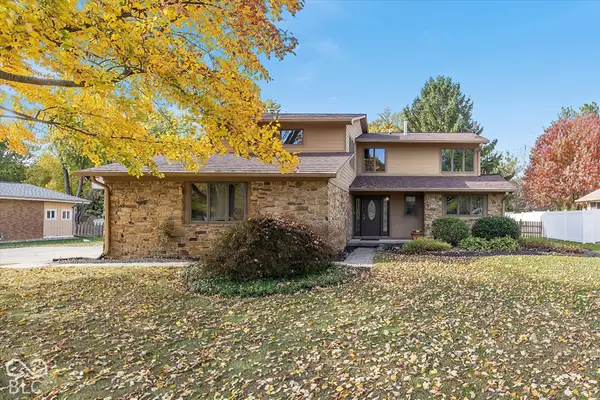 $495,000Active4 beds 3 baths2,536 sq. ft.
9950 Bridger Drive E, Carmel, IN 46033
MLS# 22135243Listed by: BERKSHIRE HATHAWAY HOME


Protect your home and budget from life's surprises with an Assurant Home Warranty, backed by a partner that supports you through every step of homeownership. Explore Plans.
©2026 Century 21 Real Estate LLC. All rights reserved. CENTURY 21®, the CENTURY 21 Logo and C21® are service marks owned by Century 21 Real Estate LLC. Century 21 Real Estate LLC fully supports the principles of the Fair Housing Act and the Equal Opportunity Act. Each office is independently owned and operated. Listing information is deemed reliable but not guaranteed accurate.