15471 Mystic Rock Drive, Carmel, IN 46033
Local realty services provided by:CENTURY 21 Scheetz
15471 Mystic Rock Drive,Carmel, IN 46033
$475,000
- 2 Beds
- 2 Baths
- 1,743 sq. ft.
- Single family
- Active
Listed by: mike deck
Office: berkshire hathaway home
MLS#:22126522
Source:IN_MIBOR | Licensed in Indiana
Price summary
- Price:$475,000
- Price per sq. ft.:$272.52
About this home
Enjoy easy, one-level living in the low-maintenance section of The Bridgewater Club. This beautifully updated 2-bedroom, 2-full-bath ranch combines an open, comfortable layout with an exceptional screened-in porch that extends the living space outdoors and creates the perfect setting for morning coffee, dining with friends or relaxing at the end of the day. Inside, 10-foot ceilings, crown molding and engineered hardwood floors add warmth and character throughout the main living areas. The Great Room features a fireplace and built-ins and flows into the dining area and updated kitchen with granite countertops, stainless steel appliances, tiled backsplash, large breakfast bar and walk-in pantry. A beautiful den with access to the screened-in porch provides an ideal space to unwind or work-from-home space. The spacious primary suite offers two walk-in closets and an updated bath with double sinks and an oversized tiled shower with built-in benches. The second bedroom also features a walk-in closet with convenient access to a full bath, providing a comfortable setup for overnight guests. Thoughtfully maintained with numerous updates including a newer roof, exterior paint, landscaping and a new water heater in 2026. Enjoy the Bridgewater lifestyle with golf, clubhouse dining, fitness, swimming, tennis, pickleball and an active social calendar just minutes from home....
Contact an agent
Home facts
- Year built:2011
- Subdivision & Development:Bridgewater Club
- Listing ID #:22126522
- Added:1 day(s) ago
- Updated:September 17, 2026 at 10:48 PM
Rooms and interior
- Bedrooms:2
- Total bathrooms:2
- Full bathrooms:2
- Dining Description:Dining Combo/Great Room
- Kitchen Description:Dishwasher, Disposal, Gas Cooktop, Gas Oven, Microwave, Refrigerator
- Living area:1,743 sq. ft.
Heating and cooling
- Cooling:Central Electric
- Heating:Forced Air
- Central air:Yes
Structure and exterior
- Year built:2011
- Building area:1,743 sq. ft.
- Lot area:0.13 Acres
- Architectural Style:Ranch
- Construction Materials:Brick
- Foundation Description:Slab
Schools
- High school:Westfield High School
- Middle school:Westfield Middle School
- Elementary school:Carey Ridge Elementary School
Utilities
- Water:Public Water
Finances and disclosures
- Price:$475,000
- Price per sq. ft.:$272.52
Features and amenities
- Appliances:Gas Cooktop, Microwave, Refrigerator, Smoke Alarm, Water Softener Owned
- Pool features:Pool
Parking
- Parking description:Finished Garage, Keyless Entry
- Garage:Yes
- Garage spaces:2
New listings near 15471 Mystic Rock Drive
- New
 $1,600,000Active5 beds 6 baths4,775 sq. ft.
10415 Westfield Boulevard, Carmel, IN 46280
MLS# 22126772Listed by: EXP REALTY, LLC - Open Sat, 1 to 3pmNew
 $690,000Active4 beds 4 baths4,013 sq. ft.
1980 Hill Valley Court, Carmel, IN 46280
MLS# 22124916Listed by: F.C. TUCKER COMPANY - Open Sun, 1 to 3pmNew
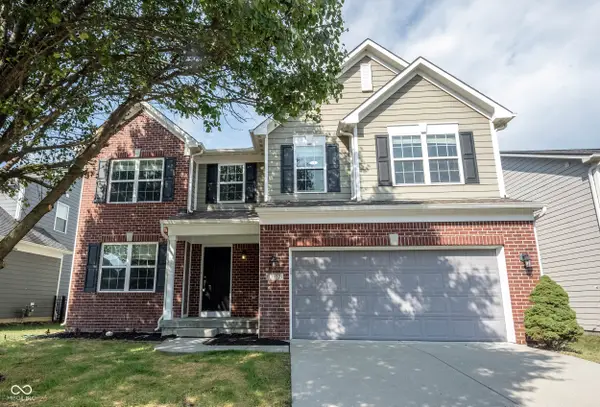 $489,900Active4 beds 3 baths2,059 sq. ft.
13672 Sunnyvale, Carmel, IN 46074
MLS# 22125166Listed by: KELLER WILLIAMS INDY METRO NE - New
 $1,450,000Active6 beds 6 baths8,000 sq. ft.
10598 Coppergate Drive, Carmel, IN 46032
MLS# 22126380Listed by: BERKSHIRE HATHAWAY HOME - New
 $475,000Active2 beds 2 baths1,743 sq. ft.
15471 Mystic Rock Drive, Carmel, IN 46033
MLS# 22126522Listed by: BERKSHIRE HATHAWAY HOME - New
 $495,000Active4 beds 3 baths2,092 sq. ft.
11830 N Gray Road, Carmel, IN 46033
MLS# 22126568Listed by: AMR REAL ESTATE LLC - New
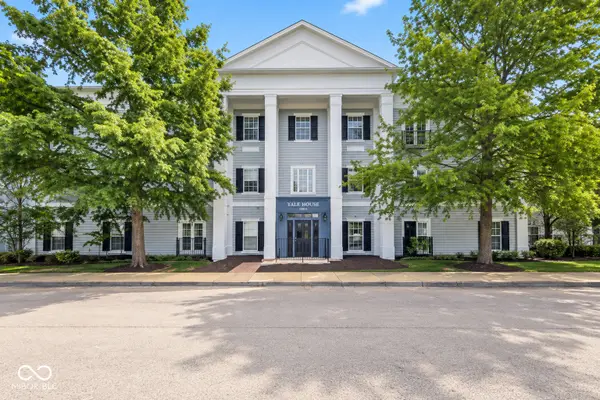 $259,000Active2 beds 2 baths1,205 sq. ft.
12863 Tradd Street #1C, Carmel, IN 46032
MLS# 22126612Listed by: THE STEWART HOME GROUP - New
 $700,000Active5 beds 4 baths4,024 sq. ft.
14110 Welford Way, Carmel, IN 46032
MLS# 22121985Listed by: F.C. TUCKER COMPANY - Open Sun, 1 to 3pmNew
 $1,274,900Active4 beds 4 baths5,602 sq. ft.
12626 Meeting House Road, Carmel, IN 46032
MLS# 22126277Listed by: F.C. TUCKER COMPANY - Open Sat, 2 to 4pmNew
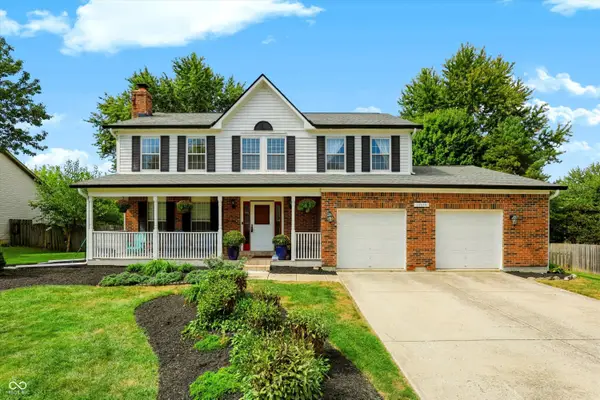
 $469,900Active4 beds 3 baths3,077 sq. ft.
14618 Shadow Lakes Drive E, Carmel, IN 46032
MLS# 22126387Listed by: CENTURY 21 SCHEETZ


Protect your home and budget from life's surprises with an Assurant Home Warranty, backed by a partner that supports you through every step of homeownership. Explore Plans.
©2026 Century 21 Real Estate LLC. All rights reserved. CENTURY 21®, the CENTURY 21 Logo and C21® are service marks owned by Century 21 Real Estate LLC. Century 21 Real Estate LLC fully supports the principles of the Fair Housing Act and the Equal Opportunity Act. Each office is independently owned and operated. Listing information is deemed reliable but not guaranteed accurate.