14244 Avian Way, Carmel, IN 46033
Local realty services provided by:CENTURY 21 Scheetz
Upcoming open houses
- Sun, Aug 2301:00 pm - 03:00 pm
Listed by: dawna ridgeway
Office: highgarden real estate
MLS#:22119127
Source:IN_MIBOR
Price summary
- Price:$750,000
- Price per sq. ft.:$179.25
About this home
Welcome to Avian Glen, one of Carmel's most desirable neighborhoods, where this custom-built home offers an exceptional combination of space, updates, and a beautiful .54-acre setting. The main level features 9' ceilings, a private office with French doors, formal dining room, spacious family room with gas fireplace and built-ins, and an inviting kitchen with a large center island, stainless steel appliances including double ovens, solid oak cabinetry, and separate eat-in area. The gorgeous sunroom offers a bright, inviting space to relax and enjoy views of the serene backyard. Outside, mature trees, a large deck, and black vinyl fencing create a private setting perfect for relaxing or entertaining. Upstairs, you'll find a spacious primary retreat with vaulted ceilings and a newly remodeled luxury bath featuring double sinks, a large soaking tub, and spacious tiled shower. Three additional bedrooms and a beautifully renovated hall bath complete the second level. An impressive 759 sq. ft. of unfinished attic space, accessed from the second-floor hallway, offers incredible potential for future expansion, a bonus room, or abundant storage. The finished 3-car side-load garage features epoxy floors, shelving, and bike racks. The finished basement provides additional flexible living space and includes a rough-in for a full bath. Recent updates include a 6-month-old HVAC, 1.5-year-old water heater, newer sump pump with battery backup. Home also features, Irrigation system, water softener, and reverse osmosis. Avian Glen residents enjoy a neighborhood pool, basketball courts, and year-round neighborhood events. An exceptional opportunity to own a spacious, beautiful home in a highly sought-after Carmel neighborhood!...
Contact an agent
Home facts
- Year built:1995
- Subdivision & Development:Avian Glen
- Listing ID #:22119127
- Added:1 day(s) ago
- Updated:August 20, 2026 at 03:44 AM
Rooms and interior
- Bedrooms:4
- Total bathrooms:3
- Full bathrooms:2
- Half bathrooms:1
- Dining Description:Dining Combo/Kitchen, Formal Dining Room
- Kitchen Description:Dishwasher, Disposal, Double Oven, Electric Cooktop, Microwave Hood, Refrigerator
- Basement:Yes
- Basement Description:Basement, Ceiling - 9+ feet, Egress Window(s), Finished, Full, Roughed In, Storage Space
- Living area:4,184 sq. ft.
Heating and cooling
- Cooling:Central Electric
- Heating:Forced Air
- Central air:Yes
Structure and exterior
- Year built:1995
- Building area:4,184 sq. ft.
- Lot area:0.54 Acres
- Lot Features:Mature Trees, Sidewalks
- Construction Materials:Brick, Cement Siding
- Exterior Features:Lighting, Sprinkler System
- Foundation Description:Block
Schools
- High school:Carmel High School
- Middle school:Clay Middle School
- Elementary school:Cherry Tree Elementary School
Utilities
- Water:Public Water
Finances and disclosures
- Price:$750,000
- Price per sq. ft.:$179.25
Features and amenities
- Appliances:Refrigerator, Water Softener Owned
- Amenities:Attic Access, Ceiling Vaulted, Wood Work Painted, Wood Work Stained
- Pool features:Pool
Parking
- Parking description:Finished Garage, Keyless Entry
- Garage:Yes
- Garage spaces:3
New listings near 14244 Avian Way
- New
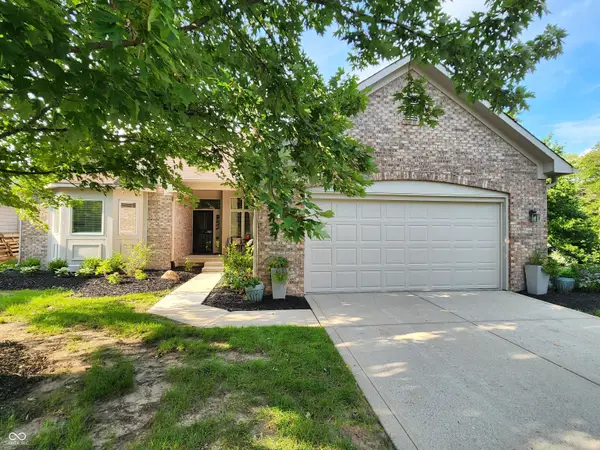 $468,000Active2 beds 2 baths1,815 sq. ft.
11548 Applewood Circle, Carmel, IN 46032
MLS# 22121189Listed by: A. M. SANDLER & ASSOCIATES - Open Sun, 1 to 3pmNew
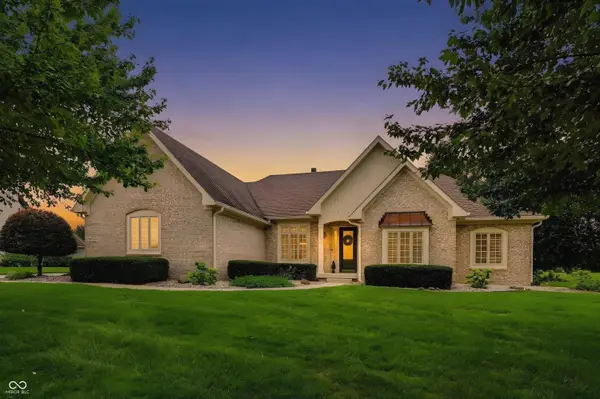
 $699,900Active3 beds 3 baths2,928 sq. ft.
5245 Cheyenne Moon, Carmel, IN 46033
MLS# 22117468Listed by: CENTURY 21 SCHEETZ - New
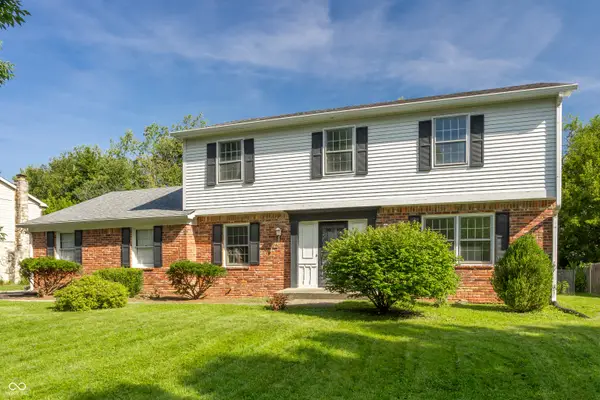 $375,000Active4 beds 3 baths2,358 sq. ft.
1692 White Ash Drive, Carmel, IN 46033
MLS# 22119144Listed by: F.C. TUCKER COMPANY - New
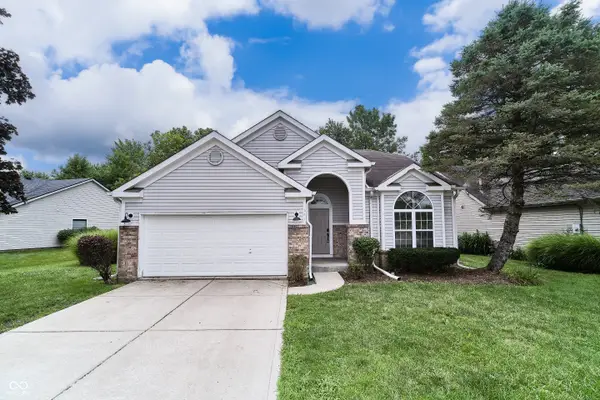 $380,000Active3 beds 2 baths1,529 sq. ft.
641 Beaverbrook Drive, Carmel, IN 46032
MLS# 22121021Listed by: CENTURY 21 SCHEETZ - New
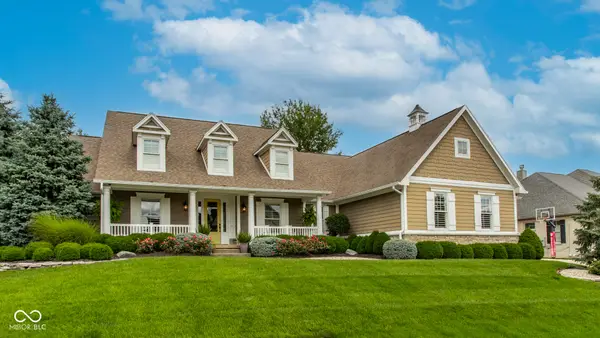 $1,050,000Active4 beds 4 baths4,492 sq. ft.
14539 Smickle Lane, Carmel, IN 46033
MLS# 22115192Listed by: CENTURY 21 SCHEETZ - Open Sun, 1 to 3pmNew
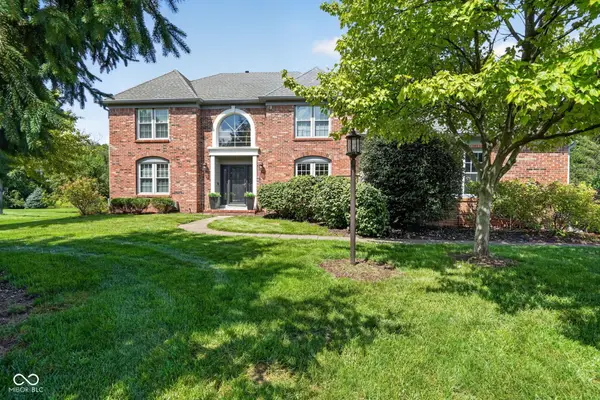 $795,000Active4 beds 4 baths4,555 sq. ft.
10575 Power Drive, Carmel, IN 46033
MLS# 22116852Listed by: TRUEBLOOD REAL ESTATE - New
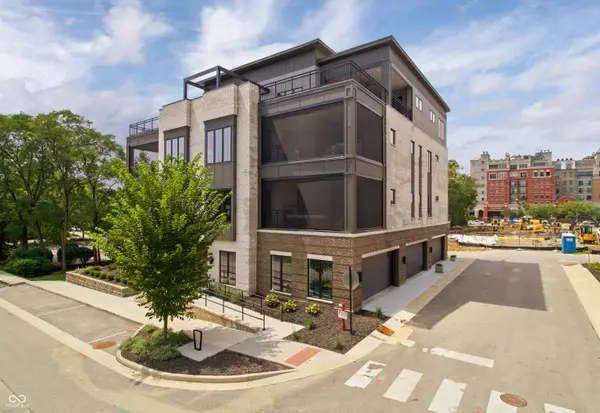 $1,100,000Active3 beds 3 baths1,900 sq. ft.
728 N Pawnee Road #Suite 200, Carmel, IN 46032
MLS# 22120058Listed by: EXP REALTY, LLC - New
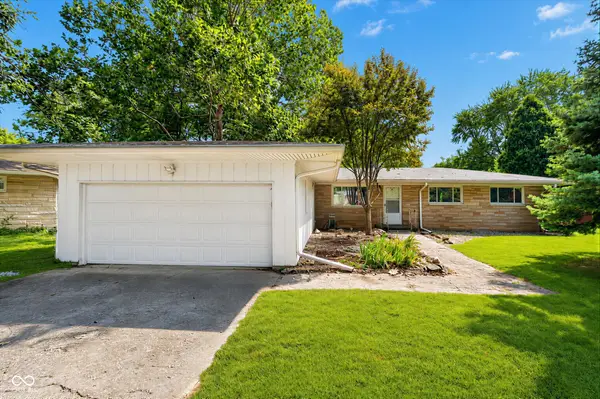 $349,000Active4 beds 3 baths1,940 sq. ft.
10207 Carrollton Avenue, Carmel, IN 46280
MLS# 22120882Listed by: KELLER WILLIAMS INDPLS METRO N - New
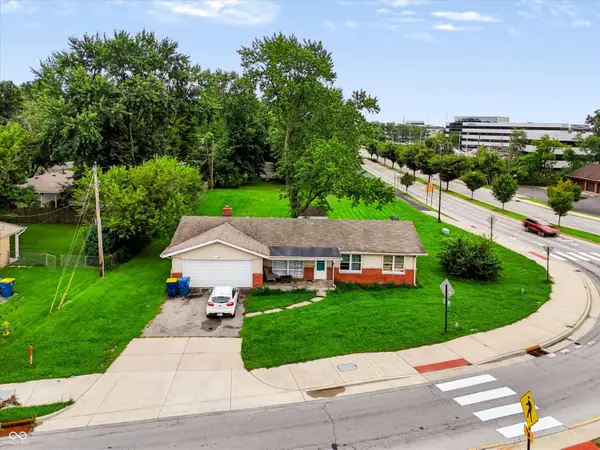 $390,000Active3 beds 2 baths1,278 sq. ft.
103 E 106th Street, Carmel, IN 46280
MLS# 22120623Listed by: CENTURY 21 SCHEETZ


Protect your home and budget from life's surprises with an Assurant Home Warranty, backed by a partner that supports you through every step of homeownership. Explore Plans.
©2026 Century 21 Real Estate LLC. All rights reserved. CENTURY 21®, the CENTURY 21 Logo and C21® are service marks owned by Century 21 Real Estate LLC. Century 21 Real Estate LLC fully supports the principles of the Fair Housing Act and the Equal Opportunity Act. Each office is independently owned and operated. Listing information is deemed reliable but not guaranteed accurate.