4249 Birkdale Boulevard, Carmel, IN 46033
Local realty services provided by:CENTURY 21 Scheetz
Listed by: raymond j. habash ms
Office: f.c. tucker company
MLS#:22076745
Source:IN_MIBOR | Licensed in Indiana
Price summary
- Price:$749,900
- Price per sq. ft.:$170.43
About this home
Meticulously maintained by its original owner, this beautiful 4-bedroom, 2.5-bathroom home in The Bridgewater Club-started in 2013 and officially completed in 2014-offers 3,256 square feet of open-concept living on a professionally landscaped quarter-acre lot. The main level features a spacious kitchen, gas fireplace, and a bright sunroom that was part of the home's original construction. The primary suite includes two walk-in closets and a spacious en-suite bath, complementing the three additional bedrooms. An unfinished basement is already plumbed for a full bathroom, offering excellent potential for future finished living space. Additional features include an EV charging hookup, smart-home technology, pre-wired TV mounts, a whole-house water softener, and a reverse-osmosis drinking water system. Ownership includes a Social Membership to The Bridgewater Club with access to pools, a fitness center, clubhouse dining, tennis, pickleball, and golf privileges. Located in the highly rated Westfield Washington Schools district, just minutes from US-31 and the Monon Trail....
Contact an agent
Home facts
- Year built:2013
- Subdivision & Development:Bridgewater Club
- Listing ID #:22076745
- Added:58 day(s) ago
- Updated:October 17, 2026 at 03:24 PM
Rooms and interior
- Bedrooms:4
- Total bathrooms:3
- Full bathrooms:2
- Half bathrooms:1
- Dining Description:Breakfast Room, Dining Combo/Kitchen, Formal Dining Room
- Kitchen Description:Dishwasher, Disposal, Microwave, Refrigerator
- Basement:Yes
- Basement Description:Basement, Egress Window(s), Unfinished
- Living area:3,256 sq. ft.
Heating and cooling
- Cooling:Central Electric
- Heating:Forced Air
- Central air:Yes
Structure and exterior
- Year built:2013
- Building area:3,256 sq. ft.
- Lot area:0.27 Acres
- Lot Features:Mature Trees
- Construction Materials:Brick, Cement Siding
- Foundation Description:Concrete Perimeter
Schools
- High school:Westfield High School
- Middle school:Westfield Middle School
- Elementary school:Carey Ridge Elementary School
Utilities
- Water:Public Water
Finances and disclosures
- Price:$749,900
- Price per sq. ft.:$170.43
Features and amenities
- Appliances:Microwave, Refrigerator, Washer, Water Softener Owned
- Laundry features:Dryer, Washer
- Amenities:Attic Access, Sump Pump
- Smart home:Yes
Parking
- Parking description:Guest Street Parking
- Garage:Yes
- Garage spaces:3
New listings near 4249 Birkdale Boulevard
- Coming Soon
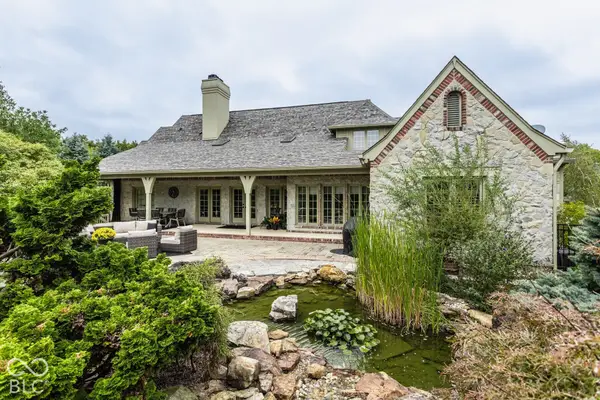 $1,575,000Coming Soon5 beds 5 baths5,715 sq. ft.
14548 Stonegate Court, Carmel, IN 46032
MLS# 22125411Listed by: ENCORE SOTHEBY'S INTERNATIONAL - Coming Soon
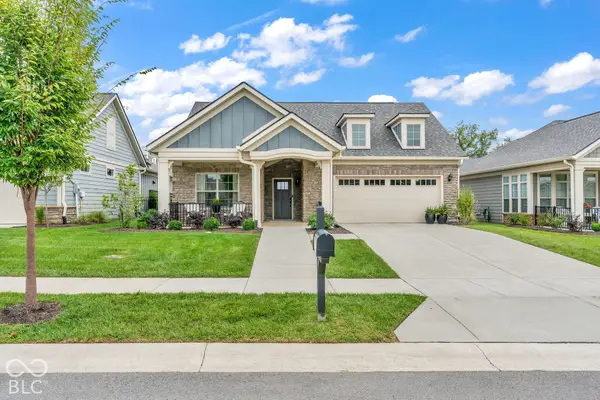 $750,000Coming Soon2 beds 2 baths1,892 sq. ft.
14043 Grisham Drive, Carmel, IN 46033
MLS# 22121400Listed by: CARPENTER, REALTORS - Coming Soon
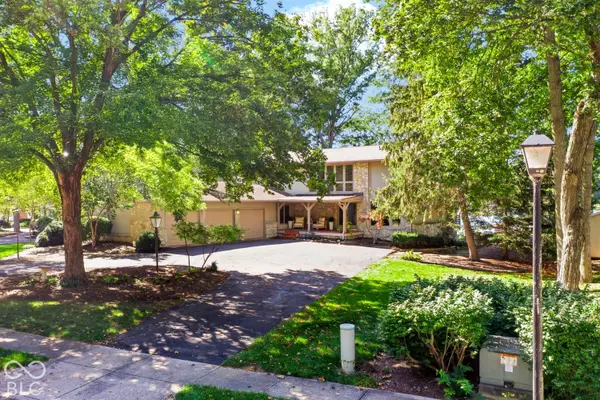
 $1,050,000Coming Soon4 beds 4 baths4,196 sq. ft.
11122 E Lakeshore Drive, Carmel, IN 46033
MLS# 22130722Listed by: CENTURY 21 SCHEETZ - Coming Soon
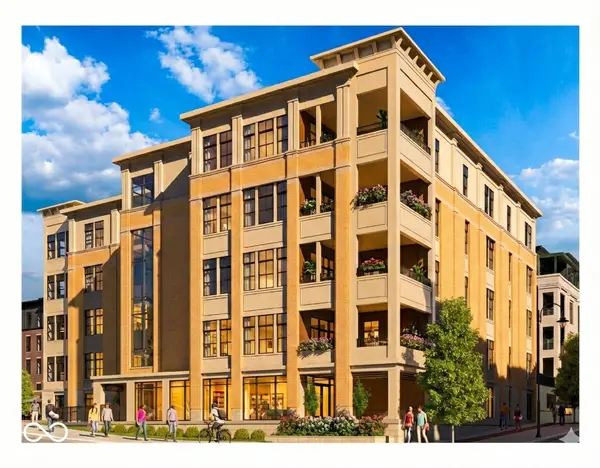 $1,925,000Coming Soon2 beds 3 baths2,388 sq. ft.
607 Veterans Way #302, Carmel, IN 46032
MLS# 22121167Listed by: CIRCLE REAL ESTATE - Coming Soon
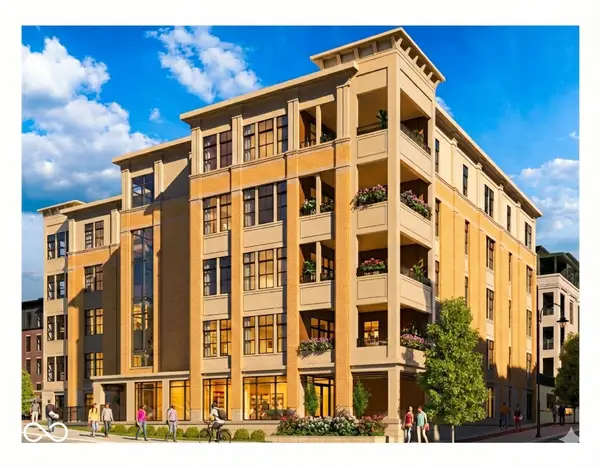 $1,900,000Coming Soon2 beds 3 baths2,388 sq. ft.
607 Veterans Way #202, Carmel, IN 46032
MLS# 22121173Listed by: CIRCLE REAL ESTATE - Coming Soon
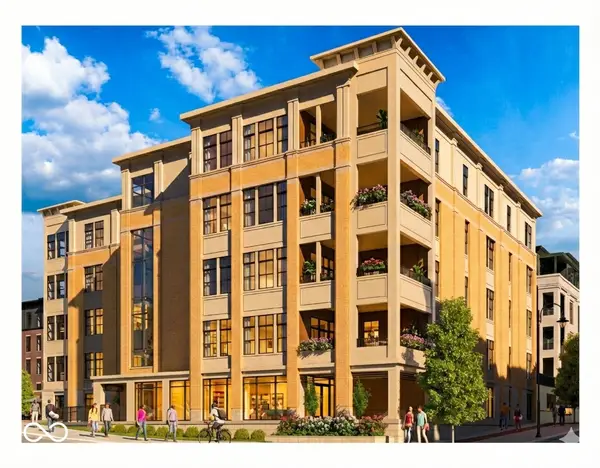 $1,975,000Coming Soon2 beds 3 baths2,388 sq. ft.
607 Veterans Way #402, Carmel, IN 46032
MLS# 22121204Listed by: CIRCLE REAL ESTATE - Coming Soon
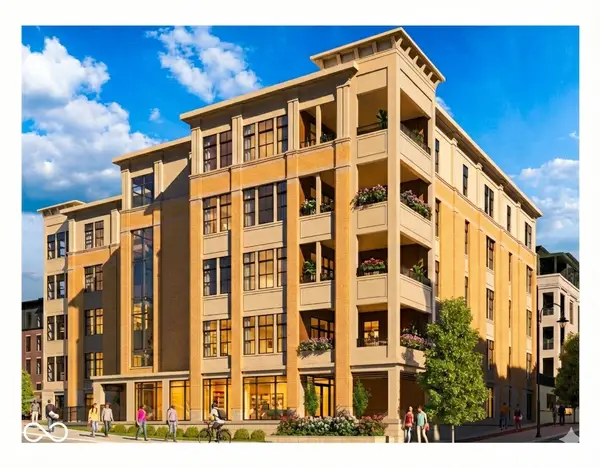 $1,875,000Coming Soon2 beds 3 baths2,255 sq. ft.
607 Veterans Way #403, Carmel, IN 46032
MLS# 22121209Listed by: CIRCLE REAL ESTATE - Coming Soon
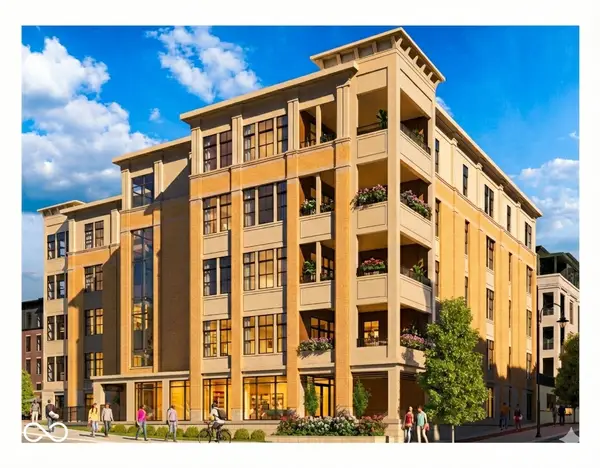 $1,925,000Coming Soon2 beds 3 baths2,255 sq. ft.
607 Veterans Way #503, Carmel, IN 46032
MLS# 22121215Listed by: CIRCLE REAL ESTATE - Coming Soon
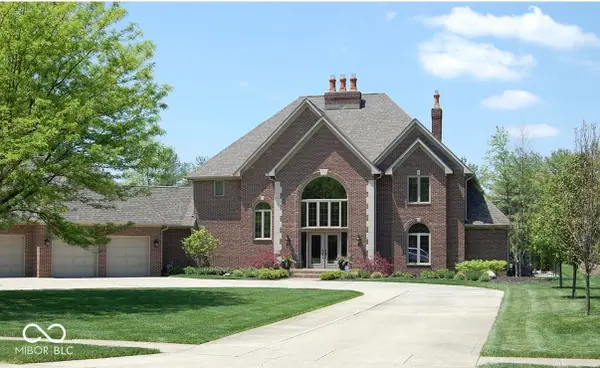 $1,200,000Coming Soon4 beds 5 baths4,714 sq. ft.
10646 Walnut Creek Drive W, Carmel, IN 46032
MLS# 22123313Listed by: HILL PROPERTIES GROUP, LLC - New
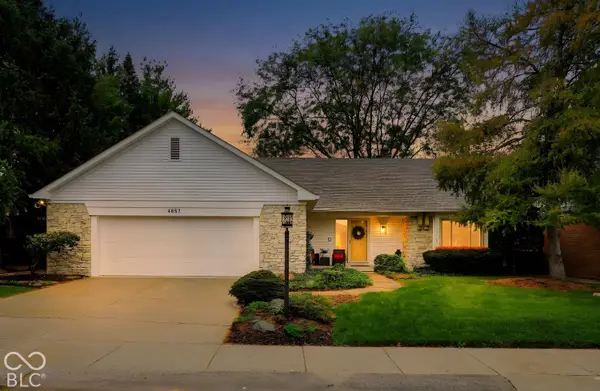 $439,900Active3 beds 2 baths1,926 sq. ft.
4657 Aldersgate Drive, Carmel, IN 46033
MLS# 22129998Listed by: CENTURY 21 SCHEETZ


Protect your home and budget from life's surprises with an Assurant Home Warranty, backed by a partner that supports you through every step of homeownership. Explore Plans.
©2026 Century 21 Real Estate LLC. All rights reserved. CENTURY 21®, the CENTURY 21 Logo and C21® are service marks owned by Century 21 Real Estate LLC. Century 21 Real Estate LLC fully supports the principles of the Fair Housing Act and the Equal Opportunity Act. Each office is independently owned and operated. Listing information is deemed reliable but not guaranteed accurate.