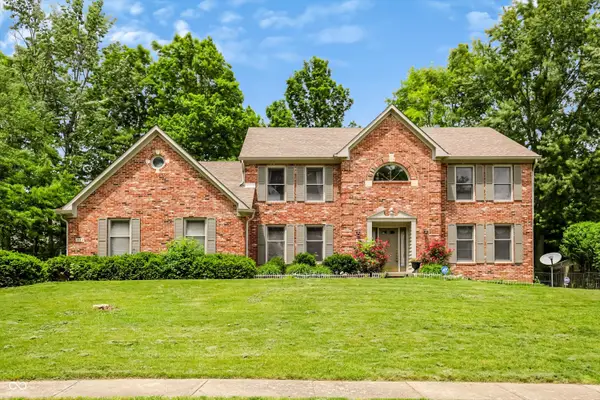
5914 Trading Post Place, Carmel, IN 46033
Local realty services provided by:CENTURY 21 Scheetz
Listed by: susie sommer
Office: carpenter, realtors
MLS#:22102591
Source:IN_MIBOR
Price summary
- Price:$875,000
- Price per sq. ft.:$179.82
About this home
Welcome to the tree-lined streets of Moffitt Farm @ Prairie View, home to a beautifully designed custom property where style, character, and functionality come together seamlessly! Love an open floor plan but still appreciate quiet, private spaces? This thoughtfully designed multi-level layout is perfect for today's lifestyle. Upon entering, you'll be greeted by abundant natural light pouring through the dramatic two-story great room. The kitchen is equipped with a 6 burner gas range, addl. separate oven/ Microwave and RO system. Custom built-ins along the dining/living room wall add both charm and versatility to the space. The open great room and kitchen flow effortlessly into a spacious screened porch with a vaulted ceiling, flanked by two separate patio areas overlooking the lush .62-acre backyard. The outdoor living spaces are perfect for entertaining & enjoying views of the nearby lake and peaceful green setting. The private primary suite occupies its own level and features a spacious bath with separate vanities, a walk-in shower, soaking tub, and multiple closets. Just a few steps away are Bedrooms 2, 3, and 4 and a spacious Full bath with separate vanities, private shower & toilet area. The middle level also offers a private office/ Bedroom 5, with an adjoining full bath and closet. On the same level, you'll find a recreation/media room. Need additional flex space? The finished lower level is ideal for a workout room, hobby space, or additional living area. Don't miss the abundant storage in the upper walk-in attic! Neighborhood Amenities are second to none- Swimming Pool w/ slides & toddler pool, playground, Tennis/ Pickleball court, Walking Trails & Fishing Pond! Numerous parks, restaurants & coffee shops are withing walking distance! Golfer? Prairie View Golf Course is a public course with a driving range & a full service restaurant where you can dine in or outdoors overlooking the stunning golf course views or ride bikes for an ice cream cone!...
Contact an agent
Home facts
- Year built:1999
- Listing ID #:22102591
- Added:1 day(s) ago
- Updated:May 28, 2026 at 04:47 PM
Rooms and interior
- Bedrooms:5
- Total bathrooms:4
- Full bathrooms:3
- Half bathrooms:1
- Flooring:Hardwood Floors
- Dining Description:Breakfast Room
- Kitchen Description:Dishwasher, Disposal, Double Oven, Gas Cooktop, Microwave, Oven, Range Hood, Refrigerator
- Basement:Yes
- Basement Description:Basement, Tri Level, Under
- Living area:4,713 sq. ft.
Heating and cooling
- Cooling:Central Electric
- Heating:Forced Air
- Central air:Yes
Structure and exterior
- Year built:1999
- Building area:4,713 sq. ft.
- Lot area:0.62 Acres
- Lot Features:Cul-De-Sac, Mature Trees, Sidewalks
- Architectural Style:Contemporary
- Construction Materials:Brick, Cement Siding
- Exterior Features:Sprinkler System
- Foundation Description:Concrete Perimeter, Crawl Space
Schools
- High school:Carmel High School
- Middle school:Clay Middle School
- Elementary school:Prairie Trace Elementary School
Utilities
- Water:Public Water
Finances and disclosures
- Price:$875,000
- Price per sq. ft.:$179.82
Features and amenities
- Appliances:Gas Cooktop, Microwave, Refrigerator, Water Softener Owned
- Amenities:Attic Access, Radon System, Sump Pump, Supplemental Storage
- Pool features:Pool
Parking
- Garage:Yes
- Garage spaces:3
New listings near 5914 Trading Post Place
- New
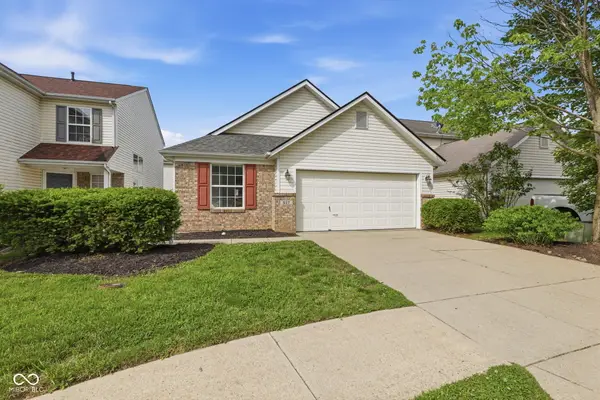 $310,000Active2 beds 2 baths1,178 sq. ft.
517 Chauncy Street, Carmel, IN 46032
MLS# 22097295Listed by: F.C. TUCKER COMPANY - New
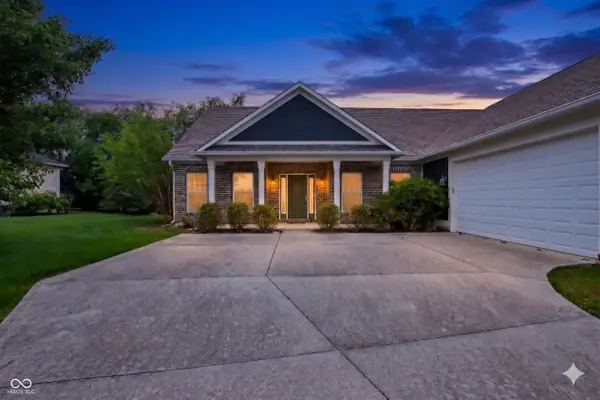 $449,900Active3 beds 2 baths2,079 sq. ft.
13482 Lost Creek Lane, Carmel, IN 46074
MLS# 22103578Listed by: F.C. TUCKER COMPANY - New
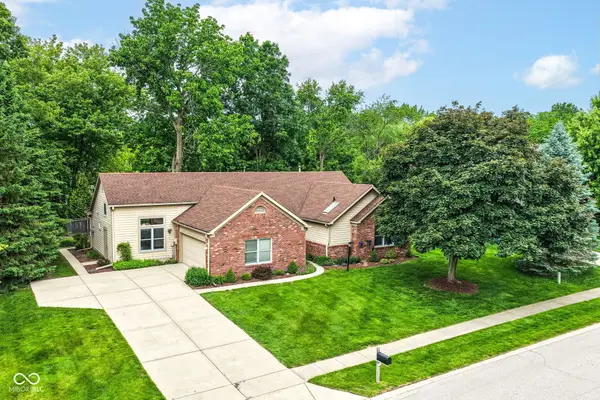 $485,000Active3 beds 3 baths2,110 sq. ft.
13764 Roswell Drive, Carmel, IN 46032
MLS# 22104301Listed by: F.C. TUCKER COMPANY - Open Sun, 12 to 2pmNew
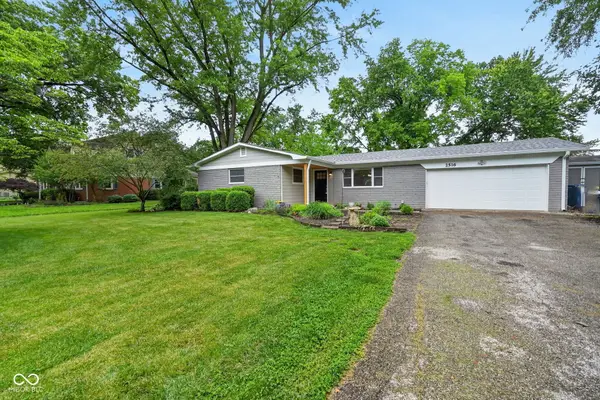 $400,000Active3 beds 2 baths1,480 sq. ft.
2516 Colony Court, Indianapolis, IN 46280
MLS# 22100187Listed by: TRUEBLOOD REAL ESTATE - New
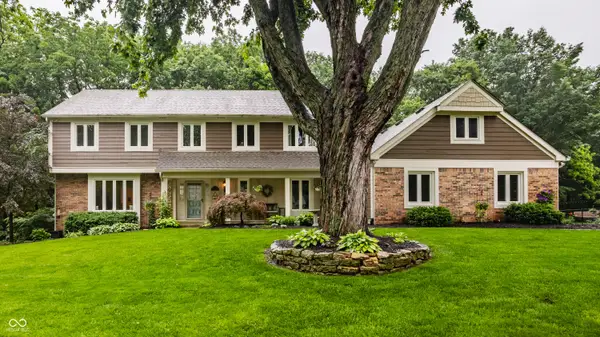 $839,000Active5 beds 5 baths4,579 sq. ft.
11641 Eden Estates Drive, Carmel, IN 46033
MLS# 22102724Listed by: F.C. TUCKER COMPANY - Open Sat, 12 to 2pmNew
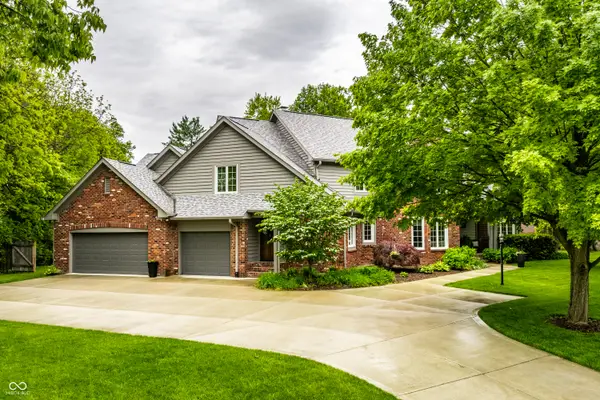 $975,000Active5 beds 5 baths4,623 sq. ft.
665 Nottingham Court, Carmel, IN 46032
MLS# 22104383Listed by: F.C. TUCKER COMPANY - New
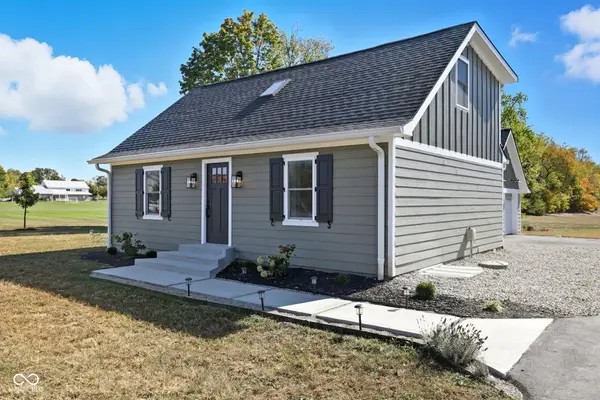
 $429,000Active4 beds 3 baths2,458 sq. ft.
4991 E Main Street, Carmel, IN 46033
MLS# 22104681Listed by: CENTURY 21 SCHEETZ - New
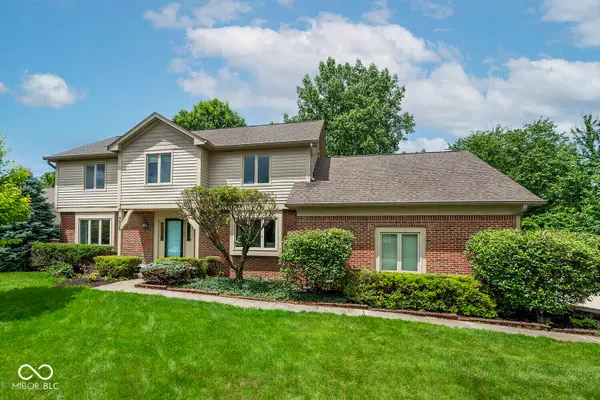 $537,500Active4 beds 3 baths3,147 sq. ft.
4826 Essex Court, Carmel, IN 46033
MLS# 22104190Listed by: RE/MAX AT THE CROSSING - New
 $639,900Active4 beds 3 baths4,422 sq. ft.
1884 Highland Cove, Carmel, IN 46280
MLS# 22103925Listed by: F.C. TUCKER COMPANY


Protect your home and budget from life's surprises with an Assurant Home Warranty, backed by a partner that supports you through every step of homeownership. Explore Plans.
©2026 Century 21 Real Estate LLC. All rights reserved. CENTURY 21®, the CENTURY 21 Logo and C21® are service marks owned by Century 21 Real Estate LLC. Century 21 Real Estate LLC fully supports the principles of the Fair Housing Act and the Equal Opportunity Act. Each office is independently owned and operated. Listing information is deemed reliable but not guaranteed accurate.