717 Greenford Trail N, Carmel, IN 46032
Local realty services provided by:CENTURY 21 Scheetz
717 Greenford Trail N,Carmel, IN 46032
$695,000
- 3 Beds
- 4 Baths
- 2,922 sq. ft.
- Townhouse
- Active
Listed by: matthew kressley
Office: f.c. tucker company
MLS#:22103836
Source:IN_MIBOR | Licensed in Indiana
Price summary
- Price:$695,000
- Price per sq. ft.:$237.85
About this home
Monon Trail access, Carmel schools, and the Arts & Design District just down the street: 717 Greenford Trail N has it all. Step from your backyard directly onto one of Indiana's most beloved trails, perfect for morning runs, evening strolls, or a bike ride into town. This fall, enjoy a front-row view of stunning seasonal foliage from the comfort of home. Inside, fresh paint throughout gives the home a bright, move-in-ready feel, and great natural light fills every room. The updated kitchen features freshly painted cabinets, stainless steel appliances, a center island, and ample countertop space for cooking and entertaining. Gather around the stone surround fireplace on cool evenings, or step out onto the balcony to take in the views overlooking the Monon Trail. With plenty of living spaces, there's room for everyone to spread out. The primary suite is a true retreat, offering a cozy sitting area, a walk-in closet, and a bath with dual sinks and a jetted tub. The walkout lower level adds even more flexibility with a large rec space ready for a home theater, game room, or gym, plus a covered patio for relaxing outdoors rain or shine. All this in the award-winning Carmel Clay school district, and just down the street from the shops, parks and restaurants of the Carmel Arts & Design District....
Contact an agent
Home facts
- Year built:2008
- Subdivision & Development:Village Green
- Listing ID #:22103836
- Added:2 day(s) ago
- Updated:November 07, 2026 at 05:46 AM
Rooms and interior
- Bedrooms:3
- Total bathrooms:4
- Full bathrooms:3
- Half bathrooms:1
- Dining Description:Breakfast Room, Dining Combo/Living Room
- Kitchen Description:Dishwasher, Disposal, Double Oven, Gas Cooktop, Microwave Hood, Oven, Refrigerator
- Living area:2,922 sq. ft.
Heating and cooling
- Cooling:Central Electric
- Heating:Forced Air
- Central air:Yes
Structure and exterior
- Year built:2008
- Building area:2,922 sq. ft.
- Lot area:0.05 Acres
- Lot Features:Cul-De-Sac, Curbs, Mature Trees, On Trail, Sidewalks, Storm Sewer
- Construction Materials:Brick, Cement Siding
- Exterior Features:Balcony
- Foundation Description:Slab
Utilities
- Water:Public Water
Finances and disclosures
- Price:$695,000
- Price per sq. ft.:$237.85
Features and amenities
- Appliances:Gas Cooktop, Refrigerator, Smoke Alarm, Washer
- Laundry features:Dryer, Washer
Parking
- Parking description:Garage Door Opener
- Garage:Yes
- Garage spaces:2
New listings near 717 Greenford Trail N
- Coming Soon
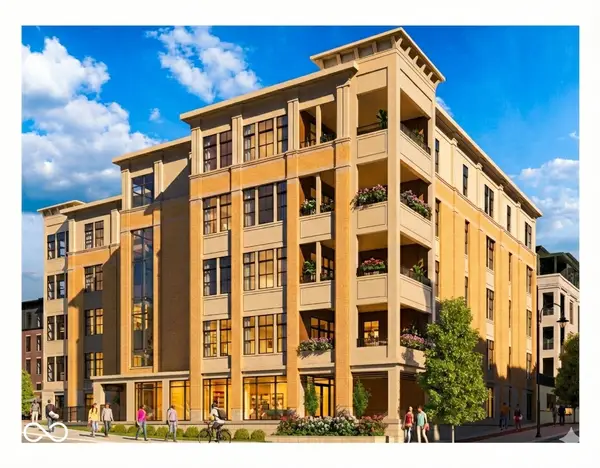 $1,925,000Coming Soon2 beds 3 baths2,388 sq. ft.
607 Veterans Way #302, Carmel, IN 46032
MLS# 22121167Listed by: CIRCLE REAL ESTATE - Coming Soon
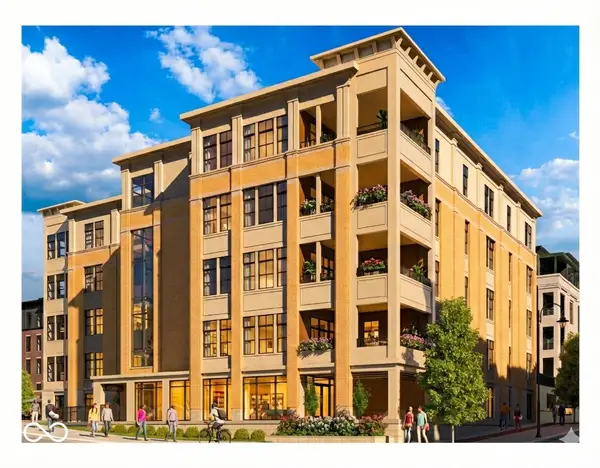 $1,900,000Coming Soon2 beds 3 baths2,388 sq. ft.
607 Veterans Way #202, Carmel, IN 46032
MLS# 22121173Listed by: CIRCLE REAL ESTATE - Coming Soon
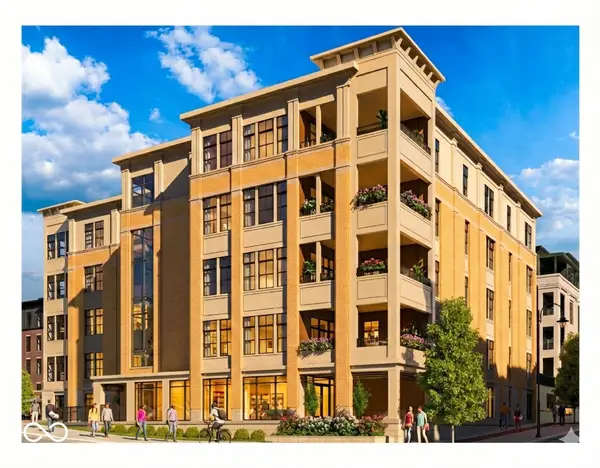 $1,975,000Coming Soon2 beds 3 baths2,388 sq. ft.
607 Veterans Way #402, Carmel, IN 46032
MLS# 22121204Listed by: CIRCLE REAL ESTATE - Coming Soon
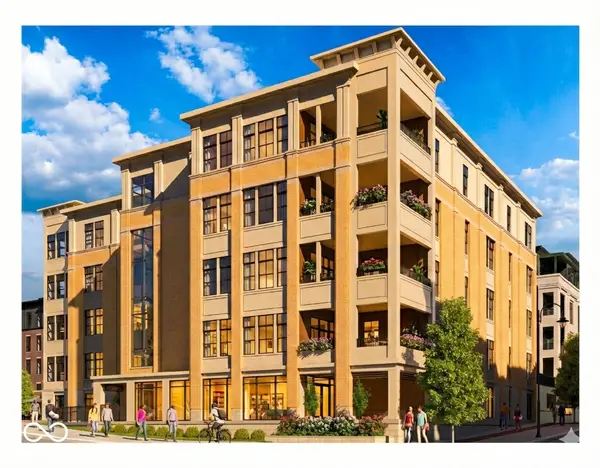 $1,875,000Coming Soon2 beds 3 baths2,255 sq. ft.
607 Veterans Way #403, Carmel, IN 46032
MLS# 22121209Listed by: CIRCLE REAL ESTATE - Coming Soon
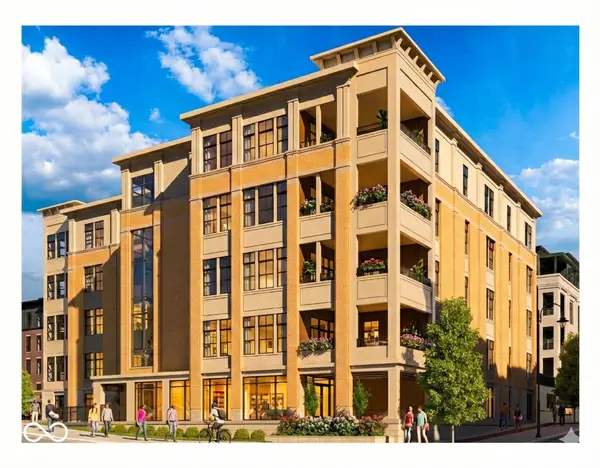 $1,925,000Coming Soon2 beds 3 baths2,255 sq. ft.
607 Veterans Way #503, Carmel, IN 46032
MLS# 22121215Listed by: CIRCLE REAL ESTATE - Open Sat, 12am to 2pmNew
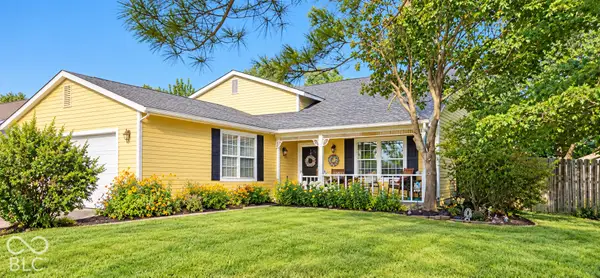
 $400,000Active4 beds 2 baths1,846 sq. ft.
927 Farmview Lane, Carmel, IN 46032
MLS# 22133022Listed by: CENTURY 21 SCHEETZ - Open Sun, 12 to 2pmNew
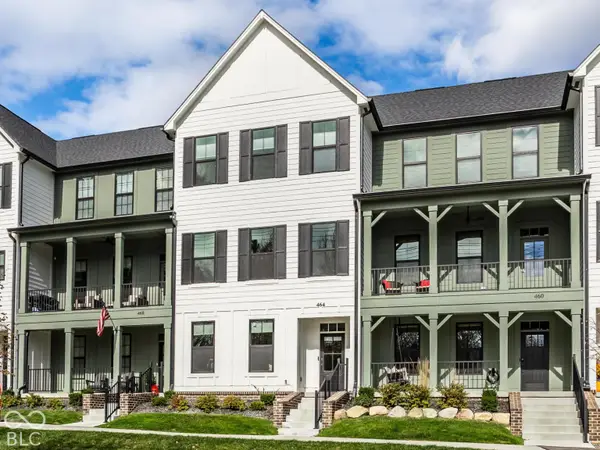 $695,000Active3 beds 4 baths2,234 sq. ft.
464 W Smoky Row, Carmel, IN 46032
MLS# 22134057Listed by: THE AGENCY INDY - Open Sat, 2 to 4pmNew
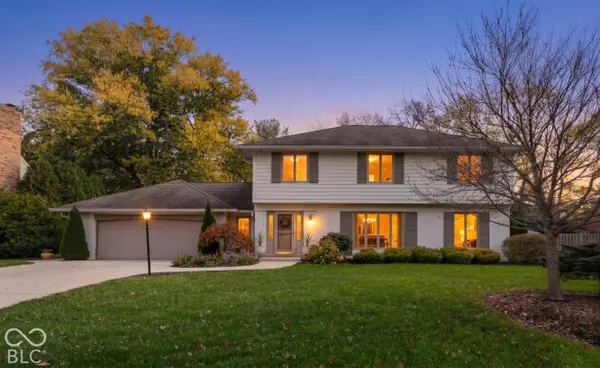 $620,000Active4 beds 3 baths3,746 sq. ft.
12209 Castle Row Overlook, Carmel, IN 46033
MLS# 22125558Listed by: F.C. TUCKER COMPANY - New
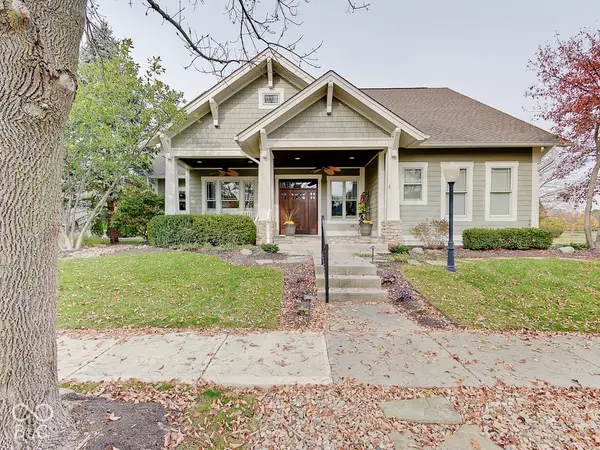 $849,000Active3 beds 4 baths2,882 sq. ft.
2166 Shaftesbury Road, Carmel, IN 46032
MLS# 22133660Listed by: COMPASS INDIANA, LLC - New
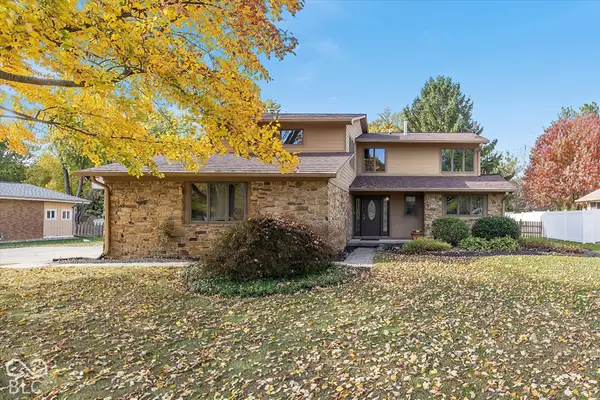 $495,000Active4 beds 3 baths2,536 sq. ft.
9950 Bridger Drive E, Carmel, IN 46033
MLS# 22135243Listed by: BERKSHIRE HATHAWAY HOME


Protect your home and budget from life's surprises with an Assurant Home Warranty, backed by a partner that supports you through every step of homeownership. Explore Plans.
©2026 Century 21 Real Estate LLC. All rights reserved. CENTURY 21®, the CENTURY 21 Logo and C21® are service marks owned by Century 21 Real Estate LLC. Century 21 Real Estate LLC fully supports the principles of the Fair Housing Act and the Equal Opportunity Act. Each office is independently owned and operated. Listing information is deemed reliable but not guaranteed accurate.