
203 Bates Drive, Charlestown, IN 47111
Local realty services provided by:CENTURY 21 River Valley Real Estate, Inc.
203 Bates Drive,Charlestown, IN 47111
$210,000
- 4 Beds
- 1 Baths
- - sq. ft.
- Single family
- Sold
Listed by: jennifer lee
Office: re/max first
MLS#:202607320
Source:IN_SIRA
Sorry, we are unable to map this address
Price summary
- Price:$210,000
About this home
Welcome Home! Walk in the front door and be prepared to have every detail taken care of. This
home qualifies for USDA 100% financing and is perfectly tucked away in a quiet neighborhood with a
huge backyard and deck perfect for relaxing or hosting family and friends. This all brick home
has been thoughtfully updated throughout with major improvements to include a new furnace and A/C
system, new siding/door/gutter/ramp on the storage shed in the back of the yard, all new kitchen
appliances, new LPV flooring, new carpet, new lighting and ceiling fans, updated bathroom and
fresh paint. PLUS a brand new water heater will be installed. You have to come out and see this
spacious 4 bedroom (one bedroom is non-conforming with ingress/egress) home perfect for anyone,
with a park conveniently right across the street. The one-car garage was converted to a 4th nonconforming bedroom with ingress/egress, and the remaining space in the designated garage area is
perfect for additional storage. This home is truly move in ready and is just waiting on you!...
Contact an agent
Home facts
- Year built:1985
- Subdivision & Development:Saddleback Estates
- Listing ID #:202607320
- Added:109 day(s) ago
- Updated:July 31, 2026 at 04:00 PM
Rooms and interior
- Bedrooms:4
- Total bathrooms:1
- Full bathrooms:1
- Bathrooms Description:Bath in Primary Bedroom
- Kitchen Description:Dishwasher, Eat-in Kitchen, Microwave, Oven, Range, Refrigerator
- Bedroom Description:Main Level Primary
Heating and cooling
- Cooling:Central Air
- Heating:Heat Pump
- Central air:Yes
Structure and exterior
- Roof:Shingle
- Year built:1985
- Architectural Style:One Story
- Construction Materials:Brick, Frame
- Exterior Features:Deck, Fence, Landscaping, Paved Driveway
- Foundation Description:Brick/Mortar
- Levels:1 Story
Utilities
- Water:Connected, Public
- Sewer:Public Sewer
Finances and disclosures
- Price:$210,000
- Tax amount:$1,614
Features and amenities
- Appliances:Dishwasher, Microwave, Oven, Range, Refrigerator
- Laundry features:Laundry Room, Main Level
- Amenities:Attic, Ceiling Fans, In-Law Floorplan, Mud Room, Playground, Storage, Utility Room, Walk-In Closet(s)
New listings near 203 Bates Drive
- New
 $675,000Active3 beds 1 baths2,268 sq. ft.
252 W River Rd, Charlestown, IN 47111
MLS# 1725014Listed by: COLDWELL BANKER MCMAHAN - New
 $40,000Active3 beds 1 baths825 sq. ft.
19604 Lakeview Drive, Charlestown, IN 47111
MLS# 2026010574Listed by: GREEN TREE REAL ESTATE SERVICES - Open Sun, 12:30 to 2pmNew
 $325,000Active3 beds 2 baths1,584 sq. ft.
5658 Covington Drive, Charlestown, IN 47111
MLS# 2026010563Listed by: FC TUCKER EMGE - Open Sun, 2 to 4pmNew
 $339,000Active4 beds 3 baths1,926 sq. ft.
7805 Linwood Circle, Charlestown, IN 47111
MLS# 2026010572Listed by: GREEN TREE REAL ESTATE SERVICES - New
 $50,000Active4 beds 3 baths2,520 sq. ft.
6620 Old Bethany Road, Charlestown, IN 47111
MLS# 2026010467Listed by: WARD REALTY SERVICES - New
 $39,999Active0.14 Acres
Juniper Ridge Drive, Charlestown, IN 47111
MLS# 2026010551Listed by: KGF REALTY, LLC - New
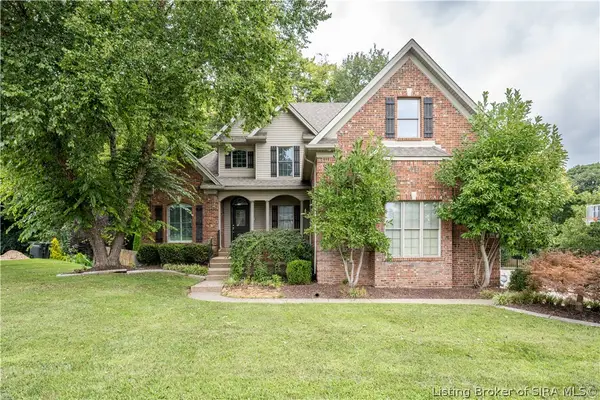 $439,900Active5 beds 4 baths4,185 sq. ft.
6619 Westwood Drive, Charlestown, IN 47111
MLS# 2026010490Listed by: LOPP REAL ESTATE BROKERS - Open Sat, 12 to 5pm
 $291,700Active4 beds 3 baths2,073 sq. ft.
3203 Edens Way, Charlestown, IN 47111
MLS# 202606153Listed by: PULTE REALTY OF INDIANA, LLC - New
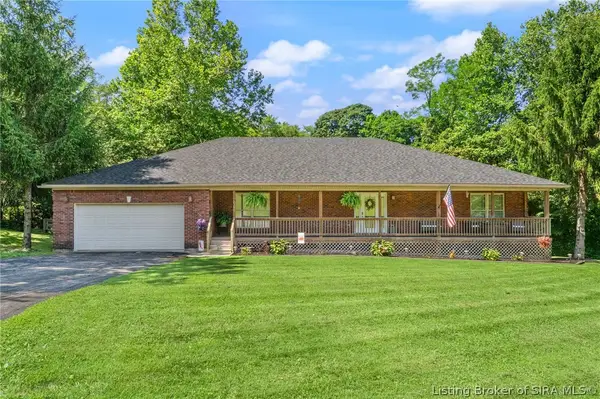 $485,000Active4 beds 3 baths3,834 sq. ft.
12205 Bailey Hill Road, Charlestown, IN 47111
MLS# 2026010424Listed by: GREEN TREE REAL ESTATE SERVICES - Open Sun, 2 to 4pmNew
 $449,900Active2 beds 2 baths1,810 sq. ft.
12225 Highway 62, Charlestown, IN 47111
MLS# 2026010404Listed by: SCHULER BAUER REAL ESTATE SERVICES ERA POWERED (N


Protect your home and budget from life's surprises with an Assurant Home Warranty, backed by a partner that supports you through every step of homeownership. Explore Plans.
©2026 Century 21 Real Estate LLC. All rights reserved. CENTURY 21®, the CENTURY 21 Logo and C21® are service marks owned by Century 21 Real Estate LLC. Century 21 Real Estate LLC fully supports the principles of the Fair Housing Act and the Equal Opportunity Act. Each office is independently owned and operated. Listing information is deemed reliable but not guaranteed accurate.