
4103 Highway 3, Charlestown, IN 47111
Local realty services provided by:CENTURY 21 River Valley Real Estate, Inc.
4103 Highway 3,Charlestown, IN 47111
$650,000
- 4 Beds
- 4 Baths
- 5,456 sq. ft.
- Single family
- Active
Upcoming open houses
- Sun, Aug 1602:00 pm - 04:00 pm
Listed by: shannon elder, todd paxton
Office: lopp real estate brokers
MLS#:2026010760
Source:IN_SIRA
Price summary
- Price:$650,000
- Price per sq. ft.:$119.13
About this home
Stunning Single-Story Retreat with Finished Walkout Basement & Scenic Pond Views
Welcome to this impressive one-story home offering exceptional craftsmanship and generous living spaces throughout. Arrive via the long driveway to a welcoming front porch and an attached 2-car garage. Inside, the soaring vaulted ceiling and large windows fill the main living area with bright, natural light. The kitchen features granite countertops, a central breakfast bar, a dedicated pantry, and an adjacent mudroom for easy daily organization.
A smart split-bedroom layout ensures optimal privacy, with each room boasting a spacious walk-in closet and ceiling fan. Warm up by two wood-burning fireplaces—one in the main living space and another in the expansive, fully finished walkout basement. Practical luxury continues on the main floor with three bathrooms updated by Westshore Homes, complete with a transferable warranty for lasting peace of mind.
Outdoor living is a highlight with a private deck, a large patio, and a built-in fire pit for evening relaxation. Enjoy serene waterfront views with shared pond access! Property includes partial pond ownership, with stocking permitted for personal enjoyment. Owners are responsible for maintaining their portion of the water. With 4 bedrooms and 4 full bathrooms, this home delivers a seamless blend of indoor comfort and outdoor entertainment spaces....
Contact an agent
Home facts
- Year built:1970
- Listing ID #:2026010760
- Added:1 day(s) ago
- Updated:August 07, 2026 at 04:56 PM
Rooms and interior
- Bedrooms:4
- Total bathrooms:4
- Full bathrooms:4
- Dining Description:Breakfast Bar, Separate Formal Dining Room
- Bathrooms Description:Bath in Primary Bedroom
- Kitchen Description:Dishwasher, Eat-in Kitchen, Microwave, Oven, Range, Refrigerator
- Bedroom Description:Main Level Primary, Split Bedrooms
- Basement:Yes
- Basement Description:Finished, Full, Sump Pump, Walk-Out Access
- Living area:5,456 sq. ft.
Heating and cooling
- Cooling:Central Air
- Heating:Forced Air
- Central air:Yes
Structure and exterior
- Year built:1970
- Building area:5,456 sq. ft.
- Lot area:10.01 Acres
- Architectural Style:One Story
- Construction Materials:Brick, Frame
- Exterior Features:Deck, Landscaping, Patio, Porch
- Foundation Description:Poured
- Levels:1 Story
Utilities
- Water:Connected, Public
- Sewer:Septic Tank
Finances and disclosures
- Price:$650,000
- Price per sq. ft.:$119.13
- Tax amount:$3,083
Features and amenities
- Appliances:Dishwasher, Microwave, Oven, Range, Refrigerator
- Laundry features:Laundry Room, Main Level
- Amenities:Ceiling Fans, Entrance Foyer, Mud Room, Pantry, Utility Room, Vaulted Ceiling, Walk-In Closet(s)
Parking
- Parking description:Attached, Garage, Garage Door Opener
- Garage:Yes
- Garage spaces:2
New listings near 4103 Highway 3
- New
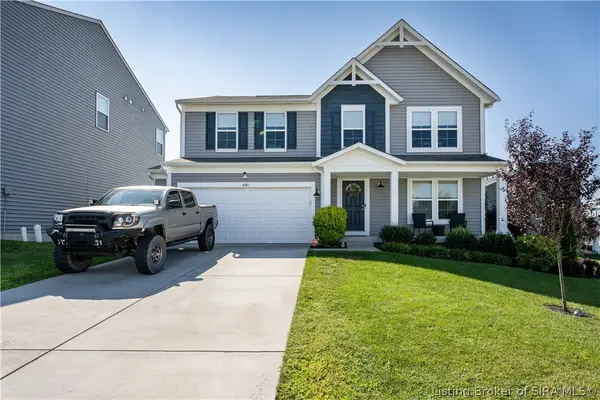 $379,900Active4 beds 3 baths2,256 sq. ft.
8140 Harmony Way, Charlestown, IN 47111
MLS# 2026010621Listed by: SCHULER BAUER REAL ESTATE SERVICES ERA POWERED (N - New
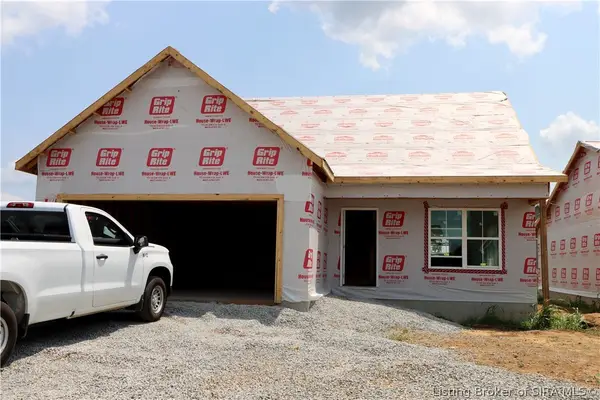 $284,900Active4 beds 3 baths1,638 sq. ft.
4305 - LOT 230 Deer Springs Trail, Charlestown, IN 47111
MLS# 202609412Listed by: RE/MAX FIRST - New
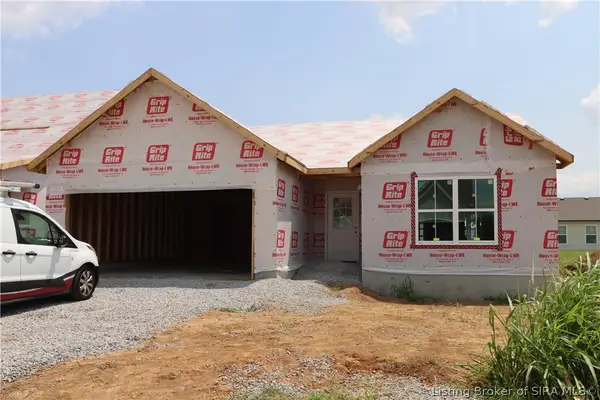 $270,900Active3 beds 2 baths1,328 sq. ft.
4307 - LOT 229 Deer Springs Trail, Charlestown, IN 47111
MLS# 202609426Listed by: RE/MAX FIRST - New
 $349,999Active4 beds 3 baths2,264 sq. ft.
6407 Sunset Loop, Charlestown, IN 47111
MLS# 2026010780Listed by: EXP REALTY, LLC - New
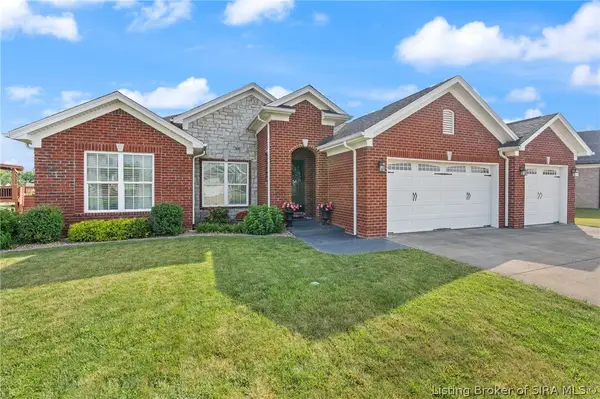 $429,900Active4 beds 3 baths2,521 sq. ft.
5618 Covington Drive, Charlestown, IN 47111
MLS# 2026010785Listed by: LOPP REAL ESTATE BROKERS - New
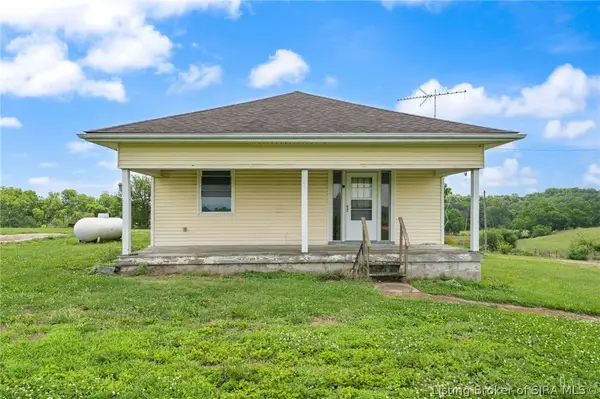 $1Active3 beds 1 baths1,400 sq. ft.
TRACT 1 - 6720 High Jackson Road, Charlestown, IN 47111
MLS# 2026010580Listed by: BECKORT AUCTIONS, LLC - New
 $259,900Active3 beds 2 baths1,227 sq. ft.
218 Drive In Court #LOT 6, Charlestown, IN 47111
MLS# 2026010705Listed by: SCHULER BAUER REAL ESTATE SERVICES ERA POWERED (N - New
 $279,900Active3 beds 2 baths1,418 sq. ft.
216 Drive In Court #LOT 7, Charlestown, IN 47111
MLS# 2026010726Listed by: SCHULER BAUER REAL ESTATE SERVICES ERA POWERED (N - New
 $269,900Active3 beds 2 baths1,331 sq. ft.
214 Drive In Court #LOT 8, Charlestown, IN 47111
MLS# 2026010730Listed by: SCHULER BAUER REAL ESTATE SERVICES ERA POWERED (N - New
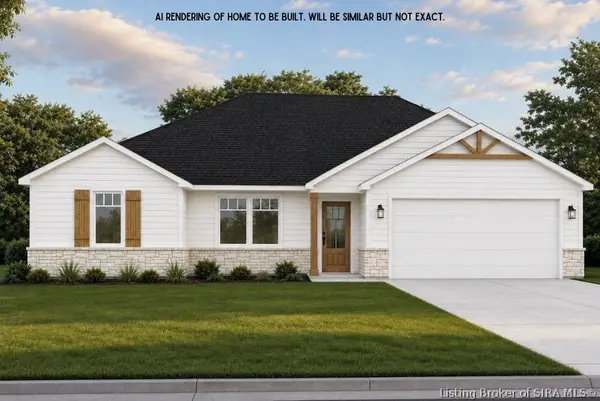 $284,900Active3 beds 2 baths1,449 sq. ft.
220 Drive In Court #LOT 5, Charlestown, IN 47111
MLS# 2026010733Listed by: SCHULER BAUER REAL ESTATE SERVICES ERA POWERED (N


Protect your home and budget from life's surprises with an Assurant Home Warranty, backed by a partner that supports you through every step of homeownership. Explore Plans.
©2026 Century 21 Real Estate LLC. All rights reserved. CENTURY 21®, the CENTURY 21 Logo and C21® are service marks owned by Century 21 Real Estate LLC. Century 21 Real Estate LLC fully supports the principles of the Fair Housing Act and the Equal Opportunity Act. Each office is independently owned and operated. Listing information is deemed reliable but not guaranteed accurate.