5114 Abington Way #1532, Charlestown, IN 47111
Local realty services provided by:CENTURY 21 River Valley Real Estate, Inc.
5114 Abington Way #1532,Charlestown, IN 47111
$349,900
- 3 Beds
- 2 Baths
- 1,466 sq. ft.
- Single family
- Active
Upcoming open houses
- Sun, Sep 2002:00 pm - 04:00 pm
- Sun, Sep 2702:00 pm - 04:00 pm
Listed by: angie buchanan, david b bauer
Office: schuler bauer real estate services era powered (n
MLS#:202608925
Source:IN_SIRA
Price summary
- Price:$349,900
- Price per sq. ft.:$238.68
- Monthly HOA dues:$41.67
About this home
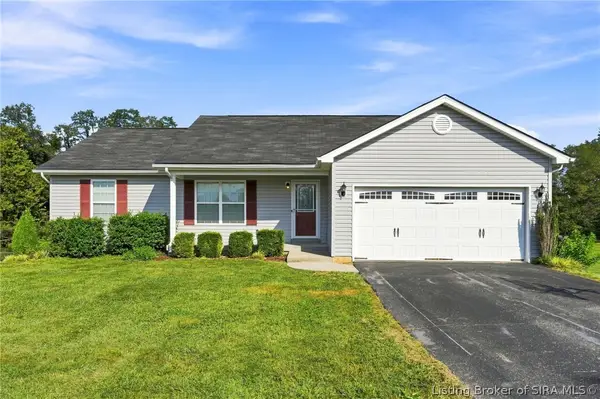
Step into The Melbourne by Discovery Builders, a thoughtfully crafted home featuring 3 bedrooms, 2 bathrooms, and a bright, open living space designed for comfort and style. The living room showcases a vaulted ceiling and large windows that fill the home with natural light. The kitchen is equipped with granite countertops, ample cabinetry, and a pantry closet, making meal prep both functional and enjoyable. Both bathrooms feature quartz countertops, with the primary bath offering a double vanity and tile shower walls for a spa-like feel. The primary bedroom provides a peaceful retreat with its own full bath, while bedrooms 2 and 3 offer generous space and well-sized closets. A covered front porch welcomes you into a warm foyer accented by a cased doorway. Completing the home is a 3-car garage, perfect for storage, vehicles, or workspace. Additional highlights: spray foam wall insulation and stainless kitchen appliance package. Buyer to verify all details. Sq ft & rm sz approx. #DiscoveryBuilders...
Contact an agent
Home facts
- Year built:2026
- Subdivision & Development:Hawthorn Glen
- Listing ID #:202608925
- Added:63 day(s) ago
- Updated:September 15, 2026 at 08:44 PM
Rooms and interior
- Bedrooms:3
- Total bathrooms:2
- Full bathrooms:2
- Bathrooms Description:Bath in Primary Bedroom
- Kitchen Description:Dishwasher, Disposal, Eat-in Kitchen, Kitchen Island, Microwave, Oven, Range, Self-Cleaning Oven
- Bedroom Description:Main Level Primary
- Living area:1,466 sq. ft.
Heating and cooling
- Cooling:Central Air
- Heating:Forced Air
- Central air:Yes
Structure and exterior
- Roof:Shingle
- Year built:2026
- Building area:1,466 sq. ft.
- Lot area:0.27 Acres
- Architectural Style:One Story
- Construction Materials:Brick, Fiber Cement, Frame, Hardboard, HardiPlank Type
- Exterior Features:Covered, Landscaping, Patio, Porch
- Foundation Description:Slab
- Levels:1 Story
Utilities
- Water:Connected, Public
Finances and disclosures
- Price:$349,900
- Price per sq. ft.:$238.68
Features and amenities
- Appliances:Dishwasher, Disposal, Microwave, Oven, Range, Self Cleaning Oven
- Laundry features:Laundry Room, Main Level
- Amenities:Cable TV, Ceiling Fans, Clubhouse, Entrance Foyer, Open Floorplan, Pantry, Pool, Thermal Windows, Utility Room, Vaulted Ceiling, Walk-In Closet(s)
- Pool features:Association, Community
Parking
- Parking description:Attached, Garage, Garage Door Opener
- Garage:Yes
- Garage spaces:3
New listings near 5114 Abington Way #1532
- New
 $230,000Active4 beds 2 baths1,714 sq. ft.
132 Church Street, Charlestown, IN 47111
MLS# 2026011777Listed by: COLDWELL BANKER MCMAHAN - New
 $329,900Active3 beds 1 baths1,176 sq. ft.
5814 & 5816 Bethany Road, Charlestown, IN 47111
MLS# 2026011793Listed by: WARD REALTY SERVICES - Open Sat, 2 to 4pmNew
 $425,399Active4 beds 3 baths2,143 sq. ft.
5004 Bolton Drive, Charlestown, IN 47111
MLS# 2026011783Listed by: RE/MAX PLUS - New

 $224,900Active2 beds 2 baths1,200 sq. ft.
117 Sunnyside Drive, Charlestown, IN 47111
MLS# 2026011751Listed by: CENTURY 21 RIVER VALLEY - New
 $324,900Active4 beds 3 baths2,499 sq. ft.
9015 Woodford Drive, Charlestown, IN 47111
MLS# 2026011740Listed by: BRIDGE REALTORS - New
 $382,500Active3 beds 2 baths1,630 sq. ft.
9509 Glenmore Court, Charlestown, IN 47111
MLS# 2026011690Listed by: REAL ESTATE UNLIMITED - New
 $575,000Active6 beds 4 baths4,271 sq. ft.
7007 Patriot Court, Charlestown, IN 47111
MLS# 2026011712Listed by: EXP REALTY, LLC - New
 $594,900Active6 beds 6 baths4,254 sq. ft.
6905 Freedom Way, Charlestown, IN 47111
MLS# 2026011717Listed by: SCHULER BAUER REAL ESTATE SERVICES ERA POWERED (N - New
 $274,999Active3 beds 2 baths1,620 sq. ft.
6409 Sunset Loop, Charlestown, IN 47111
MLS# 2026011703Listed by: KGF REALTY, LLC - New
 $320,000Active3 beds 2 baths1,759 sq. ft.
8212 Zachary Drive, Charlestown, IN 47111
MLS# 2026011637Listed by: GREEN TREE REAL ESTATE SERVICES


Protect your home and budget from life's surprises with an Assurant Home Warranty, backed by a partner that supports you through every step of homeownership. Explore Plans.
©2026 Century 21 Real Estate LLC. All rights reserved. CENTURY 21®, the CENTURY 21 Logo and C21® are service marks owned by Century 21 Real Estate LLC. Century 21 Real Estate LLC fully supports the principles of the Fair Housing Act and the Equal Opportunity Act. Each office is independently owned and operated. Listing information is deemed reliable but not guaranteed accurate.